- Overview
- Description
- Property Details
- Location
- Facts & Features
- Getting Around
- Nearby Homes



$655,000
Monthly Est:$3,260
 3 Beds
 2 Baths
2 full baths
 2,411sqft
345 County Rd 1180, Decatur, TX 76234
$655,000
$3,260/moEst:
Get Pre-Approved
Single Family Residence
Built in 2023
$-- HOA
2.34 acres lot
$272/sq.ft
Description
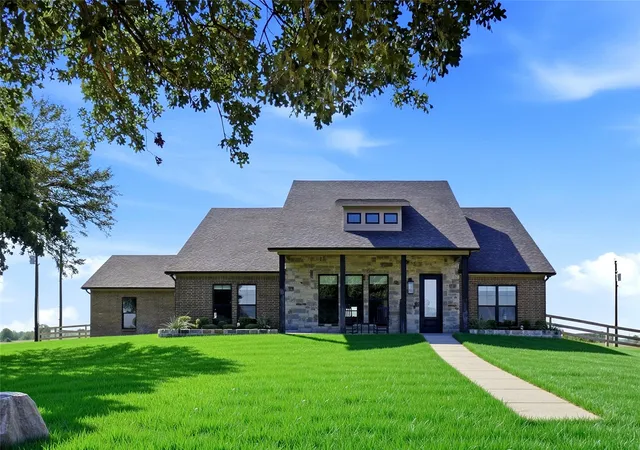
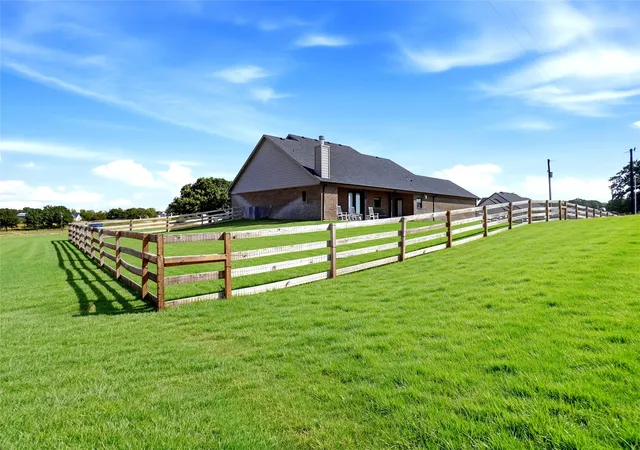
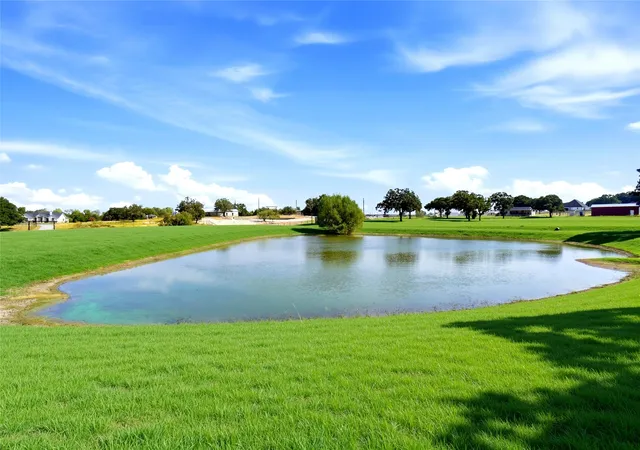
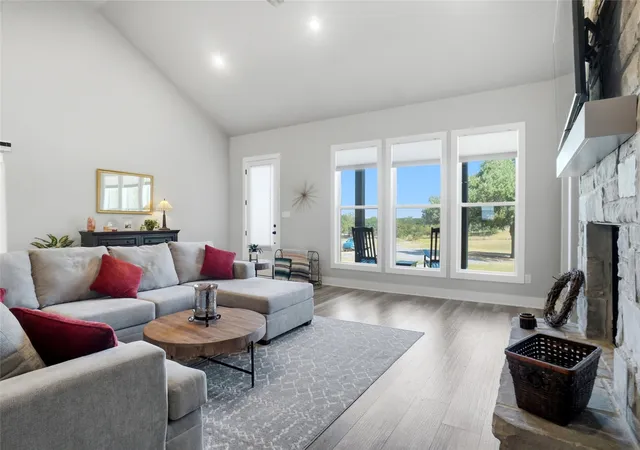
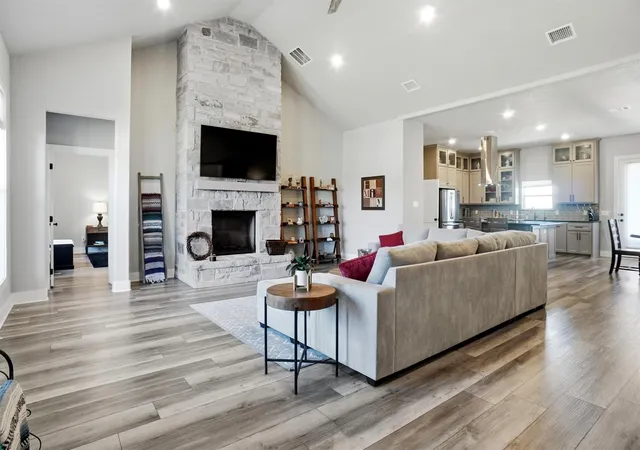
Shows Like New !!.. DECATUR ISD!.. This is Not a 2 acre set up Subdivision=This is a Country feel of almost 2.5 acres- come view and Buy this easy access Private setting--Pond view driving up (one third ish of Pond is on this property=has never gone dry for Homeowner !.. Home sits at back of property that enhances Property and privacy.. Extensive newer wood rail Fencing around house enhances this comfortable awesome set up .. Viewing this home is a must.. Easy access to major highways and shopping - best of both worlds (Newer private Home with acreage =NOT a long winding road far distance from Major highway access-check your map..) Did I mention Quiet!! Pond view and Trees from front covered porch- Rocking chairs come with home:). This home is not all about square footage but the location, setting, Schools and Views.. Rooms are Large- Utility area has space for making a Study if you need it-Master bathroom closet is Oversized and could open up into Oversized utility space..Stonewall floor to ceiling in Living room with Electric fireplace.. Come see it.. View photos & virtual tour. No carpet, split bedrooms, 2 fireplaces = never used.. Wood burning Fireplace at Back covered Patio is so awesome- New owner could expand off patio for Outside kitchen- Lots of possibilities.. Water Softener = Filtering System.. . Sprinkler System on well water- Water yard all you want..Large walk-in pantry storage in Utility.. Coffee Station or Butlers Pantry. . ..THE GARAGE is Oversized!! Extra parking .. Water Well is winterized.. (Bring your Tape measure- Measurements are approximate)
- Houzeo last checked: 4 minutes ago
- Listing updated: October 9, 2026 at 2:37 pm
- Listing Provided by: Vickie Diedrick (817) 480-5308 | Mike Robertson Real Estate (817) 919-4184
- Source: NTREIS MLS-TX | MLS#: 21395821

Property Details
Status
Active
Type
Single Family Residence
No. of Stories
1
County
City
Neighborhood
--
Year Built
2023
HOA Fees
-
Finished Area
2,411 sqft
Lot Size
2.34 acres lot
Basement Area
- sqft
MLS Name
NTREIS MLS
MLS Number
21395821
MLS Status
Active
Cumulative Days on Market
14

Continue Your Journey in App
Find your dream home, receive real-time updates, and many more!
Download App
Continue Your Journey in App
Find your dream home, receive real-time updates, and many more!
Location
Facts & Features
Rooms
Bedrooms & bathrooms
Bedrooms: 3
Bathrooms: 2
Bedroom
Level: First
Area: 144.00 Square Feet
Dimensions: 12 x 12
Bedroom
Level: First
Area: 192.00 Square Feet
Dimensions: 12 x 16
PrimaryBedroom
Level: First
Area: 272.00 Square Feet
Dimensions: 17 x 16
UtilityRoom
Level: First
Area: 280.00 Square Feet
Dimensions: 20 x 14
Kitchen
Level: First
Area: 266.00 Square Feet
Dimensions: 19 x 14
LivingRoom
Level: First
Area: 525.00 Square Feet
Dimensions: 21 x 25
Interior
Appliances
Dishwasher, Electric Oven, Electric Water Heater, Disposal, Microwave, Water Softener, Vented Exhaust Fan, Water Purifier
Sewer
Septic Tank
Cooling
Central Air, Ceiling Fans, Electric
Window Features
Window Coverings
Heating
Electric, Fireplaces
Interior Features
Double Vanity, Eat In Kitchen, High Speed Internet, Kitchen Island, Open Floorplan, Pantry, Cable Tv, Walk In Closets
Construction
Year Built
Year Built: 2023
Home type
Single Family Residence
Construction Materials
Brick, Rock, Stone
Architectural Style
Traditional, Detached
Foundation Details
Slab
Roof
Composition
Utilities & Energy
Fireplace Features
Living Room, Outside, Wood Burning
Utilities
Electricity Connected, Septic Available, Water Available, Cable Available
Pool Features
None
Laundry Features
Electric Dryer Hookup, Laundry In Utility Room
Security Features
Smoke Detectors
Water Source
Well
Parking Features
Additional Parking, Driveway, Garage, Garage Door Opener, Oversized, Garage Faces Side
Other Features
Subdivision Name
Robles Estates
Patio And Porch Features
Covered
Lot Features
Acreage, Back Yard, Cleared, Lawn, Landscaped, Pasture, Pond On Lot, Many Trees, Sprinkler System
Price History
| Date | Event | Price |
|---|---|---|
09/25/2026 Source: | Price Decreased | $655,000 -0.15% $272/sqft |
09/25/2026 Source: | Listed for Sale | $656,000 $272/sqft |

Nearby Homes





Find Homes by Property Features in Decatur, TX
Nearby New Homes For Sale

Based on information from the North Texas Real Estate Information Systems, Inc., through Oct 11, 2026, 02:30AM. Information is provided exclusively for consumers’ personal, non-commercial use. It may not be used for any purpose other than to identify prospective properties consumers may be interested in purchasing. Data is deemed reliable but is not guaranteed accurate. This website may not include listings or property addresses of sellers who have directed their listing brokers to withhold their listing or their property address from display on the Internet. ©2026 North Texas Real Estate Information Systems, Inc. All Rights Reserved.
 Advertising Broker: Michelle Brecker | Pathway To Home Realty