
- Overview
- Description
- Property Details
- Location
- HOA Management
- Facts & Features
- Getting Around
- Nearby Homes

Street View
$1,149,000
Monthly Est:$5,719
 2 Beds
 2 Baths
2 full baths
 --sqft
345 E 56Th St #21F, New York, NY 10022
$1,149,000
Get Pre-Approved
Apartment
Built in 1960
$4,334/mo HOA
-- sqft lot
--/sqft
Description
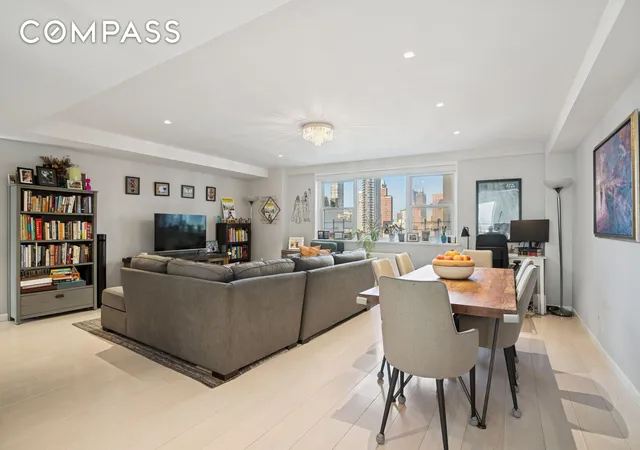
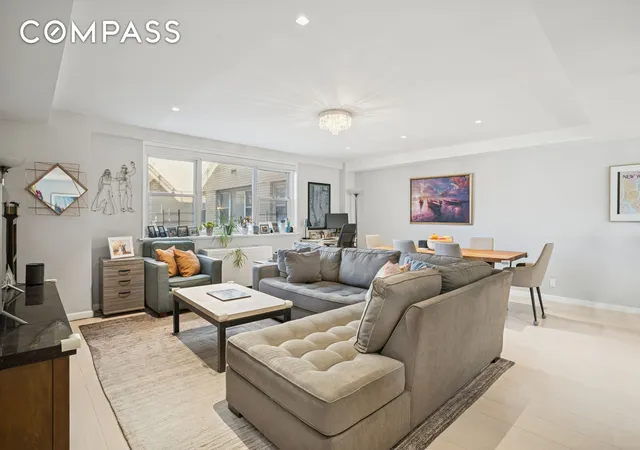
Enjoy this completely gut-renovated two-bedroom, two-bathroom co-op featuring spacious sun-kissed interiors, a desirable split-bedroom layout, triple exposures, and an ideal high-floor location in a full-service Sutton Place building.
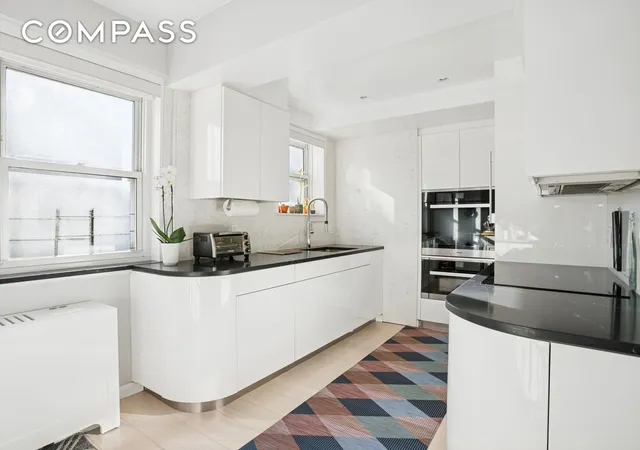
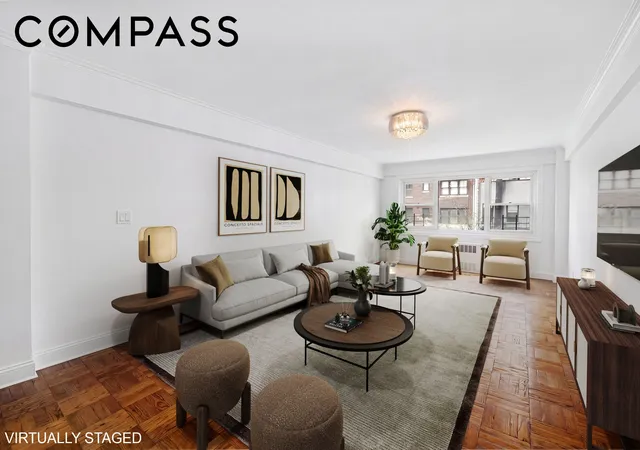
Inside this expansive home, you're greeted by tall ceilings trimmed with recessed and designer lighting, new wide-plank hardwood flooring, and oversized windows facing north, west and south. The large foyer offers two coat closets, built-in shelving and plenty of room for a dining area. Ahead, the living room provides a generous footprint for relaxing and entertaining alongside gorgeous open-sky city views. Chefs will love the sleek modern kitchen bathed in southern sunlight. Here, gleaming white cabinetry and black quartz counters surround Miele appliances, including a glass cooktop, wall oven, refrigerator, dishwasher and built-in microwave. W/D permitted with board approval.
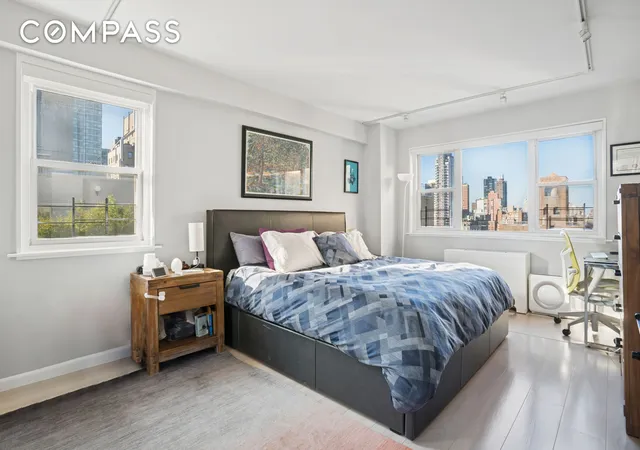
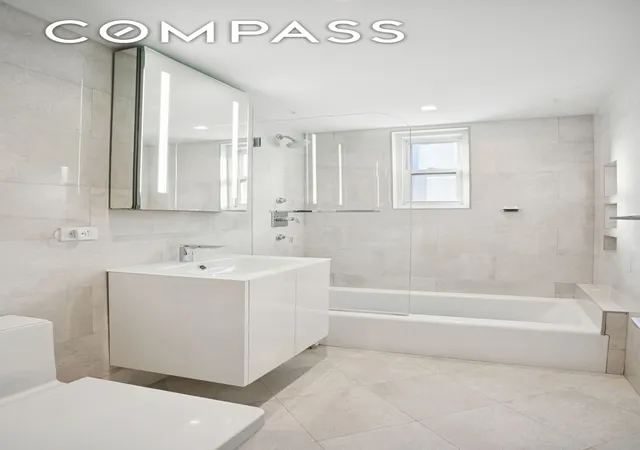
Sleep soundly in the primary suite, where the king-size bedroom boasts southern and western exposures, a roomy closet and an en suite bathroom. The second bedroom delivers northern and western outlooks, a double closet and easy access to the full guest bathroom. This home's extensive upgrades include updated electrical and plumbing, and new subflooring with soundproofing.
Sutton East is a beautifully maintained postwar cooperative offering 24-hour doorman and live-in superintendent service, laundry, storage, a bike room and on-site parking (for an additional cost). Enjoy updated common areas, a landscaped and furnished roof deck, upgraded HVAC and modernized elevators. Co-purchasing, guarantors, cats, and dogs up to 50 lbs. are permitted with board approval.
Located in desirable Sutton Place, with immediate access to the Upper East Side and Midtown, this home is surrounded by excellent shopping, dining and services. Whole Foods Market and the Trader Joe's Bridgemarket location are minutes away, and world-class luxury boutiques line nearby 57th Street. Easy access to Central Park and the East River promenade rounds out this coveted neighborhood. Transportation options abound with 4/5/6, N/Q/R/W, E/M and F trains, excellent bus service, CitiBike stations and the 59th Street Bridge all nearby.
- Houzeo last checked: 9 minutes ago
- Listing updated: January 16, 2026 at 7:45 pm
- Listing Provided by: Eileen M Foy (347) 463-8128 , Ana Ozashvili (929) 372-6335 | Compass (212) 913-9058
- Source: Rebny MLS-NY | MLS#: RLS20052908

This condo is in:
Property Details
Status
Pending
Type
Condominium
No. of Stories
20
County
City
Neighborhood
Year Built
1960
HOA Fees
$4334/mo
Finished Area
- sqft
Lot Size
-- sqft lot
Basement Area
- sqft
MLS Name
Rebny MLS
MLS Number
RLS20052908
Days on Market
393

Continue Your Journey in App
Find your dream home, receive real-time updates, and many more!
Continue Your Journey in App
Find your dream home, receive real-time updates, and many more!
Location
HOA Management
N/A
HOA Fees
$4,334/ Monthly
Disclaimer: Amenities are based on third-party information and may vary; buyers must independently verify all amenities, as information is deemed reliable but not guaranteed.
Facts & Features
Rooms
Bedrooms & bathrooms
Bedrooms: 2
Bathrooms: 2
Interior
Appliances
Refrigerator
Cooling
Central Air
Window Features
Double Pane Windows
Flooring
Hardwood
Utilities & Energy
Parking Features
Garage
Laundry Features
Building Washer Dryer Install Allowed, Common On Floor, Common Area
Other Features
Subdivision Name
Sutton Place
Price History
| Date | Event | Price |
|---|---|---|
10/06/2025 Source: | Pending | $1,149,000 -14.89% $0/sqft |
01/17/2017 Source: | Price Decreased | $1,350,000 -5.26% $0/sqft |
09/24/2016 Source: | Sold | $1,425,000 $0/sqft |

Nearby Homes











Find Homes by Property Features in New York, NY


The real estate listing data marked with this icon comes from the IDX program of the RLS at REBNY Listing Service (RLS). Listing information for certain New York City properties provided courtesy of the Real Estate Board of New York's Residential Listing Service (the "RLS") through Nov 04, 2026, 02:00AM. Information deemed reliable but not guaranteed. Information is provided exclusively for consumers' personal, non-commercial use, and may not be used for any purpose other than the identification of potential properties for purchase. The information contained in this listing has not been verified by the RLS and should be verified by the consumer. The listing information provided here is for the consumer's personal, non-commercial use. Retransmission, redistribution or copying of this listing information is strictly prohibited except in connection with a consumer's consideration of the purchase and/or sale of an individual property. This listing information is not verified for authenticity or accuracy and is not guaranteed and may not reflect all real estate activity in the market. Buyer to verify all information. © 2026 The Real Estate Board of New York, Inc. All rights reserved.
 Advertising Broker: Derek Greene | The Greene Realty Group
