
- Overview
- Description
- Property Details
- Location
- Facts & Features
- Getting Around
- Nearby Homes


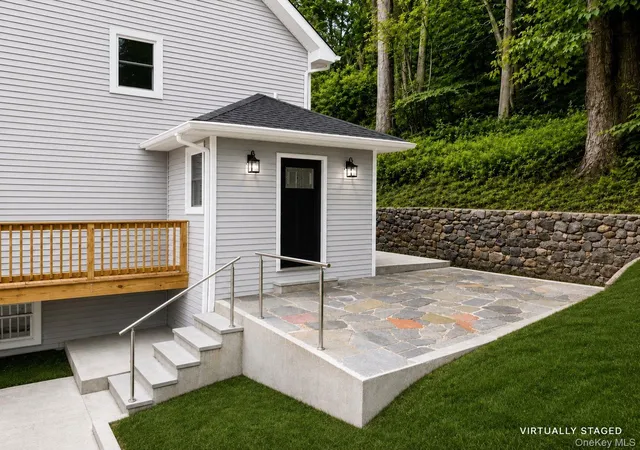


$1,195,000
Monthly Est:$5,948
 3 Beds
 4 Baths
3 full baths + 1 half bath
 1,684sqft
345 Hudson Ter, Orangetown, NY 10968
$1,195,000
$5,948/moEst:
Get Pre-Approved
Single Family Residence
Built in 1900
$-- HOA
13,939 sqft lot
$710/sq.ft
Description
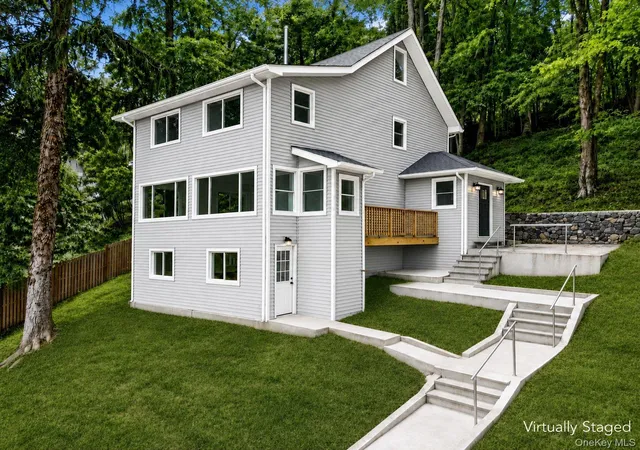
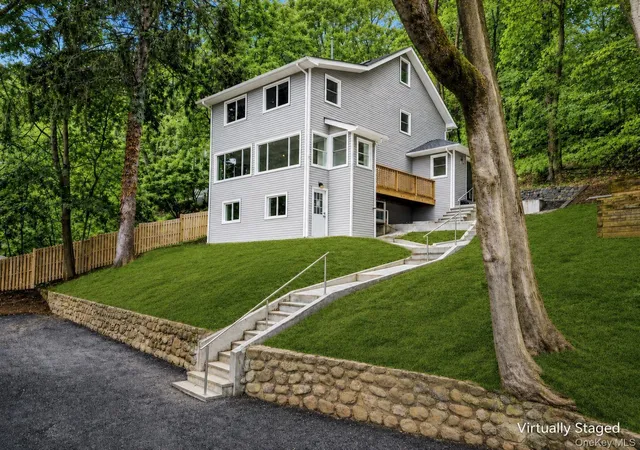
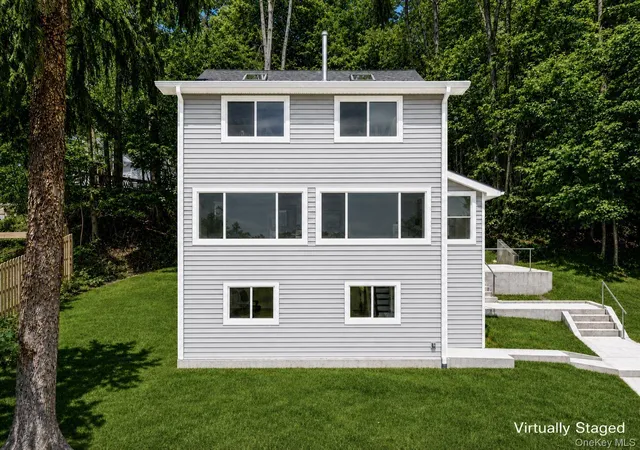
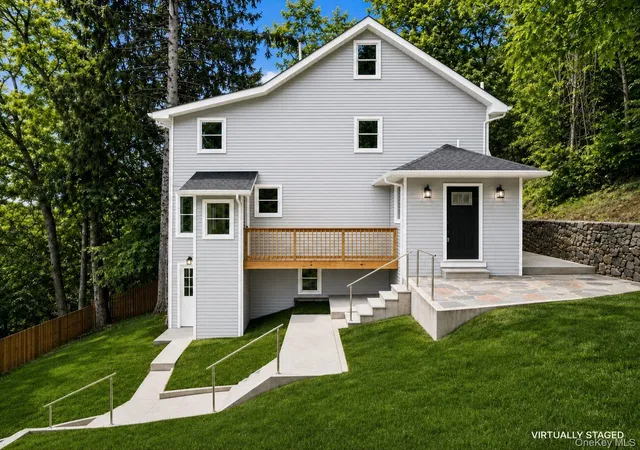
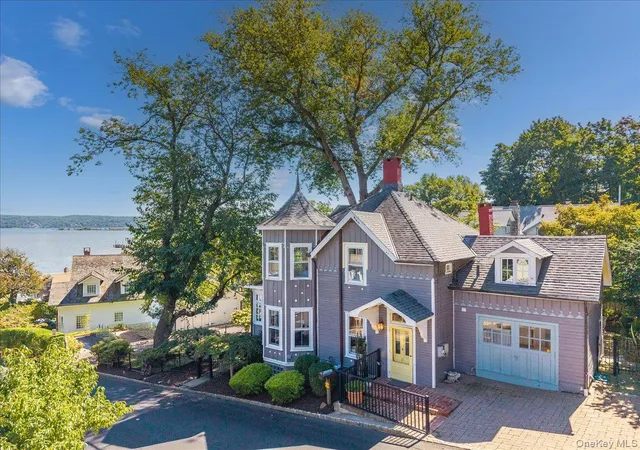
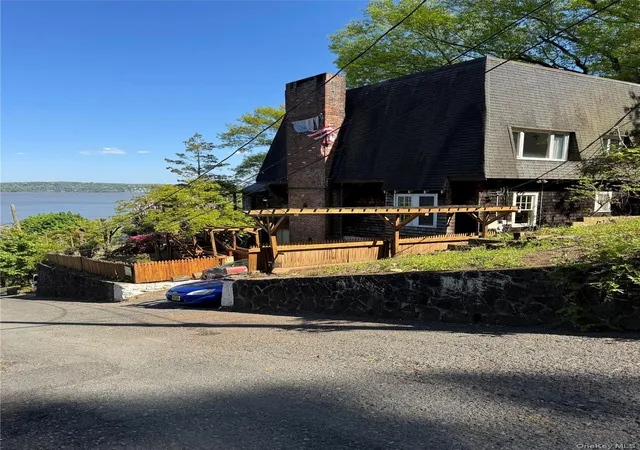
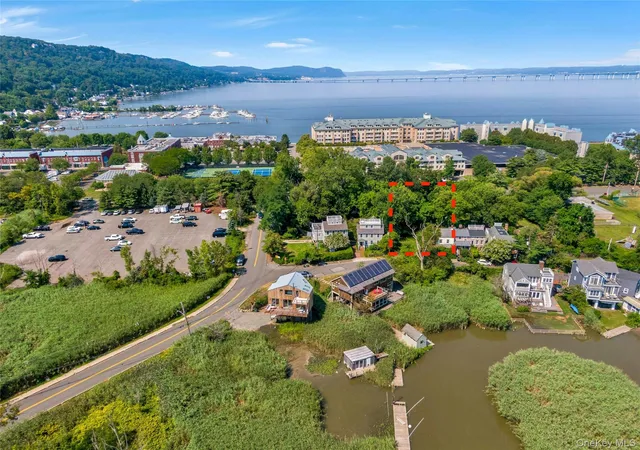
Located in the Village of Piermont with elevated Hudson River views, this fully reconstructed, brand-new contemporary home combines custom high-end finishes with exceptional building performance across three levels of finished living space. Rebuilt from top to bottom with all brand-new plumbing, 200-amp electrical, dual-zone heating and central air conditioning, and premium 5/8" thick Sheetrock throughout for superior sound attenuation and durability. The main level centers around a custom kitchen crafted by a professional kitchen designer valued at $70,000-$80,000, featuring custom two-tone cabinetry, a quartz waterfall island, a pantry, gas cooking, a built-in microwave drawer, and a Samsung smart refrigerator with touchscreen. The open floor plan features brand-new flooring and flows naturally into the main living and dining spaces, offering scenic water views. The upper level includes well-appointed bedrooms and a dedicated laundry alcove positioned directly in the main hallway for maximum convenience. Downstairs, the finished walk-out lower level offers versatile additional living space complete with a kitchenette featuring quartz countertops, wood cabinetry, a stainless steel sink, a built-in microwave drawer, and a compact two-door refrigerator, ideal for an entertainment area, home office, or recreation room. Built for maximum energy efficiency, structural integrity, and draft-free comfort, the house features high-efficiency spray foam insulation, brand-new double-pane thermal replacement windows, and a tankless water heater. The home's tight construction was verified through an official air-tightness test to ensure minimal heat loss and low monthly utility bills. Additional features include off-street driveway parking and low annual carrying costs within the South Orangetown Central School District. Located just minutes from downtown Piermont shops, dining, riverfront parks, public transit, and major commuting routes.
- Houzeo last checked: 11 minutes ago
- Listing updated: October 22, 2026 at 1:39 am
- Listing Provided by: Christian Lugo (845) 548-8748 | Howard Hanna Rand Realty (845) 358-7310
- Source: OneKey MLS-NY | MLS#: 1038190

Property Details
Status
Active
Type
Single Family Residence
No. of Stories
-
County
City
Neighborhood
--
Year Built
1900
HOA Fees
-
Finished Area
1,684 sqft
Lot Size
13,939 sqft lot
Basement Area
- sqft
MLS Name
OneKey MLS
MLS Number
1038190
MLS Status
Active
Days on Market
48
Cumulative Days on Market
48
Open House

Continue Your Journey in App
Find your dream home, receive real-time updates, and many more!
Download App
Continue Your Journey in App
Find your dream home, receive real-time updates, and many more!
Location
Facts & Features
Rooms
Bedrooms & bathrooms
Bedrooms: 3
Bathrooms: 4
Living Room
Level: First
Kitchen
Level: First
Primary Bedroom
Level: Second
Bedroom 2
Level: Second
Bedroom 3
Level: Second
Family Room
Level: Lower
Lavatory
Level: First
Primary Bathroom
Level: Second
Bathroom 3
Level: Second
Bathroom 4
Level: Lower
Interior
Cooling
Central Air
Appliances
Dishwasher, Gas Range, Microwave, Refrigerator, Tankless Water Heater
Sewer
Public Sewer
Exterior Features
Mailbox, Rain Gutters
Heating
Forced Air, Natural Gas
Flooring
Hardwood, Tile, Vinyl
Window Features
Casement, Double Pane Windows, Energy Star Qualified Windows, Insulated Windows, New Windows, Screens, Skylight(s), Wall Of Windows
Interior Features
Eat In Kitchen, Kitchen Island, Open Floorplan, Pantry, Recessed Lighting
Construction
Year Built
Year Built: 1900
Home type
Single Family Residence
Architectural Style
Contemporary
Construction Materials
Foam Insulation, Frame, Vinyl Siding
Foundation Details
Concrete Perimeter
Property Condition
New Construction
Utilities & Energy
Basement
Finished, Full, Walk Out Access
Laundry Features
Electric Dryer Hookup, Gas Dryer Hookup, In Hall, Washer Hookup
Water Source
Public
Parking Features
Off Street, Shared Driveway
Utilities
Cable Available, Electricity Connected, Natural Gas Connected, Sewer Connected, Trash Collection Public, Water Connected
Other Features
Lot Features
Near Public Transit, Part Wooded, Sloped, Views
Patio And Porch Features
Deck
Price History
| Date | Event | Price |
|---|---|---|
09/03/2026 Source: | Listed for Sale | $1,275,000 +6.69% $757/sqft |
09/03/2026 Source: | Price Increased | $1,195,000 +165.56% $710/sqft |
08/19/2024 Source: | Sold | $450,000 $267/sqft |


Nearby Homes
Find Homes by Property Features in Orangetown, NY


Based on information from OneKey MLS, through Oct 22, 2026, 08:16AM. IDX information is provided exclusively for personal, non-commercial use, and may not be used for any purpose other than to identify prospective properties consumers may be interested in purchasing. Information is deemed reliable but not guaranteed. © 2026 OneKey® MLS. All rights reserved.
 Advertising Broker: Derek Greene | The Greene Realty Group
