- Overview
- Description
- Property Details
- Location
- HOA Management
- Facts & Features
- Getting Around
- Nearby Homes



$195,000
Monthly Est:$971
 2 Beds
 2 Baths
2 full baths
 1,248sqft
345 Victoria Dr, Haines City, FL 33844
$195,000
$971/moEst:
Get Pre-Approved
Manufactured Home
Built in 1988
$387/mo HOA
4,291 sqft lot
$156/sq.ft
Description
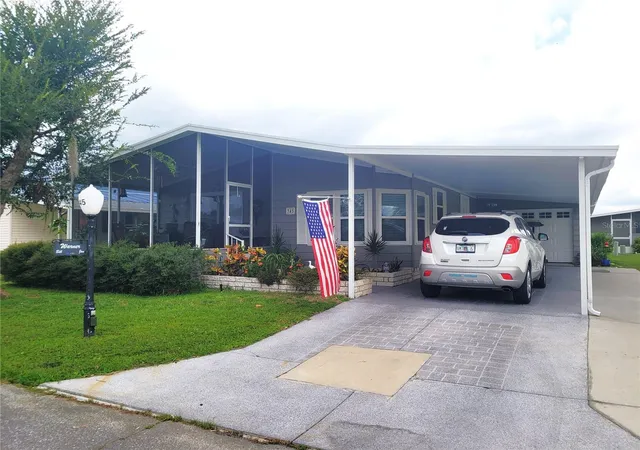
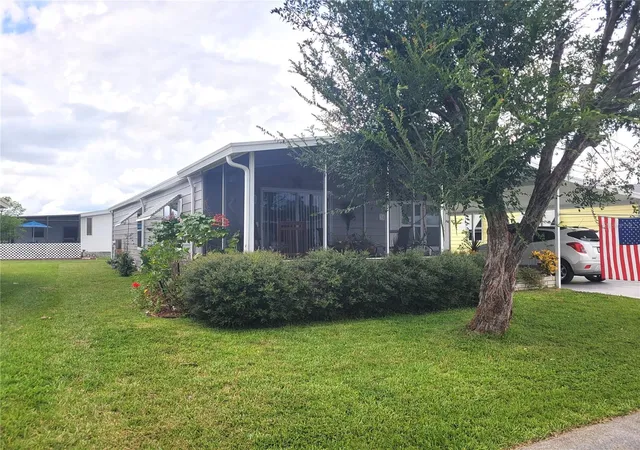
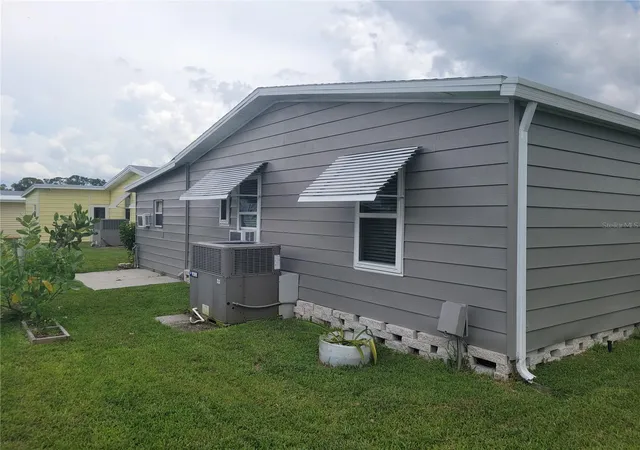
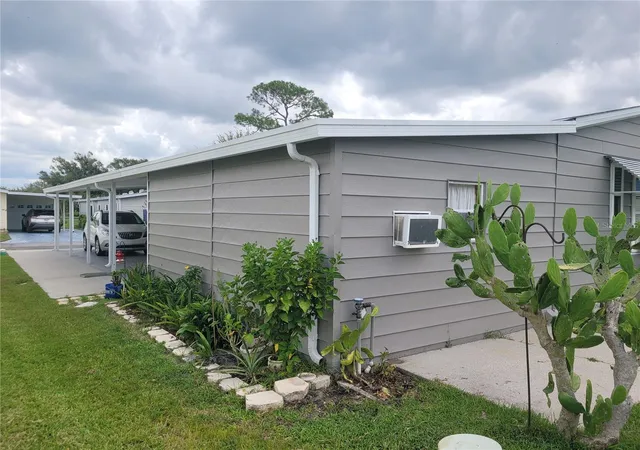
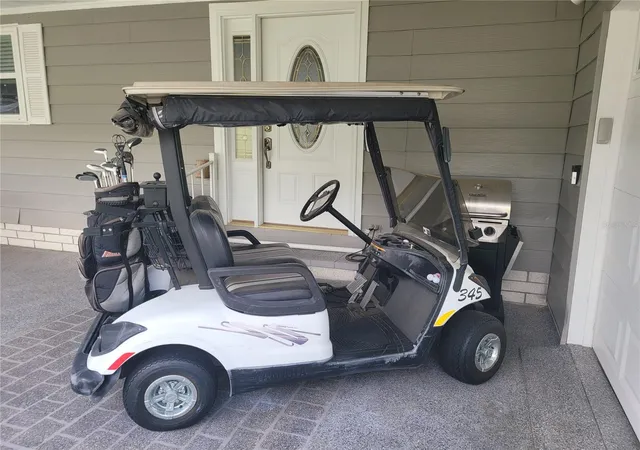
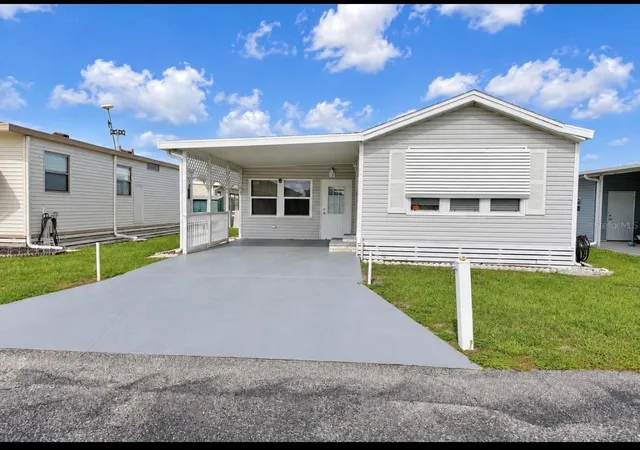
Own your own land! This delightful home allows you to enjoy resort style living for an affordable price! Run your own life as this is a community owned by the residents and we make the decisions (I live here!) The HOA includes everything except your electric bill and lawn mowing! This 2/2 house has beautiful hardwood floors in the main living area, along with textured walls. There is a GARAGE! New Roof August 2023, AC 2020 included new duct work, Thermal Tilt-In Windows and a new door, plumbing redone so no grey pipe, and exterior painted 2023. Hot Water Tank replace this year, Stove Exhaust Fan, new screen on front lanai, along with repairs to Carport and Front Lanai. Both bathrooms have been updated with hi-rise toilet and new step in showers. Kitchen is full of newer appliances, a new sink and faucet, along with the dishwasher! Updated lights over the kitchen sink and DR table. Golf cart is included but the house is being sold without furniture, washer and dryer, and generator. Available to see immediately! In this very friendly community, you can be as active or inactive as you choose! Enjoy 18 holes of golf for just $5 green fees in this Gated, Golf Community, located just outside of the city, and approx. 1.25 hr from either coast. Great access to Disney, Legoland, and BOK Tower, just to name a few local attractions. Gatherings at the private Pub or the Community Room, fishing on Lake Henry, gardening, pickle ball, tennis, golf, shuffle board, horseshoes, swimming in the heated pool, enjoy the hot tub or the workout room! Contact this community's website for documents, including Rules/Regs, Application, Financial, and Bylaws. HOA INCLUDES a DVD and 2 BOXES FOR HD CABLE plus INTERNET! **55+ community with minimum age required is 50; rental max period 6 month out of a year.**
- Houzeo last checked: 7 minutes ago
- Listing updated: October 4, 2026 at 6:38 pm
- Listing Provided by: Sanda Andrews (863) 585-9610 | GOOD COMPANY REALTY INC. (863) 585-9610
- Source: Stellar MLS-FL | MLS#: P4939970

Property Details
Status
Active
Type
Manufactured Mobile Home
No. of Stories
-
County
City
Neighborhood
--
Year Built
1988
HOA Fees
$387/mo
Finished Area
1,248 sqft
Lot Size
4,291 sqft lot
Basement Area
- sqft
MLS Name
Stellar MLS
MLS Number
P4939970
MLS Status
Active
Days on Market
15
Cumulative Days on Market
12

Continue Your Journey in App
Find your dream home, receive real-time updates, and many more!
Download App
Continue Your Journey in App
Find your dream home, receive real-time updates, and many more!
Location
HOA Management
Erica Mingle
HOA Fees
$387/ Monthly
Amenities
 Amenities and services may be covered by one or multiple associations and service providers.
 Trash Pickup
 Cable TV
 Security Guard
 Golf
Golf
 Gym
Gym
 Water
Water
 Internet
 Sewer
Sewer
 Tennis
 Club House
 Pool
Pool
 Security Gate
 Storage
 Spa
Spa
 Sports Court
Private Road
Optional Additional Fees
Escrow Reserves Fund
Recreation Facilities
Common Area Taxes
Disclaimer: Amenities are based on third-party information and may vary; buyers must independently verify all amenities, as information is deemed reliable but not guaranteed.
Facts & Features
Rooms
Bedrooms & bathrooms
Bedrooms: 2
Bathrooms: 2
Kitchen
Level: First
Area: 176.00 Square Feet
Dimensions: 16x11
Foyer
Level: First
Area: 88.00 Square Feet
Dimensions: 11x8
Living Room
Level: First
Area: 247.00 Square Feet
Dimensions: 19x13
Office
Level: First
Area: 40.00 Square Feet
Dimensions: 8x5
Bathroom 2
Level: First
Area: 32.00 Square Feet
Dimensions: 4x8
Bedroom 2
Level: First
Area: 130.00 Square Feet
Dimensions: 10x13
Primary Bathroom
Level: First
Area: 78.00 Square Feet
Dimensions: 13x6
Primary Bedroom
Level: First
Area: 195.00 Square Feet
Dimensions: 13x15
Balcony/Porch/Lanai
Level: First
Area: 117.00 Square Feet
Dimensions: 13x9
Interior
Flooring
Carpet, Hardwood
Heating
Central, Electric, Heat Pump
Appliances
Dishwasher, Exhaust Fan, Microwave, Range, Range Hood, Refrigerator
Cooling
Central Air
Window Features
Skylight(s), Blinds, Double Pane Windows, Energy Star Qualified Windows, Low Emissivity Windows, Thermal Windows
Exterior Features
Rain Gutters
Interior Features
Ceiling Fans(s), Eat In Kitchen, Primary Bedroom Main Floor, Thermostat, Window Treatments
Sewer
Public Sewer
Construction
Year Built
Year Built: 1988
Home type
Manufactured Home
Construction Materials
Vinyl Siding
Foundation Details
Crawlspace
Architectural Style
Traditional
Roof
Shingle
Utilities & Energy
Security Features
Closed Circuit Camera(s), Gated Community
Water Source
Public
Parking Features
Covered, Garage Faces Side, Golf Cart Garage, Golf Cart Parking, Ground Level
Association Amenities
Cable Tv, Clubhouse, Fence Restrictions, Fitness Center, Gated, Golf Course, Optional Additional Fees, Pickleball Court(s), Pool, Recreation Facilities, Security, Shuffleboard Court, Spa/hot Tub, Storage, Tennis Court(s)
Laundry Features
In Garage
Utilities
Bb/hs Internet Available, Cable Connected, Electricity Connected, Fire Hydrant, Phone Available, Private, Sewer Connected, Underground Utilities, Water Connected
Pool Features
Gunite, Heated, In Ground, Lighting, Outside Bath Access, Solar Heat, Tile
Other Features
Community Features
Association Recreation Owned, Buyer Approval Required, Clubhouse, Deed Restrictions, Dog Park, Fitness Center, Gated Community No Guard, Golf Carts Ok, Golf, Pool, Tennis Court(s), Street Lights
Vegetation
Trees/landscaped
Patio And Porch Features
Covered, Front Porch, Screened
Lot Features
In County, Level, Paved, Private
Subdivision Name
Sweetwater Golf & Tennis Club
Price History
| Date | Event | Price |
|---|---|---|
09/22/2026 Source: | Listed for Sale | $195,000 +0.26% $156/sqft |
09/02/2025 Source: | Listing Removed | $194,500 $156/sqft |
09/02/2025 Source: | Listed for Sale | $194,500 +76.98% $156/sqft |
01/11/2011 Source: | Price Decreased | $109,900 -8.34% $88/sqft |
06/15/2010 Source: | Price Decreased | $119,900 -4.00% $96/sqft |


Show more
Nearby Homes

Find Homes by Property Features in Haines City, FL
Nearby New Homes For Sale

Based on information from Stellar MLS® through Oct 08, 2026, 10:00PM as submitted to and distributed by MLS GRID. All data is obtained from various sources and may not have been verified by the broker or MLS GRID. Supplied Open House Information is subject to change without notice. All information should be independently reviewed and verified for accuracy. Properties may or may not be listed by the office/agent presenting the information. IDX information is provided exclusively for consumers’ personal non-commercial use. It may not be used for any purpose other than to identify prospective properties consumers may be interested in purchasing. The data is deemed reliable but is not guaranteed by MLS GRID. The use of the MLS GRID Data may be subject to an end-user license agreement prescribed by the Member Participant’s applicable MLS, if any, and as amended from time to time. © 2026 Stellar MLS. All Rights Reserved.
 Advertising Broker: Fred McGill | Simple Showing, Inc