
- Overview
- Description
- Property Details
- Location
- HOA Management
- Facts & Features
- Getting Around
- Nearby Homes



$25,750,000
Monthly Est:$128,167
 2 Beds
 3 Baths
2 full baths + 1 half bath
 6,600sqft
345 W 13th Street #2E, New York City, NY 10014
$25,750,000
Get Pre-Approved
Apartment
Built in 1920
$7,734/mo HOA
-- sqft lot
$3,902/sq.ft
Description
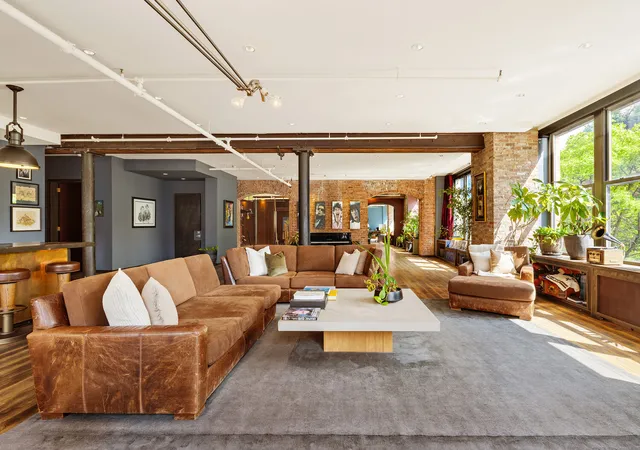
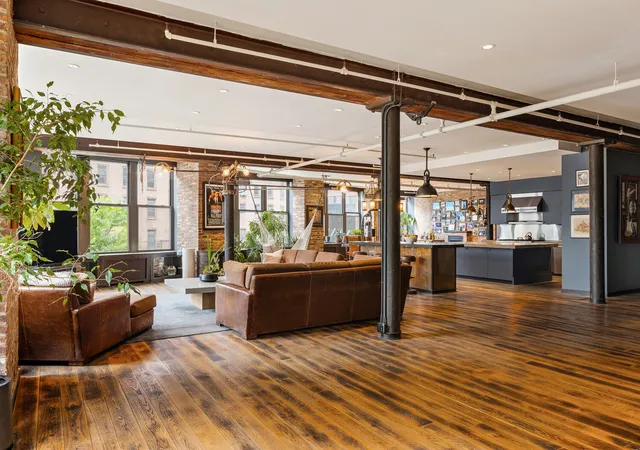
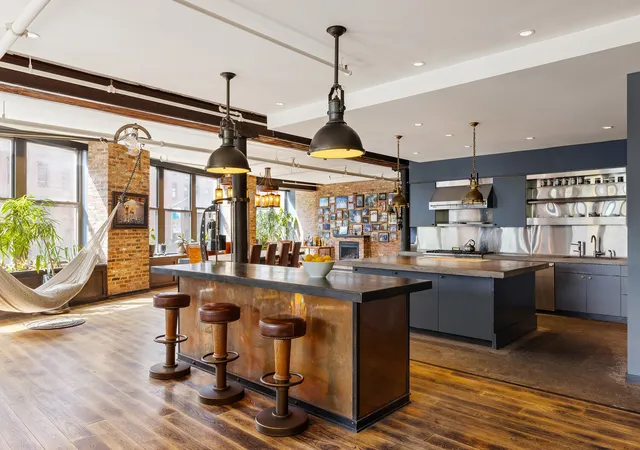
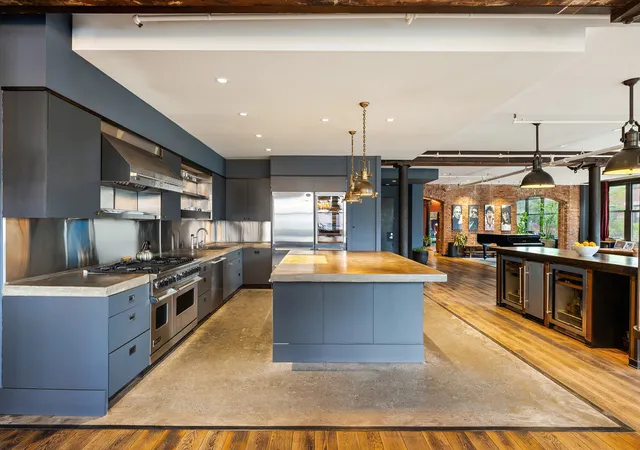
Welcome to Loft345, the largest 2 bed in Manhattan Positioned at the vibrant intersection of the West Village and the Meatpacking District, this almost 7,000-square-foot loft in the historic Astor House is a rare fusion of heritage architecture and forward-thinking wellness integration. As the neighborhood's premier full-service building, Loft345 offers a level of privacy and security that is unmatched in the immediate area, anchored by a 24-hour doorman and an exclusive residents' rooftop terrace. The heart of the home is a massive, open-concept great room that seamlessly integrates the living, dining, and kitchen areas, creating an unrivaled scale for
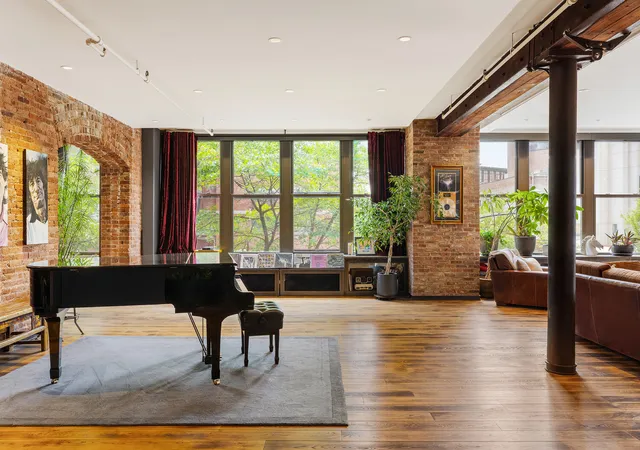
Adjacent to the kitchen, the dining area comfortably accommodates large-scale dinner parties, set against the backdrop of the building's historic architectural details. The living space is defined by soaring 10-foot ceilings and wrapped in 35 oversized, double-height windows that flood the entire floor plate with natural light.
Loft345 functions as a high-performance sanctuary, powered by a comprehensive Crestron automation system and specialized infrastructure including circadian lighting, advanced air and water purification, and posture-optimized flooring. The layout is anchored by two massive bedroom wings, each exceeding 1,000 square feet, which feature spa-caliber en-suite bathrooms and total privacy.
A dedicated wellness wing sets this home apart, featuring a private spa suite equipped with a steam room, dry sauna, Jacuzzi, and reflexology path. These amenities are complemented by a 1,000-square-foot professional-grade gym and a fully soundproofed recording studio, catering to a highly bespoke lifestyle.
Originally a cornerstone of the Astor Estate, the property sits directly across from the Gansevoort Hotel and is moments from the High Line, Hudson River Park, and the Whitney Museum. The surrounding blocks host Manhattan's most elite social hubs, including San Vicente Bungalows, Soho House, and Pastis, offering a lifestyle defined by cultural density and seamless transit access.
- Houzeo last checked: 2 hours ago
- Listing updated: September 28, 2026 at 6:52 pm
- Listing Provided by: PETER OCEAN (646) 627-5227 | Serhant (646) 480-7665
- Source: Rebny MLS-NY | MLS#: RLS20091996

This condo is in:
Property Details
Status
Active
Type
Condominium
No. of Stories
7
County
City
Neighborhood
--
Year Built
1920
HOA Fees
$7734/mo
Finished Area
6,600 sqft
Lot Size
-- sqft lot
Basement Area
- sqft
MLS Name
Rebny MLS
MLS Number
RLS20091996
Days on Market
169

Continue Your Journey in App
Find your dream home, receive real-time updates, and many more!
Continue Your Journey in App
Find your dream home, receive real-time updates, and many more!
Location
HOA Management
N/A
HOA Fees
$7,734/ Monthly
Disclaimer: Amenities are based on third-party information and may vary; buyers must independently verify all amenities, as information is deemed reliable but not guaranteed.
Facts & Features
Rooms
Bedrooms & bathrooms
Bedrooms: 2
Bathrooms: 3
Interior
Appliances
Washer Dryer Allowed
Cooling
Other
Exterior Features
Building Roof Deck
Construction
Year Built
Year Built: 1920
Home type
Apartment
Architectural Style
Loft
Utilities & Energy
Pool Features
Building None
Basement
Other
Laundry Features
Building None, In Unit
Fireplace Features
Other
Other Features
Patio And Porch Features
None
Subdivision Name
West Village
Price History
| Date | Event | Price |
|---|---|---|
05/18/2026 Source: | Price Decreased | $25,000,000 -2.91% $3,788/sqft |
05/18/2026 Source: | Listed for Sale | $25,750,000 $3,902/sqft |

Nearby Homes




Find Homes by Property Features in New York City, NY


The real estate listing data marked with this icon comes from the IDX program of the RLS at REBNY Listing Service (RLS). Listing information for certain New York City properties provided courtesy of the Real Estate Board of New York's Residential Listing Service (the "RLS") through Nov 04, 2026, 12:45PM. Information deemed reliable but not guaranteed. Information is provided exclusively for consumers' personal, non-commercial use, and may not be used for any purpose other than the identification of potential properties for purchase. The information contained in this listing has not been verified by the RLS and should be verified by the consumer. The listing information provided here is for the consumer's personal, non-commercial use. Retransmission, redistribution or copying of this listing information is strictly prohibited except in connection with a consumer's consideration of the purchase and/or sale of an individual property. This listing information is not verified for authenticity or accuracy and is not guaranteed and may not reflect all real estate activity in the market. Buyer to verify all information. © 2026 The Real Estate Board of New York, Inc. All rights reserved.
 Advertising Broker: Derek Greene | The Greene Realty Group
