
- Overview
- Description
- Property Details
- Location
- HOA Management
- Facts & Features
- Getting Around
- Nearby Homes


Street View
$8,500,000
Monthly Est:$42,308
 3 Beds
 3 Baths
3 full baths
 2,788sqft
345 W 13th Street #PHB, New York City, NY 10014
$8,500,000
Get Pre-Approved
Condominium
Built in 1890
$3,852/mo HOA
-- sqft lot
$3,049/sq.ft
Description
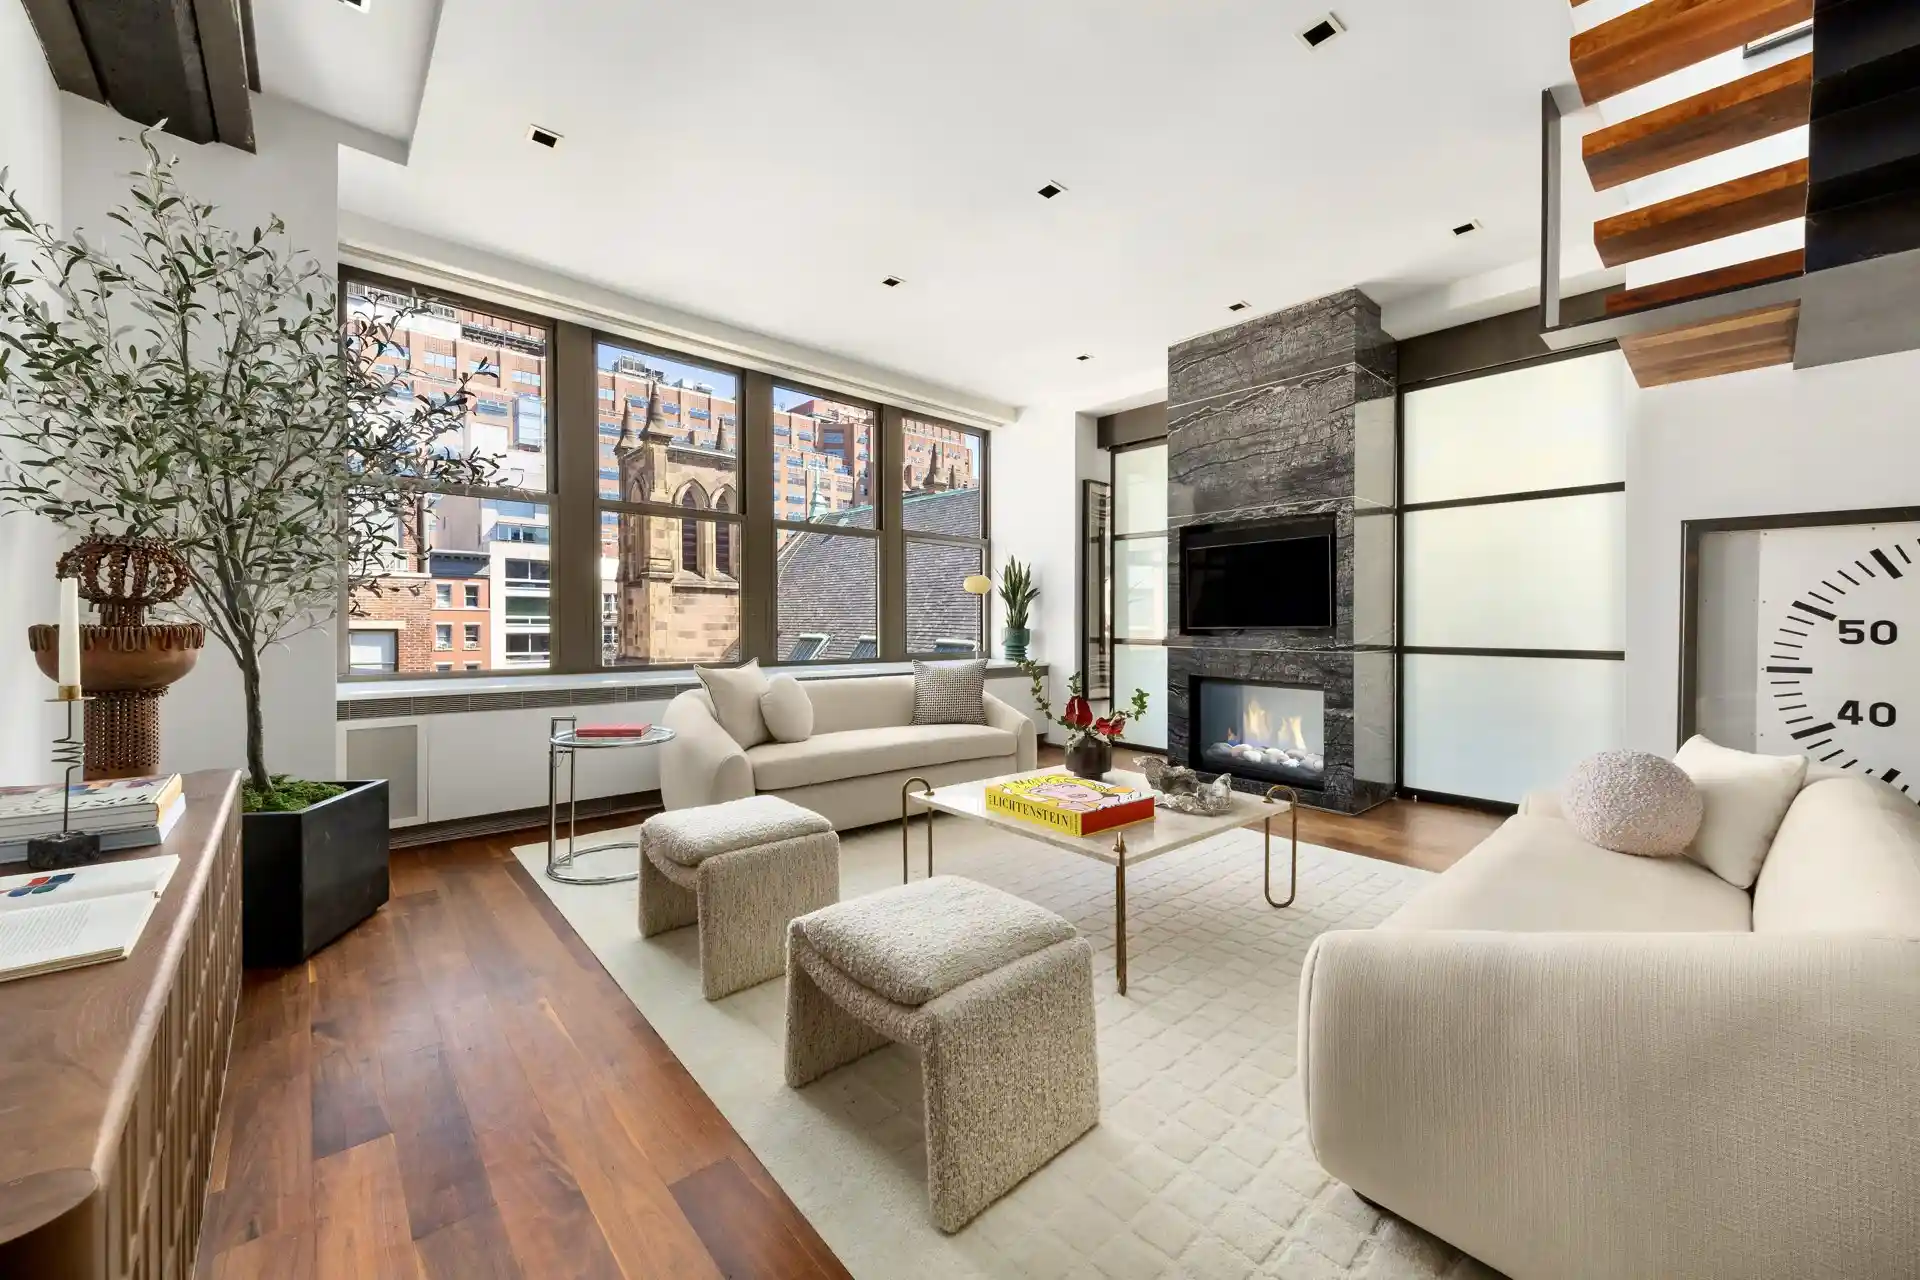
One-of-a-Kind West Village Condo Penthouse Loft with Private Terrace. PHB offers over 3,300 square feet of thoughtfully curated interior and exterior space atop 345 West 13th Street, one of the neighborhood's premier full-service condominiums. Marrying authentic prewar loft architecture with sophisticated design and exceptional private outdoor space, this sun-filled corner residence offers a rare sense of scale, privacy, and tranquility in one of Manhattan's most coveted downtown locations. A spacious entry foyer opens to a long gallery separating the primary living spaces from a secluded guest wing with extensive closets, full bath, vented laundry room, and pin-
The sprawling primary suite features the double-sided fireplace, a sliding glass-and-steel privacy wall, windowed walk-in dressing room, and a spa-like bath with heated honed suede marble floors, polished Emperador marble dual-sink vanity, and oversized dual shower. Rising beneath a skylight, the dramatic staircase leads to the upper level with a third full bath, generous living space (easily adaptable as a 3rd bedroom with library/home-office) and terrace-side bar. Glass doors open directly onto the 570-square-foot landscaped private terrace, where remarkable privacy and room to breathe create a peaceful setting for morning coffee, afternoon yoga, or alfresco sunset dinners. Additional features include 11+ foot ceilings, original timber and steel beams, oversized windows, solid quarter-cut oiled walnut floors, Central Air, Lutron Grafik Eye lighting and shades, integrated LED and cove illumination, Duravit and Toto plumbing fixtures, built-in Sonos audio, and private cellar storage.
Originally built in 1890 as a printing factory for the Astor Estate, 345 West 13th retains the character of a classic New York loft while offering 24-hour door staff, a dedicated resident manager, bike storage, landscaped roof terraces, and a new resident fitness center. Ideally positioned at West 13th Street and Hudson St., moments from the High Line, Hudson River Park, Whitney Museum, Little Island, Chelsea Market and gallery district, as well as celebrated restaurants, boutiques, and social destinations including Pastis, Soho House, San Vicente Bungalows, and the planned NYC outpost of London's legendary Annabel's. Note: buyers may qualify for NYC Condo Property Tax Abatement (pls consult your CPA). Current assessment: $535/mo.
- Houzeo last checked: 2 hours ago
- Listing updated: November 3, 2026 at 10:58 pm
- Listing Provided by: TERRY MARTINOLLE (917) 297-0698 , Joseph C Monteleone (917) 251-3844 | Douglas Elliman Real Estate (212) 891-7000
- Source: Rebny MLS-NY | MLS#: RLS20115917

This condo is in:
Property Details
Status
Pending
Type
Condominium
No. of Stories
7
County
City
Neighborhood
--
Year Built
1890
HOA Fees
$3852/mo
Finished Area
2,788 sqft
Lot Size
-- sqft lot
Basement Area
- sqft
MLS Name
Rebny MLS
MLS Number
RLS20115917
Days on Market
47

Continue Your Journey in App
Find your dream home, receive real-time updates, and many more!
Continue Your Journey in App
Find your dream home, receive real-time updates, and many more!
Location
HOA Management
N/A
HOA Fees
$3,852/ Monthly
Disclaimer: Amenities are based on third-party information and may vary; buyers must independently verify all amenities, as information is deemed reliable but not guaranteed.
Facts & Features
Rooms
Bedrooms & bathrooms
Bedrooms: 3
Bathrooms: 3
Interior
Interior Features
High Ceilings, Storage, Walk In Closets
Exterior Features
Private Outdoor Space Over60sqft
Appliances
Dishwasher, Washer Dryer Allowed
Cooling
Central Air
Construction
Year Built
Year Built: 1890
Home type
Condominium
Architectural Style
Loft
Utilities & Energy
Laundry Features
Building None, Washer Hookup, In Unit
Pool Features
Building None
Basement
Other
Fireplace Features
Gas
Other Features
Subdivision Name
West Village
Patio And Porch Features
Deck, Terrace, Rooftop
Price History
| Date | Event | Price |
|---|---|---|
10/24/2026 Source: | Pending | $8,500,000 $3,049/sqft |
09/17/2026 Source: | Listed for Sale | $8,500,000 $3,049/sqft |

Nearby Homes




Find Homes by Property Features in New York City, NY


The real estate listing data marked with this icon comes from the IDX program of the RLS at REBNY Listing Service (RLS). Listing information for certain New York City properties provided courtesy of the Real Estate Board of New York's Residential Listing Service (the "RLS") through Nov 04, 2026, 12:45PM. Information deemed reliable but not guaranteed. Information is provided exclusively for consumers' personal, non-commercial use, and may not be used for any purpose other than the identification of potential properties for purchase. The information contained in this listing has not been verified by the RLS and should be verified by the consumer. The listing information provided here is for the consumer's personal, non-commercial use. Retransmission, redistribution or copying of this listing information is strictly prohibited except in connection with a consumer's consideration of the purchase and/or sale of an individual property. This listing information is not verified for authenticity or accuracy and is not guaranteed and may not reflect all real estate activity in the market. Buyer to verify all information. © 2026 The Real Estate Board of New York, Inc. All rights reserved.
 Advertising Broker: Derek Greene | The Greene Realty Group
