
- Overview
- Description
- Property Details
- HOA Management
- Facts & Features
- Getting Around
- Nearby Homes


Street View
$2,695,000
Monthly Est:$13,414
 2 Beds
 2 Baths
2 full baths
 1,228sqft
345 W 14th Street #5A, New York, NY 10014
$2,695,000
Get Pre-Approved
Apartment
Built in 1960
$2,049/mo HOA
7,743.75 sqft lot
$2,195/sq.ft
Description
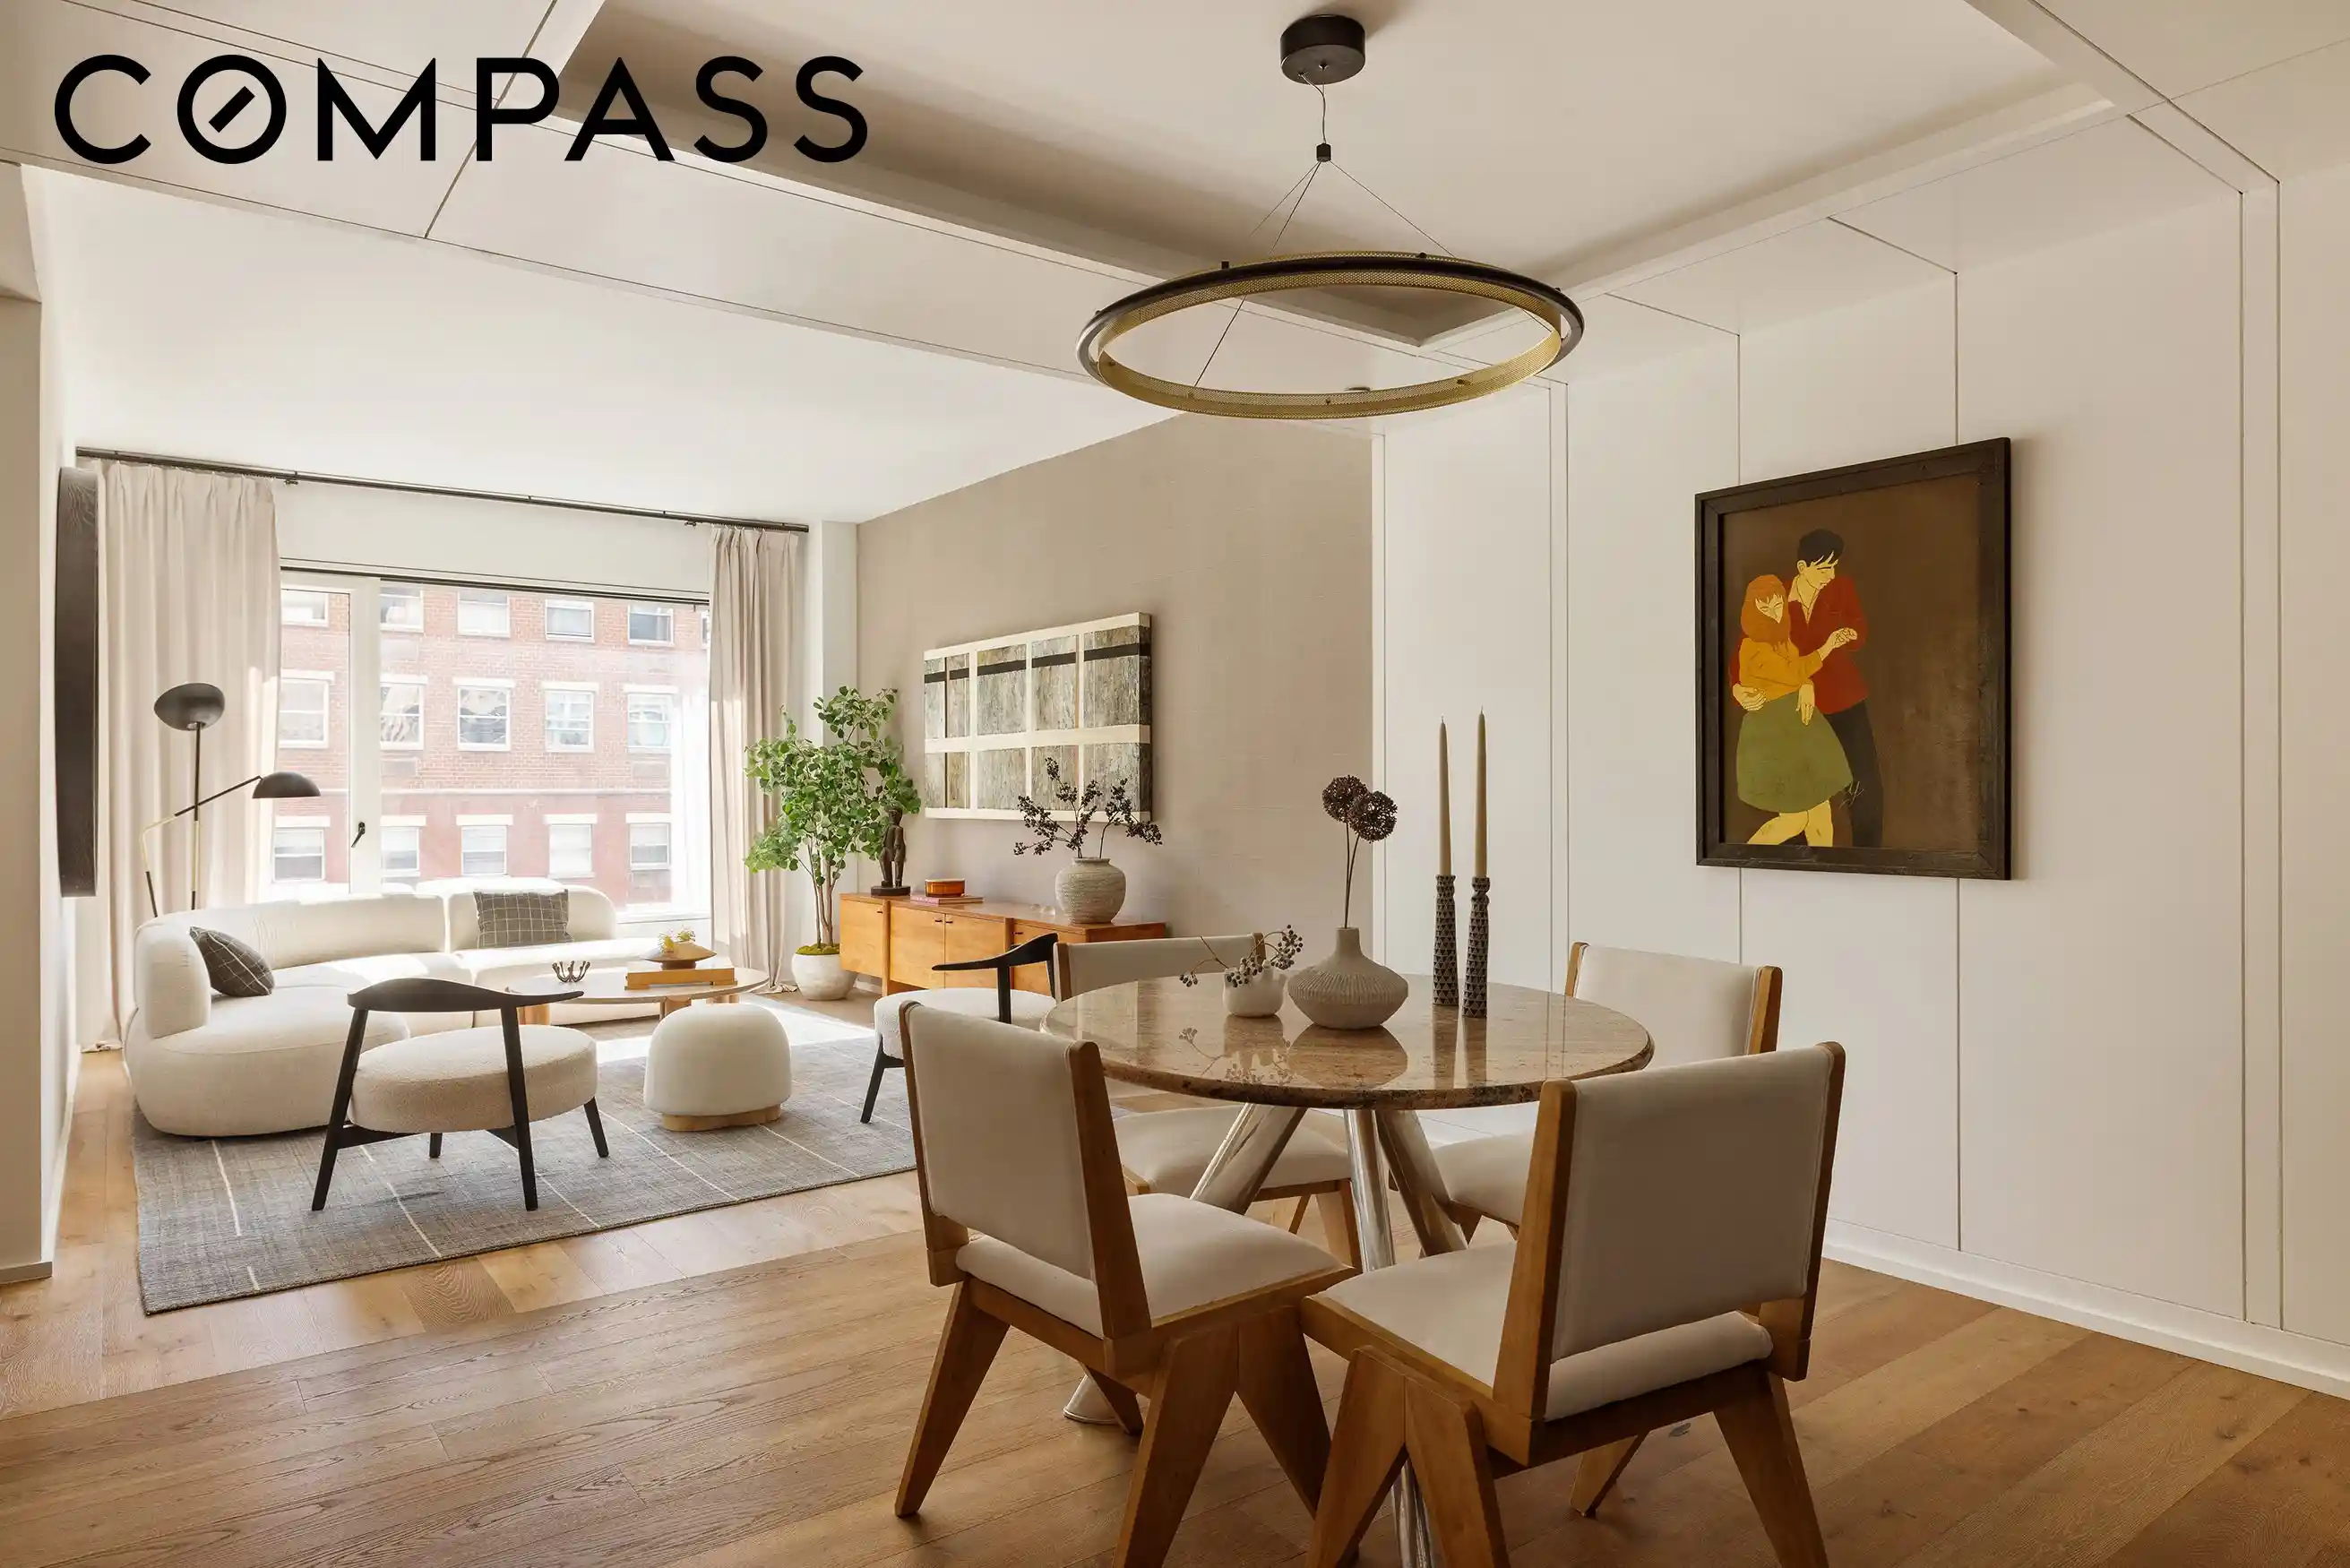
Southern light, warm oak and custom finishes give Residence 5A at 345 West 14th Street a distinct character. Located at the meeting point of Chelsea, the Meatpacking District and the West Village, this turnkey two-bedroom, two-bathroom home offers luxe materials, an open and lofty layout, and the comforts of a full-service building.
A proper foyer with a large entry closet leads into the open living and dining spaces. Wide-plank Austrian white oak floors run throughout. Broad south-facing windows frame the neighborhood’s brick facades and peek into the Meatpacking promenade, while the paneled walls and ceiling bring texture and architectural detail to the dining area. Nearby, a custom-built seating nook framed by shelving offers a more intimate place to settle with a book or morning coffee.
The open kitchen brings a richer palette to the room: oak cabinetry with brass detailing, honed Absolute Black granite and Dornbracht fixtures. The appliance package is similarly refined, with a Sub-Zero refrigerator, Wolf range and Bosch dishwasher.
Both bedrooms are bright and south-facing. The primary bedroom easily accommodates a king-size bed alongside two custom closets. Its en-suite bathroom combines Spanish travertine, a solid brass vanity, a deep soaking tub and a glass-enclosed wet room. The second bedroom has its own custom closet, with an adjacent full bathroom finished in Moroccan ceramic tile, complemented by a Duravit tub and Hansgrohe fixtures.
The apartment offers all modern comforts: a dedicated laundry room with full-size machines, double-paned windows for climate and sound control, and a multi-zone heating and cooling system.
Developed by DDG, 345 Meatpacking is a boutique condominium of only 37 residences. The building features a 24-hour doorman and concierge, a 2,000 square foot fitness center and a stunning landscaped roof terrace. Outside, Chelsea Market is at your doorstop, as is Soho House, and in the vicinity you'll find myriad restaurants and shops and transportation options, the Google offices, the High Line, and Hudson River Park.
- Houzeo last checked: 3 hours ago
- Listing updated: October 29, 2026 at 6:30 pm
- Listing Provided by: Nicholas H Gavin (646) 610-3055 , Ugo Russino (347) 701-9969 | Compass (212) 913-9058
- Source: Rebny MLS-NY | MLS#: RLS20119801

This condo is in:
Property Details
Status
Pending
Type
Condominium
No. of Stories
11
County
City
Neighborhood
Year Built
1960
HOA Fees
$2049/mo
Finished Area
1,228 sqft
Lot Size
7,743.75 sqft lot
Basement Area
- sqft
MLS Name
Rebny MLS
MLS Number
RLS20119801
Days on Market
27

Continue Your Journey in App
Find your dream home, receive real-time updates, and many more!
Continue Your Journey in App
Find your dream home, receive real-time updates, and many more!
HOA Management
N/A
HOA Fees
$2,049.17/ Monthly
Disclaimer: Amenities are based on third-party information and may vary; buyers must independently verify all amenities, as information is deemed reliable but not guaranteed.
Facts & Features
Rooms
Bedrooms & bathrooms
Bedrooms: 2
Bathrooms: 2
Interior
Flooring
Hardwood
Cooling
Central Air
Exterior Features
Building Roof Deck
Utilities & Energy
Laundry Features
Common On Floor, Common Area, In Unit
Security Features
Security System
Other Features
Subdivision Name
Chelsea
Price History
| Date | Event | Price |
|---|---|---|
10/09/2026 Source: | Pending | $2,695,000 $2,195/sqft |
10/07/2026 Source: | Listed for Sale | $2,695,000 $2,195/sqft |

Chelsea Ranks # in New York, NY


Homes

Rental Prices

Median Home Price
Nearby Homes




Find Homes by Property Features in New York, NY


The real estate listing data marked with this icon comes from the IDX program of the RLS at REBNY Listing Service (RLS). Listing information for certain New York City properties provided courtesy of the Real Estate Board of New York's Residential Listing Service (the "RLS") through Nov 04, 2026, 12:45PM. Information deemed reliable but not guaranteed. Information is provided exclusively for consumers' personal, non-commercial use, and may not be used for any purpose other than the identification of potential properties for purchase. The information contained in this listing has not been verified by the RLS and should be verified by the consumer. The listing information provided here is for the consumer's personal, non-commercial use. Retransmission, redistribution or copying of this listing information is strictly prohibited except in connection with a consumer's consideration of the purchase and/or sale of an individual property. This listing information is not verified for authenticity or accuracy and is not guaranteed and may not reflect all real estate activity in the market. Buyer to verify all information. © 2026 The Real Estate Board of New York, Inc. All rights reserved.
 Advertising Broker: Derek Greene | The Greene Realty Group
