- Overview
- Description
- Property Details
- Location
- HOA Management
- Facts & Features
- Getting Around
- Nearby Homes



$925,000
Monthly Est:$4,604
 4 Beds
 5 Baths
4 full baths + 1 half bath
 4,291sqft
3450 Sarah Dr, Newcastle, OK 73065
$925,000
$4,604/moEst:
Get Pre-Approved
Single Family Residence
Built in 2014
$-- HOA
32,722 sqft lot
$216/sq.ft
Description
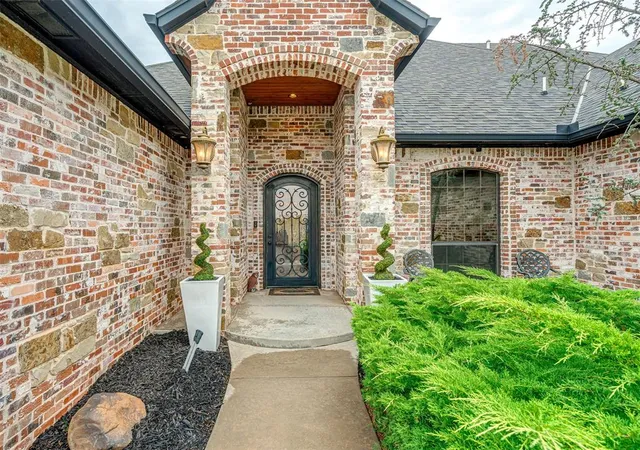
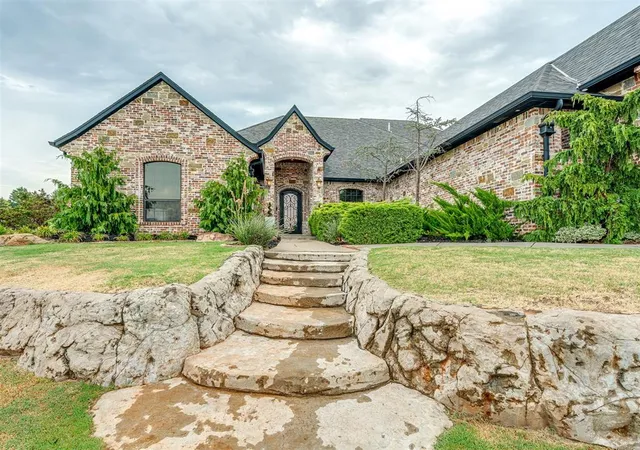
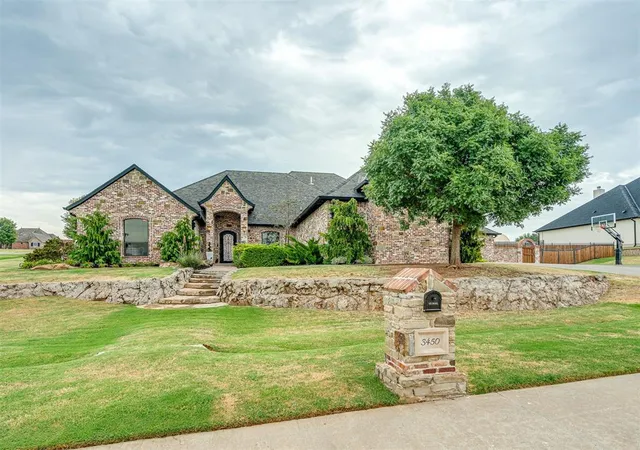
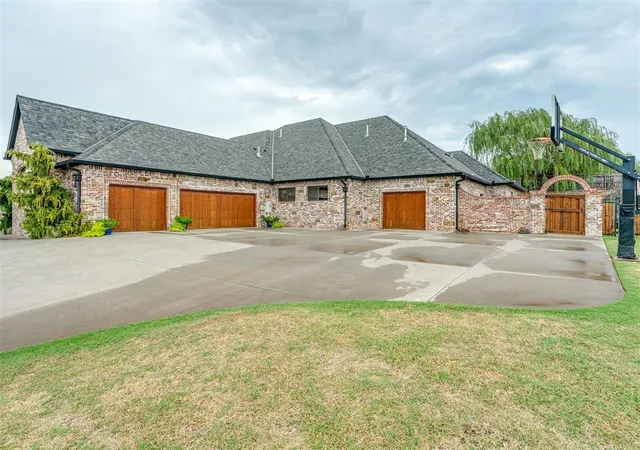
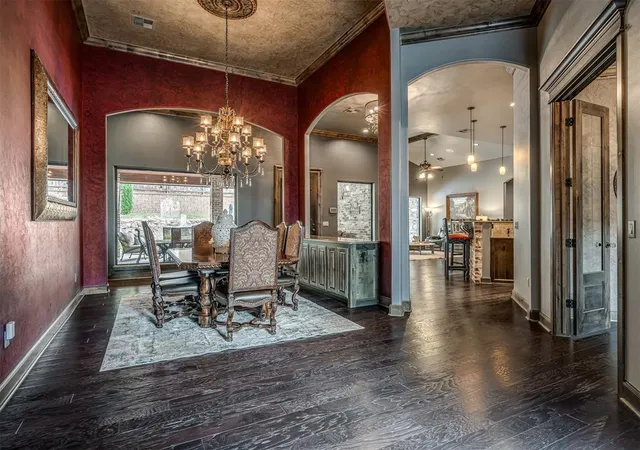
Rarely does a home offer this combination of custom design, exceptional craftsmanship, resort-style amenities, and true single-level living. Perfectly positioned on a beautiful .75-acre lot with a private pool in Country Club Estates, this one-of-a-kind residence was designed to impress while still feeling remarkably comfortable and livable. From the moment you step inside, soaring ceilings, dramatic architectural details, and designer lighting set the tone for a home that is anything but ordinary. At its heart is an incredible gourmet kitchen built for both everyday living and effortless entertaining. Commercial-grade appliances, quartz countertops, a farmhouse sink, rich knotty alder cabinetry with soft-close construction, a walk-in pantry, and an LED-lit bar create a space as functional as it is striking. The primary suite is a retreat unto itself, complete with a spa-inspired bath featuring radiant heated floors, an air-jetted soaking tub, and an impressive state-of-the-art shower. Generously sized secondary bedrooms each enjoy the privacy of their own en-suite bath, making the home's layout ideal for family and guests alike. And this home knows how to entertain. A dedicated theater room and separate game/playroom provide multiple spaces to gather, relax, and have fun, while the backyard delivers your own private escape. Even the practical spaces have been thoughtfully elevated. The 11' x 9.5' craft room doubles as a safe room, garage spaces feature durable wood-look tile flooring, and the fourth garage bay is climate-controlled, making it perfect for a prized vehicle, workshop, home gym, hobby space, or additional flex area. Built with an emphasis on quality, efficiency, comfort, this Country Club Estates home offers features that are increasingly difficult to find, all on one level. Conveniently located just minutes from I-44 with easy access to Oklahoma City, Moore, and Norman. This one needs to be experienced in person!
- Houzeo last checked: 12 hours ago
- Listing updated: September 21, 2026 at 5:27 pm
- Listing Provided by: Bart Terrell (405) 517-3377 | Flotilla Real Estate Partners (405) 977-0207
- Source: MLSOK-OK | MLS#: 1245953

Property Details
Status
Active
Type
Single Family Residence
No. of Stories
-
County
City
Neighborhood
--
Year Built
2014
HOA Fees
-
Finished Area
4,291 sqft
Lot Size
32,722 sqft lot
Basement Area
- sqft
MLS Name
MLSOK
MLS Number
1245953
MLS Status
Active
Days on Market
30

Continue Your Journey in App
Find your dream home, receive real-time updates, and many more!
Download App
Continue Your Journey in App
Find your dream home, receive real-time updates, and many more!
Location
HOA Management
N/A
HOA Fees
$600/
Amenities
 Amenities and services may be covered by one or multiple associations and service providers.
 Common Area Maintenance
Greenbelt
Disclaimer: Amenities are based on third-party information and may vary; buyers must independently verify all amenities, as information is deemed reliable but not guaranteed.
Facts & Features
Rooms
Bedrooms & bathrooms
Bedrooms: 4
Bathrooms: 5
Interior
Window Features
Window Treatments
Interior Features
Ceiling Fan(s), Paint Woodwork, Stained Wood
Appliances
Dishwasher, Disposal, Microwave
Heating
Natural Gas
Flooring
Combo, Carpet, Tile, Wood
Cooling
Electric
Construction
Year Built
Year Built: 2014
Home type
Single Family Residence
Architectural Style
Dallas
Foundation Details
Slab
Construction Materials
Brick & Frame
Roof
Heavy Comp
Utilities & Energy
Pool Features
Vinyl
Laundry Features
Laundry Room
Fireplace Features
Gas Log
Utilities
Cable Available, Electricity Available, Natural Gas Available, High Speed Internet, Septic Tank
Other Features
Disclosures
Yes
Lot Features
Interior Lot
Patio And Porch Features
Patio
Price History
| Date | Event | Price |
|---|---|---|
09/10/2026 Source: | Price Decreased | $925,000 -0.22% $216/sqft |
05/19/2026 Source: | Price Increased | $927,000 +2.21% $216/sqft |
05/01/2026 Source: | Price Decreased | $907,000 -6.23% $211/sqft |
10/29/2025 Source: | Listed for Sale | $967,275 $225/sqft |
10/29/2025 Source: | Off Market | $967,275 +43.30% $225/sqft |

Show more
Nearby Homes
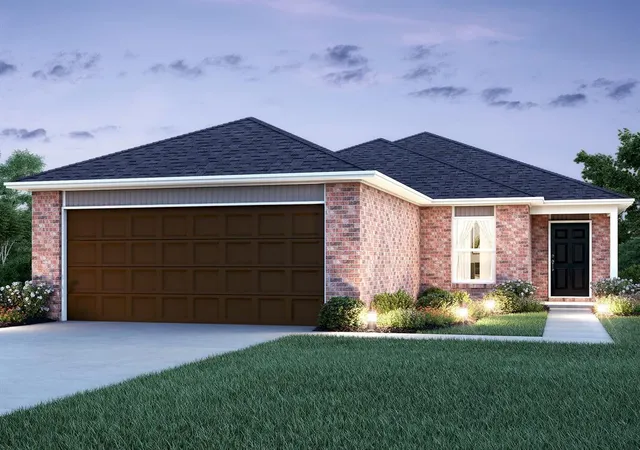
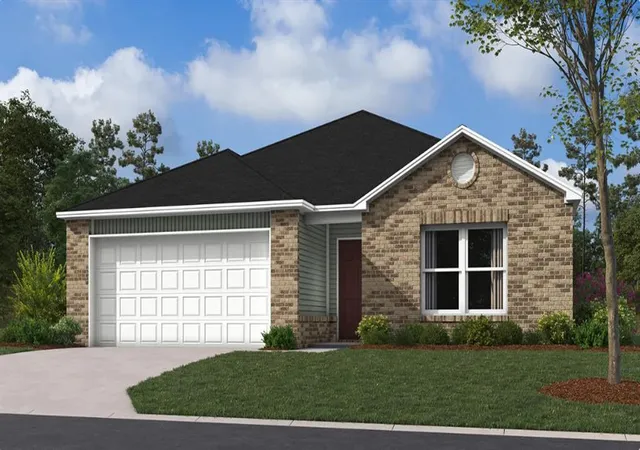
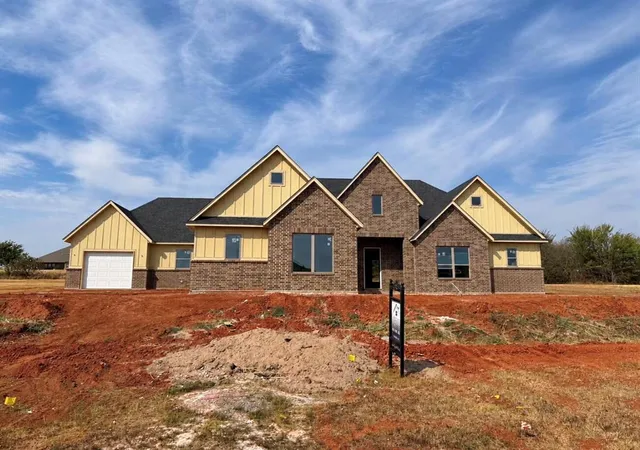
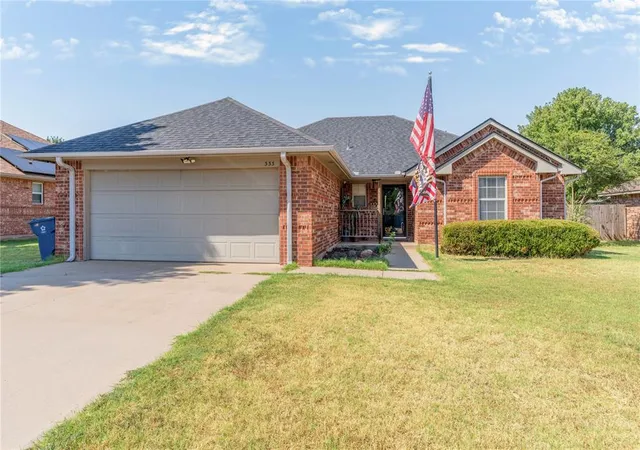
Find Homes by Property Features in Newcastle, OK

Based on information from the MLSOK through Oct 09, 2026, 02:31PM. This information is not verified for authenticity or accuracy, is not guaranteed, and may not reflect all real estate activity in the market. This information is not verified for authenticity or accuracy, is not guaranteed and may not reflect all real estate activity in the market. We do not attempt to verify the currency, completeness, accuracy, or authenticity of the data contained herein. Information is subject to transcription and transmission errors and is provided “as is”. All information, including but not limited to property square footage and lot size, zoning, and fitness for a particular purpose is subject to inaccuracies and should be independently verified through personal inspection and/or consultation with appropriate professionals. The listing information provided is for consumers’ personal, non-commercial use and may not be used for any purpose other than to identify prospective purchasers. This data is copyrighted and may not be transmitted, retransmitted, copied, framed, repurposed, or altered in any way for any other site, individual and/or purpose without the express written permission of MLSOK, Inc. Information last updated on Oct 09, 2026, 02:31PM. © 2026 MLSOK, Inc. All rights reserved.
 Advertising Broker: Tomas Barrientos | Home Smart Stellar Realty