- Overview
- Description
- Property Details
- Location
- Facts & Features
- Getting Around
- Nearby Homes




$439,900
Monthly Est:$2,190
 3 Beds
 2 Baths
2 full baths
 1,796sqft
3450 W Scott Pond Rd, Attica, IN 47918
$439,900
$2,190/moEst:
Get Pre-Approved
Manufactured On Land
Built in 1986
$-- HOA
5 acres lot
$245/sq.ft
Description
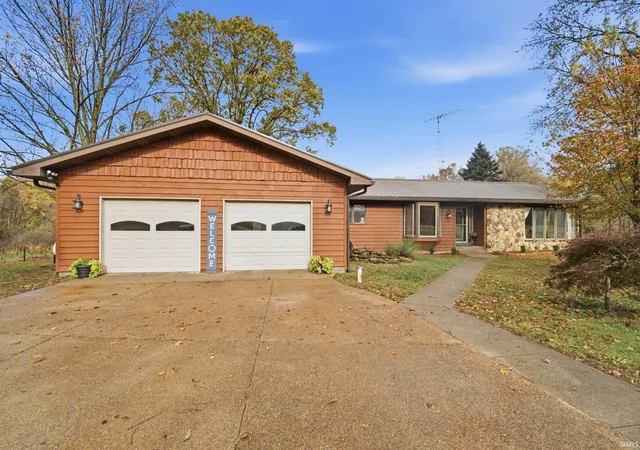
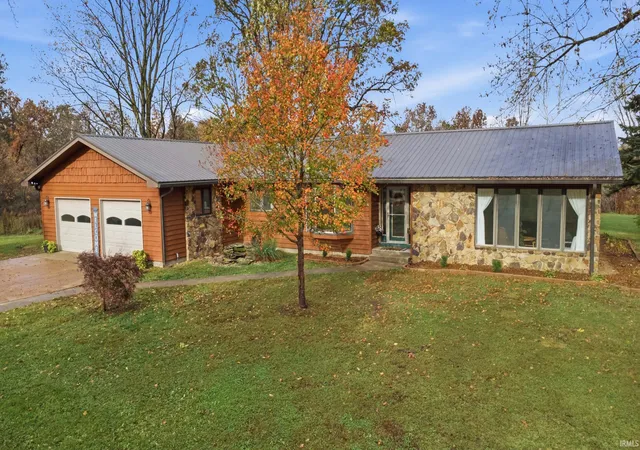
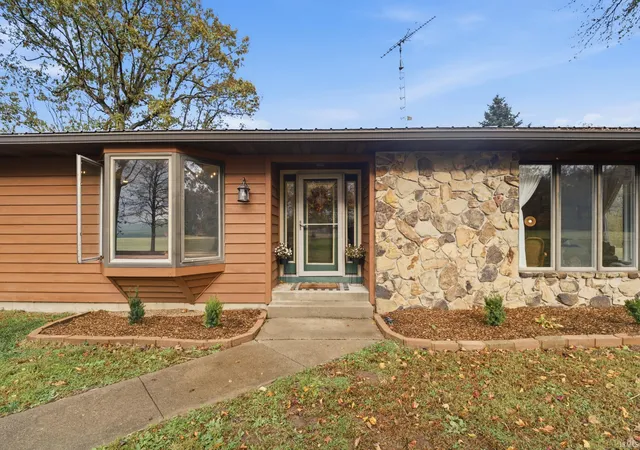
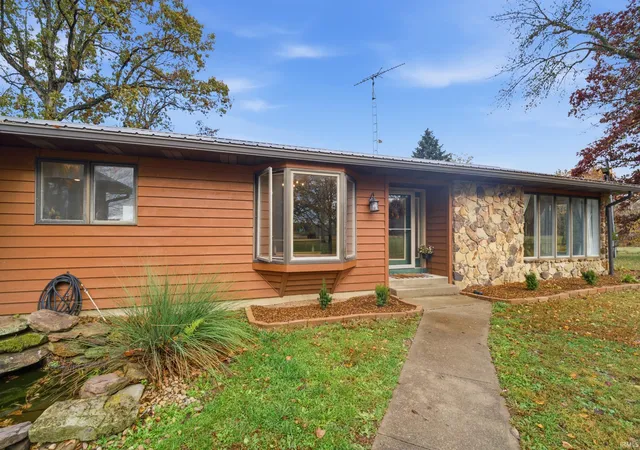
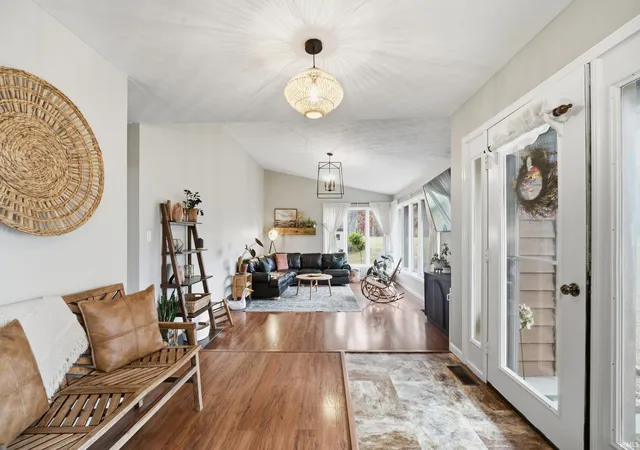
Find room to breathe at 3450 W Scott Pond Road, where a welcoming home sits on five acres surrounded by conservation land. This peaceful Attica property offers a rare sense of space and connection to nature, with a comfortable home designed for everyday living. A stone-accented exterior and inviting entry set the tone. Inside, natural light fills the living and dining areas, where warm wood finishes create an easy, welcoming atmosphere. Large windows bring the outdoors into view and provide a lovely backdrop for everyday moments, from a quiet morning at home to dinner with friends. The kitchen offers generous counter space, wood cabinetry, stainless steel appliances and a peninsula with seating. A wide opening connects it to the dining area, making it easy to cook, gather and keep the conversation going. Whether preparing a favorite meal or hosting a casual get-together, this is a space that feels ready to be enjoyed. Bedrooms provide comfortable places to settle in, while the home’s bathrooms offer practical space for daily routines. A long, all seasons room adds another inviting place to relax, entertain or simply enjoy the changing seasons. With wood walls and views across the yard, it offers a natural connection between the home and its surroundings. The attached garage provides room for vehicles, storage and projects, with a spacious interior ready to accommodate your needs. Outside, the five-acre setting leaves room to enjoy the outdoors, pursue hobbies or simply appreciate the quiet. Surrounded by conservation land, this property offers a setting that feels removed from the rush. Come experience the combination of a welcoming home, usable space and a remarkable natural backdrop.
- Houzeo last checked: 3 minutes ago (November 8, 2026 at 6:30 am)
- Listing updated: November 6, 2026 at 9:47 pm
- Listing Provided by: Ken Cary (765) 714-0366 | Keller Williams Realty Group
- Source: Indiana Regional MLS-IN | MLS#: 202645852

Property Details
Status
Active
Type
Manufactured Mobile Home
No. of Stories
-
County
--
City
Neighborhood
--
Year Built
1986
HOA Fees
-
Finished Area
1,796 sqft
Lot Size
5 acres lot
Basement Area
- sqft
MLS Name
Indiana Regional MLS
MLS Number
202645852
MLS Status
Active
Days on Market
1

Continue Your Journey in App
Find your dream home, receive real-time updates, and many more!
Continue Your Journey in App
Find your dream home, receive real-time updates, and many more!
Location
Facts & Features
Rooms
Bedrooms & bathrooms
Bedrooms: 3
Bathrooms: 2
Interior
Sewer
Septic Tank
Appliances
Dishwasher, Refrigerator, Washer, Window Treatments, Dryer Electric, Exhaust Fan, Electric Range, Gas Water Heater, Water Softener Owned, Window Treatment Blinds
Interior Features
1st Bdrm En Suite, Antenna, Storage, Tray Ceiling(s), Ceiling Fan(s), Vaulted Ceiling(s), Closet(s) Walk In, Detector Smoke, Disposal, Dryer Hook Up Electric, Entrance Foyer, Garage Door Opener, Kitchen Island, Landscaped, Natural Woodwork, Open Floorplan, Range/oven Hook Up Elec, Six Panel Doors, Twin Sink Vanity, Stand Up Shower, Main Floor Laundry, Washer Hook Up, Custom Cabinetry
Flooring
Carpet, Tile, Vinyl
Heating
Propane, Forced Air
Cooling
Central Air
Construction
Year Built
Year Built: 1986
Home type
Manufactured On Land
Architectural Style
Ranch
Foundation Details
Block
Construction Materials
Cedar, Stone
Utilities & Energy
Basement
Crawl Space
Water Source
Well
Fireplace Features
None
Other Features
Subdivision Name
None
Lot Features
Irregular Lot, Level, Partially Wooded, Other, 3 5.9999
Nearby Homes

Find Homes by Property Features in Attica, IN


IDX information is provided exclusively for consumer's personal, non-commercial use and may not be used for any purpose other than to identify prospective properties that consumers may be interested in purchasing. Data is deemed reliable but is not guaranteed accurate by the MLS.
 Advertising Broker: Jonah Hartsburg | Hoosier Hub Realty
