
- Overview
- Description
- Property Details
- Location
- Facts & Features
- Getting Around
- Nearby Homes
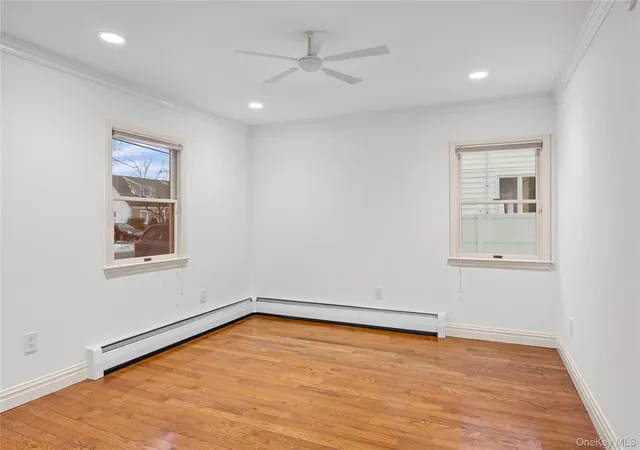

Street View
$739,999
Monthly Est:$3,683
 3 Beds
 2 Baths
2 full baths
 1,398sqft
3451 3rd Street, Oceanside, NY 11572
$739,999
$3,683/moEst:
Get Pre-Approved
Single Family Residence
Built in 1954
$-- HOA
6,000 sqft lot
$529/sq.ft
Description
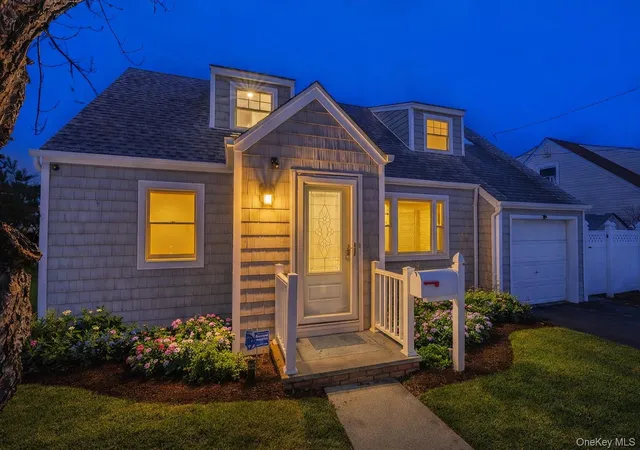
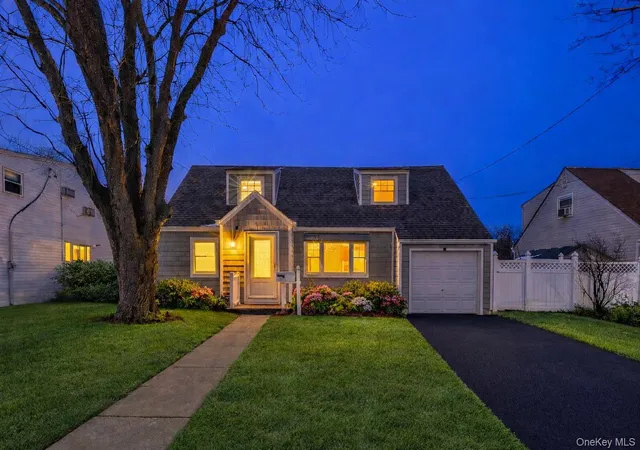
Welcome to 3451 Third Street, Oceanside — a beautifully updated expanded Cape located in one of Long Island’s most sought-after South Shore communities. Offering 3 bedrooms and 2 full bathrooms, this home features a spacious primary suite complete with a private en-suite bath and dual closets providing exceptional storage.
Designed for comfort and modern living, the home showcases hardwood flooring throughout, recessed lighting, and numerous thoughtful updates. Efficient year-round climate control is provided by a natural gas wall-hung heating system paired with ductless units delivering both heating and cooling.
Major exterior improvements offer peace of mind, with the roof, siding, and windows all updated within the last 10 years. Step outside to an expansive backyard highlighted by a stunning paver patio — perfectly suited for entertaining, gatherings, or relaxing outdoor living.
Additional features include a rare one-and-a-half-car deep garage with overhead attic storage, offering endless space for vehicles, hobbies, or seasonal storage.
Ideally positioned in centrally located Oceanside, this home provides convenient access to major shopping centers, parkways, restaurants, and transportation. Enjoy close proximity to the Long Island Rail Road, offering easy access to NYC, while remaining just minutes from Long Island’s renowned South Shore beaches, boardwalks, parks, and outdoor recreation.
Truly turnkey living, 3451 Third Street presents an exceptional opportunity for buyers seeking comfort, convenience, and lifestyle all in one place.
- Houzeo last checked: 14 minutes ago
- Listing updated: March 25, 2026 at 7:10 am
- Listing Provided by: Domenic Brocco (516) 457-6192 , Deven Bell | Real Broker NY LLC (518) 730-4228
- Source: OneKey MLS-NY as distributed by MLS GRID | MLS#: 966189

Property Details
Status
Pending
Type
Single Family Residence
No. of Stories
-
County
City
Neighborhood
--
Year Built
1954
HOA Fees
-
Finished Area
1,398 sqft
Lot Size
6,000 sqft lot
Basement Area
- sqft
MLS Name
OneKey MLS
MLS Number
966189
MLS Status
Pending
Days on Market
246
Cumulative Days on Market
22

Continue Your Journey in App
Find your dream home, receive real-time updates, and many more!
Continue Your Journey in App
Find your dream home, receive real-time updates, and many more!
Location
Facts & Features
Rooms
Bedrooms & bathrooms
Bedrooms: 3
Bathrooms: 2
Interior
Appliances
Dishwasher, Dryer, Energy Star Qualified Appliances, Exhaust Fan, Freezer, Gas Range, Microwave, Refrigerator, Washer
Cooling
Ductless
Interior Features
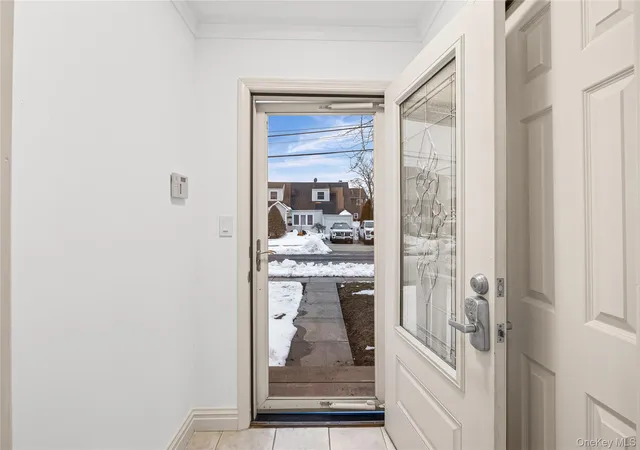
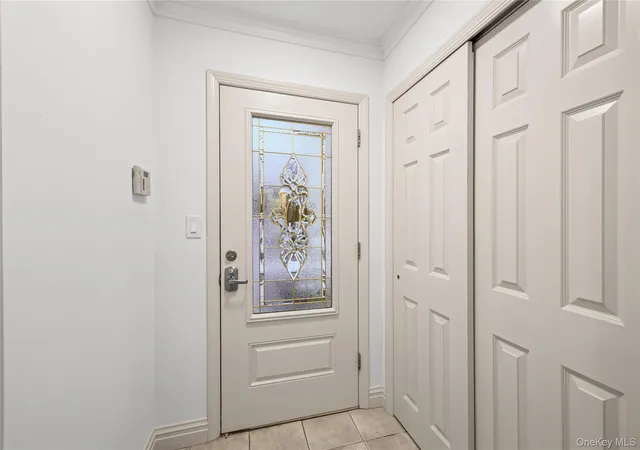
First Floor Bedroom, First Floor Full Bath, Breakfast Bar, Built In Features, Energy Star Qualified Door(s), Entrance Foyer, Granite Counters, High Ceilings, His And Hers Closets, Open Floorplan, Pantry, Primary Bathroom, Master Downstairs, Recessed Lighting, Soaking Tub, Speakers, Walk In Closet(s), Washer/dryer Hookup
Sewer
Public Sewer
Heating
Baseboard, Natural Gas
Construction
Year Built
Year Built: 1954
Home type
Single Family Residence
Architectural Style
Cape Cod, Exp Cape
Construction Materials
Shake Siding, Vinyl Siding
Utilities & Energy
Water Source
Public
Parking Features
Driveway, Garage, Open
Utilities
Cable Connected, Electricity Connected, Natural Gas Connected, Phone Connected, Sewer Connected, Trash Collection Public, Water Connected
Price History
| Date | Event | Price |
|---|---|---|
03/25/2026 Source: | Pending | $739,999 $529/sqft |
03/02/2026 Source: | Listed for Sale | $739,999 +24.37% $529/sqft |
11/14/2025 Source: | Sold | $595,000 -6.30% $426/sqft |
08/25/2025 Source: | Pending | $635,000 $454/sqft |
08/15/2025 Source: | Listed for Sale | $635,000 $454/sqft |

Nearby Homes
Find Homes by Property Features in Oceanside, NY


Based on information from OneKey MLS® through Nov 03, 2026, 11:46PM as submitted to and distributed by MLS GRID. All data is obtained from various sources and may not have been verified by broker or MLS GRID. Supplied Open House Information is subject to change without notice. All information should be independently reviewed and verified for accuracy. Properties may or may not be listed by the office/agent presenting the information. IDX information is provided exclusively for consumers’ personal non-commercial use. It may not be used for any purpose other than to identify prospective properties consumers may be interested in purchasing. The data is deemed reliable but is not guaranteed by MLS GRID. The use of the MLS GRID Data may be subject to an end-user license agreement prescribed by the Member Participant’s applicable MLS, if any, and as amended from time to time. © 2026 OneKey MLS. All rights reserved.
 Advertising Broker: Derek Greene | The Greene Realty Group
