- Overview
- Description
- Property Details
- Location
- HOA Management
- Facts & Features
- Getting Around
- Nearby Homes



$500,000
Monthly Est:$2,489
 4 Beds
 3 Baths
3 full baths
 2,507sqft
3451 Players Point Loop, Apopka, FL 32712
$500,000
$2,489/moEst:
Get Pre-Approved
Single Family Residence
Built in 2003
$76.67/mo HOA
12,096 sqft lot
$199/sq.ft
Description
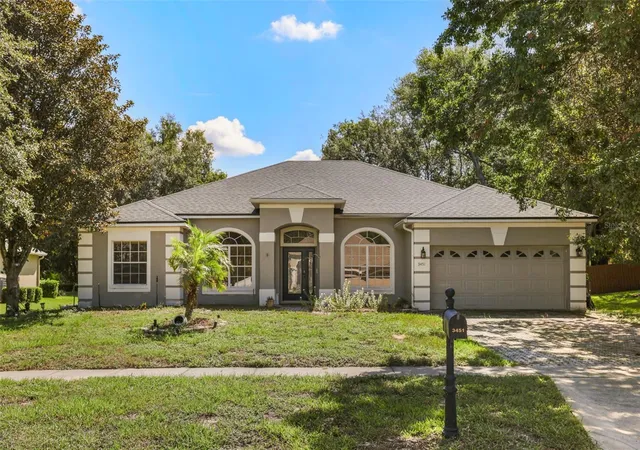
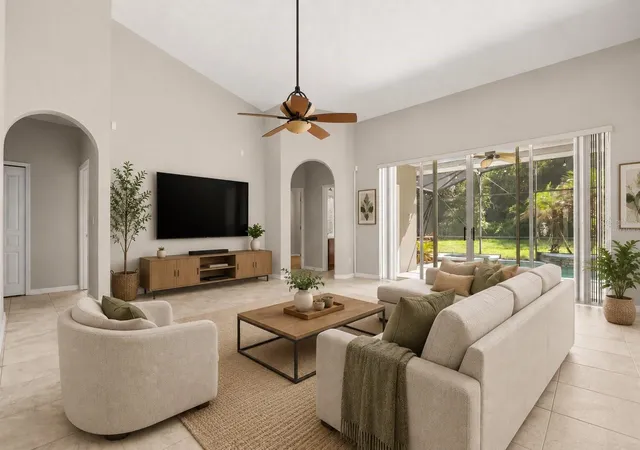
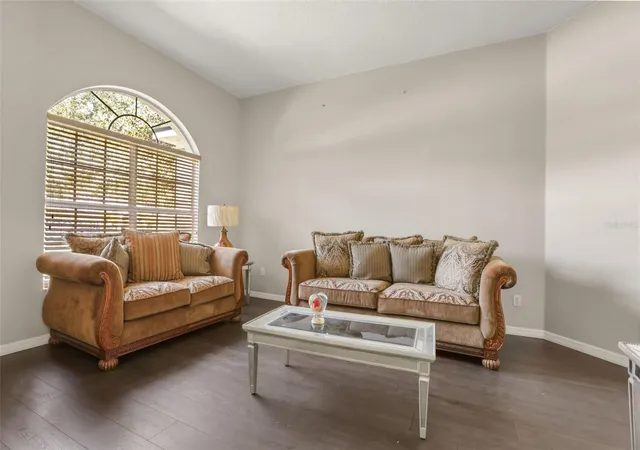
Virtually Staged. Short Sale. Step inside and discover a home designed for comfortable Florida living, where inviting interior spaces connect naturally with the outdoors. Tall ceilings create an open, airy first impression, while the thoughtful split-bedroom layout provides separation between the primary suite and additional rooms, offering flexibility for a variety of living needs. Outside, the pool and patio create an inviting extension of the home, perfect for enjoying sunny afternoons, quiet mornings, or evenings under the Florida sky. A convenient pool bath entrance makes transitions between the indoor and outdoor spaces easy. The property also features a fenced backyard, creating a defined and private outdoor space with room for relaxing, entertaining, gardening, and enjoying the Florida sunshine. Located along a residential street in Apopka, the home offers convenient access to nearby parks and recreation. Jason Dwelley Park and the Northwest Recreation Complex provide opportunities for walking, sports, fitness, and outdoor activities, while the natural beauty and recreation of the greater Apopka area provide even more ways to enjoy time outside. The location also keeps Central Florida destinations within reach, including shopping, dining, entertainment, employment centers, and Downtown Orlando. Whether the day begins with coffee by the pool, includes an afternoon exploring nearby recreation, or ends with a relaxed evening on the patio, this home offers spaces designed to make everyday moments more enjoyable.
Come experience the layout, fenced backyard, outdoor living spaces, and Apopka location for yourself.
- Houzeo last checked: 13 minutes ago
- Listing updated: October 6, 2026 at 1:09 pm
- Listing Provided by: Stacey Vazquez (407) 874-5751 , AJ Payne, Jr | KELLER WILLIAMS REALTY AT THE LAKES (407) 566-1800
- Source: Stellar MLS-FL | MLS#: O6436713

Property Details
Status
Active
Type
Single Family Residence
No. of Stories
1
County
City
Neighborhood
--
Year Built
2003
HOA Fees
$76.67/mo
Finished Area
2,507 sqft
Lot Size
12,096 sqft lot
Basement Area
- sqft
MLS Name
Stellar MLS
MLS Number
O6436713
MLS Status
Active
Days on Market
43
Cumulative Days on Market
41

Continue Your Journey in App
Find your dream home, receive real-time updates, and many more!
Download App
Continue Your Journey in App
Find your dream home, receive real-time updates, and many more!
Location
HOA Management
Beacon Community Management
HOA Fees
$230.5/ Quarterly
Disclaimer: Amenities are based on third-party information and may vary; buyers must independently verify all amenities, as information is deemed reliable but not guaranteed.
Facts & Features
Rooms
Bedrooms & bathrooms
Bedrooms: 4
Bathrooms: 3
Kitchen
Level: First
Area: 132.00 Square Feet
Dimensions: 11x12
Family Room
Level: First
Area: 252.00 Square Feet
Dimensions: 18x14
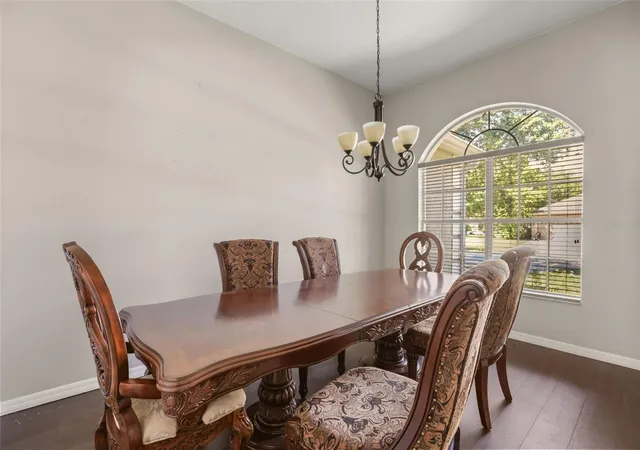
Dining Room
Level: First
Area: 165.00 Square Feet
Dimensions: 11x15
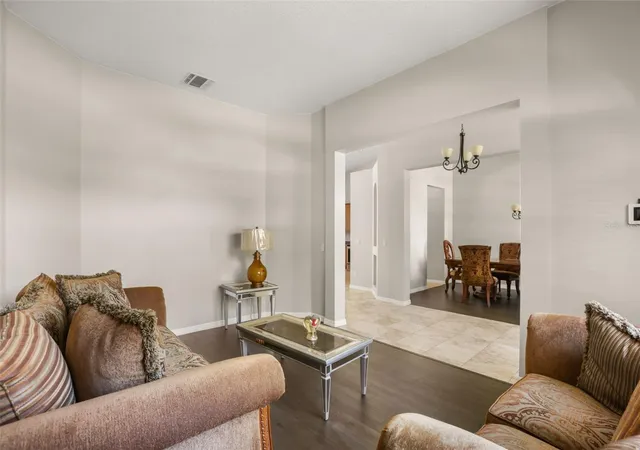
Living Room
Level: First
Area: 180.00 Square Feet
Dimensions: 12x15
Primary Bathroom
Level: First
Area: 108.00 Square Feet
Dimensions: 9x12
Primary Bedroom
Level: First
Area: 320.00 Square Feet
Dimensions: 16x20
Bedroom 2
Level: First
Area: 143.00 Square Feet
Dimensions: 11x13
Bedroom 3
Level: First
Area: 121.00 Square Feet
Dimensions: 11x11
Bedroom 4
Level: First
Area: 110.00 Square Feet
Dimensions: 10x11
Bathroom 2
Level: First
Area: 56.00 Square Feet
Dimensions: 7x8
Bathroom 3
Level: First
Area: 45.00 Square Feet
Dimensions: 5x9
Laundry
Level: First
Area: 48.00 Square Feet
Dimensions: 8x6
Interior
Flooring
Carpet, Luxury Vinyl, Tile
Heating
Central, Electric
Appliances
Dishwasher, Disposal, Dryer, Electric Water Heater, Microwave, Range Hood, Refrigerator
Cooling
Central Air, Attic Fan
Window Features
Window Treatments
Exterior Features
Lighting, Rain Gutters, Sidewalk
Interior Features
Cathedral Ceiling(s), Open Floorplan, Primary Bedroom Main Floor, Stone Counters, Thermostat, Vaulted Ceiling(s)
Sewer
Public Sewer
Construction
Year Built
Year Built: 2003
Home type
Single Family Residence
Construction Materials
Block, Concrete, Stucco
Property Condition
Completed
Foundation Details
Slab
Roof
Shingle
Utilities & Energy
Water Source
Public
Parking Features
Driveway, Garage Door Opener, On Street, Open
Laundry Features
Electric Dryer Hookup, Laundry Room, Washer Hookup
Utilities
Cable Connected, Electricity Available, Electricity Connected, Phone Available, Sewer Available, Sewer Connected, Sprinkler Recycled, Water Available, Water Connected
Pool Features
In Ground, Lighting, Screen Enclosure
Other Features
Community Features
Playground
Patio And Porch Features
Enclosed, Rear Porch, Screened
Lot Features
Cleared, Landscaped, Sidewalk, Paved
Subdivision Name
Rock Spgs Ridge Ph 04 A 51 137
Price History
| Date | Event | Price |
|---|---|---|
09/21/2026 Source: | Price Increased | $525,000 +5.00% $209/sqft |
09/02/2026 Source: | Listed for Sale | $500,000 -9.09% $199/sqft |
08/26/2026 Source: | Coming Soon | $550,000 +10.00% $219/sqft |
08/19/2026 Source: | Listing Removed | $499,999 $199/sqft |
08/16/2026 Source: | Contingent (Active Under Contract) | $499,999 $199/sqft |

Show more
Getting Around 3451 Players Point Loop
Bike Score®

Somewhat Bikeable
26/100
Walk Score®

Car-Dependent
2/100
Transit Score®

No Nearby Transit
0/100
Data provided by Redfin
Nearby Homes
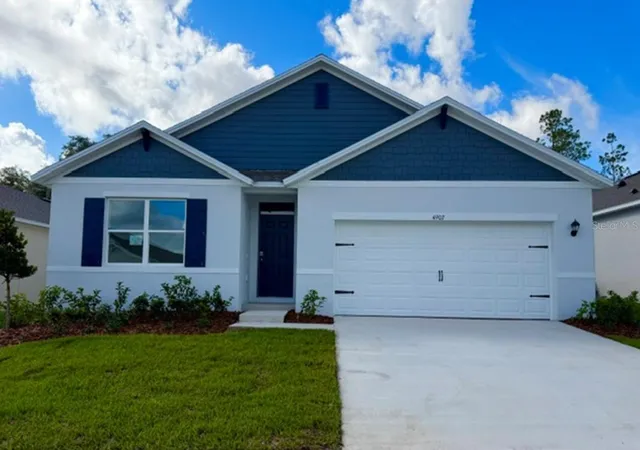
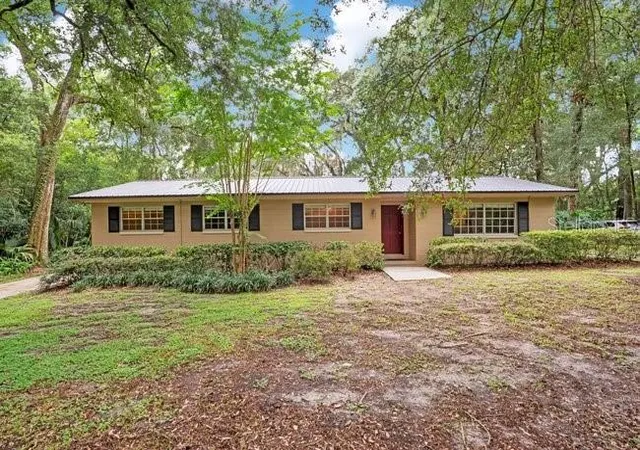
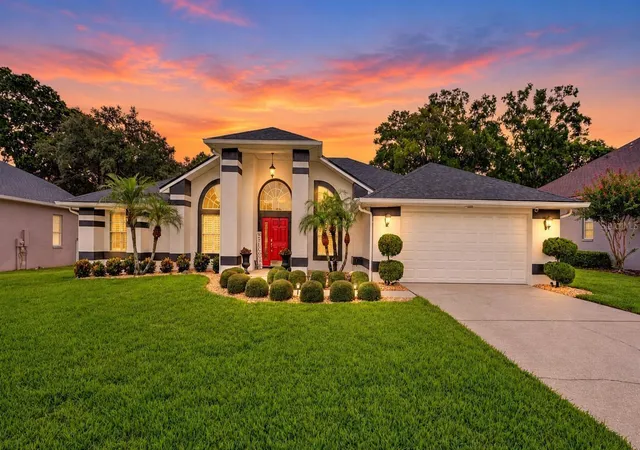
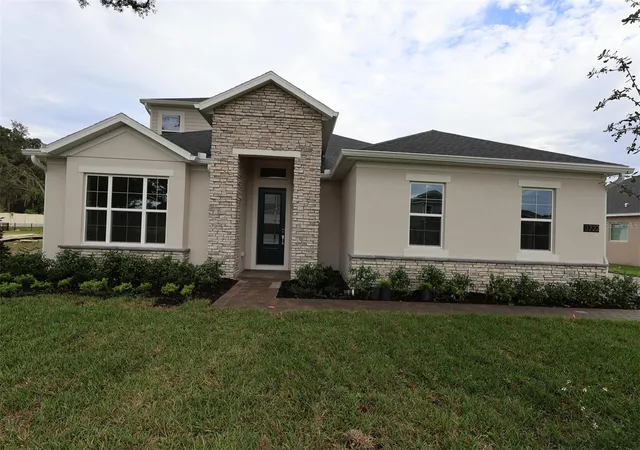
Find Homes by Property Features in Apopka, FL
Nearby New Homes For Sale

Based on information from Stellar MLS® through Oct 09, 2026, 12:45AM as submitted to and distributed by MLS GRID. All data is obtained from various sources and may not have been verified by the broker or MLS GRID. Supplied Open House Information is subject to change without notice. All information should be independently reviewed and verified for accuracy. Properties may or may not be listed by the office/agent presenting the information. IDX information is provided exclusively for consumers’ personal non-commercial use. It may not be used for any purpose other than to identify prospective properties consumers may be interested in purchasing. The data is deemed reliable but is not guaranteed by MLS GRID. The use of the MLS GRID Data may be subject to an end-user license agreement prescribed by the Member Participant’s applicable MLS, if any, and as amended from time to time. © 2026 Stellar MLS. All Rights Reserved.
 Advertising Broker: Fred McGill | Simple Showing, Inc