- Overview
- Description
- Property Details
- Location
- HOA Management
- Facts & Features
- Getting Around
- Nearby Homes


$394,990
Monthly Est:$1,966
 3 Beds
 3 Baths
2 full baths + 1 half bath
 1,676sqft
34512 East Bnd St, Millville, DE 19967
$394,990
$1,966/moEst:
Get Pre-Approved
Townhouse
Built in 2025
$319/mo HOA
4,386 sqft lot
$236/sq.ft
Description
Welcome to 34512 East Bend Street in the village of Belle Shoal, a move-in ready end-of-unit new townhome in Millville by the Sea offering modern living in Millville, DE.
The Brentwood is a stunning 1,676 square foot two-story townhome designed for open-concept living that boasts three bedrooms, two and a half baths, and a convenient two-car garage. This home is the epitome of modern comfort.
As you step into the welcoming foyer, you'll find a handy coat closet and easy access to a well-placed powder room. The heart of the home, a beautifully designed eat-in kitchen, beckons with classic white cabinetry, a spacious center island perfect for casual dining, luxurious quartz countertops, a pantry closet, and top-of-the-line stainless-steel appliances. The kitchen seamlessly flows into the great room, offering not only a delightful space for relaxation but also direct access to your backyard.
Retreat to the generously sized first-floor bedroom tucked away at the rear of the home. Here, an oversized walk-in closet provides ample storage, and laundry hook-ups, while the ensuite bathroom exudes sophistication with its double bowl vanity and spacious shower.
Ascending the discreetly positioned stairs, you'll reach a landing area that unveils the convenience of an upstairs laundry closet. Two spacious guest bedrooms await, offering comfortable accommodation for family or guests. A second full bathroom and a linen closet add to the upstairs amenities.
Your new home comes complete with white window treatments, a fully sodded, landscaped, and irrigated lawn, and exclusive America’s Smart Home® package, ensuring your peace of mind and comfort in every aspect of living.
Pictures, artist renderings, photographs, colors, features, and sizes are for illustration purposes only and will vary from the homes as built. Image representative of plan only and may vary as built. Images are of model home and include custom design features that may not be available in other homes. Furnishings and decorative items not included with home purchase.
- Houzeo last checked: 6 minutes ago
- Listing updated: October 21, 2026 at 12:41 pm
- Listing Provided by: Conrad J Heilman III (302) 803-0300 | D.R. Horton Realty of Delaware, LLC (302) 514-0850
- Source: Bright MLS-NJ | MLS#: DESU2119550

Property Details
Status
Pending
Type
Townhouse
No. of Stories
-
County
City
Neighborhood
--
Year Built
2025
HOA Fees
$319/mo
Finished Area
1,676 sqft
Lot Size
4,386 sqft lot
Basement Area
- sqft
MLS Name
Bright MLS
MLS Number
DESU2119550
MLS Status
PENDING-BRIGHT
Days on Market
52

Continue Your Journey in App
Find your dream home, receive real-time updates, and many more!
Continue Your Journey in App
Find your dream home, receive real-time updates, and many more!
Location
HOA Management
N/A
HOA Fees
$319/ Monthly
Amenities
 Amenities and services may be covered by one or multiple associations and service providers.
 Park Playground
 Pool
 Common Area
 Trash Pickup
 Club House
 Snow Removal
 Walk path
deck
Lawn Maintenance
Lake
Common Area Maintenance
Transportation Service
Disclaimer: Amenities are based on third-party information and may vary; buyers must independently verify all amenities, as information is deemed reliable but not guaranteed.
Facts & Features
Rooms
Bedrooms & bathrooms
Bedrooms: 3
Bathrooms: 3
Interior
Appliances
Dishwasher, Disposal, Energy Efficient Appliances, Microwave, Oven/range Gas, Stainless Steel Appliances, Water Heater Tankless
Sewer
Public Sewer
Cooling
Central A/c
Flooring
Carpet, Laminate Plank
Interior Features
Carpet, Entry Level Bedroom, Floor Plan Open, Kitchen Eat In, Pantry, Primary Bath(s), Recessed Lighting, Bathroom Stall Shower, Bathroom Tub Shower, Upgraded Countertops, Walk In Closet(s), Window Treatments, Kitchen Island
Heating
90% Forced Air, Programmable Thermostat
Exterior Features
Lawn Sprinkler, Sidewalks, Street Lights
Construction
Year Built
Year Built: 2025
Home type
Townhouse
Construction Materials
Batts Insulation, Blown In Insulation, Concrete, Stick Built, Vinyl Siding
Roof
Architectural Shingle
Property Condition
Excellent
Architectural Style
Contemporary
Foundation Details
Slab
Utilities & Energy
Water Source
Public
Parking Features
Concrete Driveway
Association Amenities
Common Grounds, Club House, Jog/walk Path, Lake, Pier/dock, Pool Outdoor, Tot Lots/playground, Transportation Service
Electric
200+ Amp Service
Other Features
Subdivision Name
Millville By The Sea
Lot Features
Backs Open Common Area
Price History
| Date | Event | Price |
|---|---|---|
10/21/2026 Source: | Pending | $394,990 -1.50% $236/sqft |
08/31/2026 Source: | Listed for Sale | $400,990 $239/sqft |

Nearby Homes
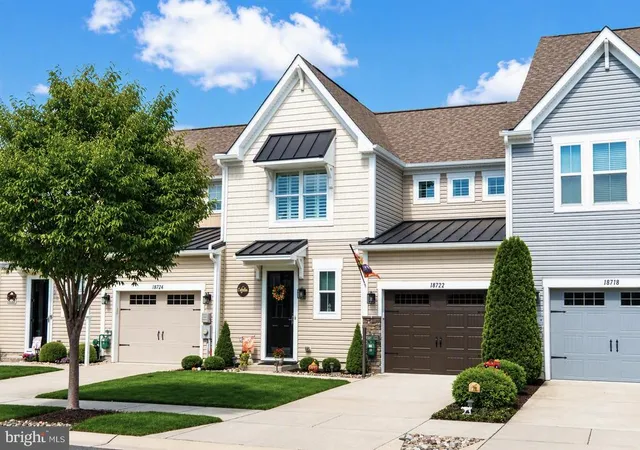


Find Homes by Property Features in Millville, DE
Nearby New Homes For Sale


Based on information from Bright MLS through Nov 06, 2026, 09:30PM. Listing information is from various brokers who participate in the Bright MLS IDX program and not all listings may be visible on the site. The property information being provided on or through the website is for the personal, non-commercial use of consumers and such information may not be used for any purpose other than to identify prospective properties consumers may be interested in purchasing. Some properties which appear for sale on the website may no longer be available because they are for instance, under contract, sold or are no longer being offered for sale. Property information displayed is deemed reliable but is not guaranteed. IDX information is provided exclusively for personal, non-commercial use, and may not be used for any purpose other than to identify prospective properties consumers may be interested in purchasing. Information is deemed reliable but not guaranteed. © 2026 Bright MLS, Inc. All Rights Reserved. Click here for more information
 Advertising Broker: Joe Hawkins | Hawkins Real Estate Services
