- Overview
- Description
- Property Details
- Location
- HOA Management
- Facts & Features
- Getting Around
- Nearby Homes




$875,000
Monthly Est:$4,355
 5 Beds
 3 Baths
2 full baths
 3,232sqft
34525 Forest Park Dr, Elizabeth, CO 80107
$875,000
$4,355/moEst:
Get Pre-Approved
Single Family Residence
Built in 1996
$9.17/mo HOA
2.95 acres lot
$271/sq.ft
Description
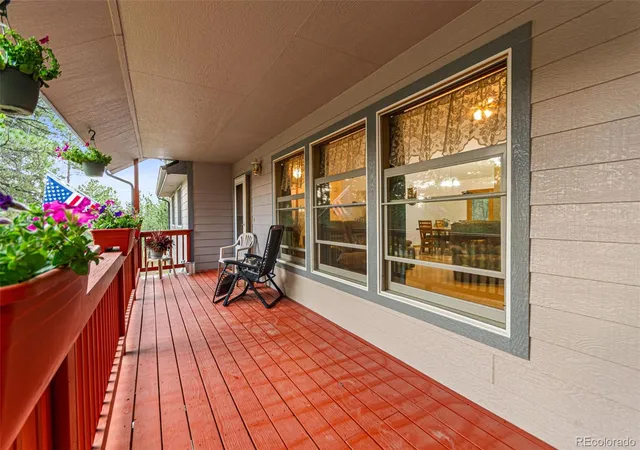
Nestled in a serene Colorado countryside and surrounded by towering pines on nearly 3 beautifully wooded acres, this spacious and well constructed ranch with finished walkout basement offers the perfect blend of privacy, comfort, and Colorado charm. This inviting property features a flat usable lot offering a 2-stall barn and tack room for a couple of horses. This property combines a peaceful country setting with access to Elizabeth's schools, dining, shopping and everyday conveniences. The generous 3,200+ square foot home features open living space, with 5 bedrooms and 3 bathrooms. The house has an eastern exposure, sunbathing all of the main living spaces with morning light. The main floor hosts a master suite, and 2 additional bedrooms with 1 full bath. The finished walk-out basement adds incredible everyday living with 2 large bedrooms, and a 3/4 bath. The lower level also offers large entertaining space, with a media room — perfect for movie nights, game days, or simply unwinding after a long day.
An oversized 2-car garage offers additional storage and a built-in workbench for projects and weekend hobbyists. The property easily accommodates 6 vehicles plus RV parking; and is ideal for car enthusiasts, weekend adventurers, and anyone with a fleet of recreational vehicles. Surrounded by mature pines and set back for privacy, this beautiful retreat delivers the space and serenity of country living without sacrificing convenience. There is also a bridle path directly behind the property, providing direct access to Casey Jones and Evans parks for hiking, biking and horseback riding trails. Whether you’re dreaming of horses, gardens, RV storage, or simply needing elbow room to breathe, this property has the scale and flexibility to make that happen.
- Houzeo last checked: 7 minutes ago
- Listing updated: October 9, 2026 at 10:08 pm
- Listing Provided by: Sandra Vigil (720) 878-1836 | Life Designs Real Estate (303) 489-6876
- Source: DENVER (RE COLORADO) MLS-CO | MLS#: 9990455

Property Details
Status
Active
Type
Single Family Residence
No. of Stories
-
County
City
Neighborhood
--
Year Built
1996
HOA Fees
$9.17/mo
Finished Area
3,232 sqft
Lot Size
2.95 acres lot
Basement Area
- sqft
MLS Name
DENVER (RE COLORADO) MLS
MLS Number
9990455
MLS Status
Active
Days on Market
109

Continue Your Journey in App
Find your dream home, receive real-time updates, and many more!
Download App
Continue Your Journey in App
Find your dream home, receive real-time updates, and many more!
Location
HOA Management
Forest Park Homeowners Association
HOA Fees
$110/ Annually
Disclaimer: Amenities are based on third-party information and may vary; buyers must independently verify all amenities, as information is deemed reliable but not guaranteed.
Facts & Features
Rooms
Bedrooms & bathrooms
Bedrooms: 5
Bathrooms: 3
Bedroom
Level: Main
Area: Square Feet
Dimensions: 237.14
Bathroom Full
Level: Main
Bedroom
Level: Main
Area: Square Feet
Dimensions: 154.78
Bedroom
Level: Main
Area: Square Feet
Dimensions: 119.90
Bathroom Full
Level: Main
Living Room
Level: Main
Area: Square Feet
Dimensions: 358.80
Dining Room
Level: Main
Area: Square Feet
Dimensions: 175.00
Kitchen
Level: Main
Area: Square Feet
Dimensions: 191.76
Bedroom
Level: Basement
Area: Square Feet
Dimensions: 187.45
Bedroom
Level: Basement
Area: Square Feet
Dimensions: 1478.40
Bathroom Three Quarter
Level: Basement
Media Room
Level: Basement
Area: Square Feet
Dimensions: 211.92
Great Room
Level: Basement
Area: Square Feet
Dimensions: 157.43
Game Room
Level: Basement
Area: Square Feet
Dimensions: 344.53
Interior
Appliances
Dishwasher, Disposal, Dryer, Gas Water Heater, Range, Range Hood, Refrigerator, Self Cleaning Oven, Washer
Heating
Forced Air
Interior Features
Ceiling Fan(s), Entrance Foyer, Laminate Counters, Open Floorplan, Pantry, Primary Suite, Smoke Free, Walk In Closet(s)
Cooling
None
Flooring
Carpet, Wood
Exterior Features
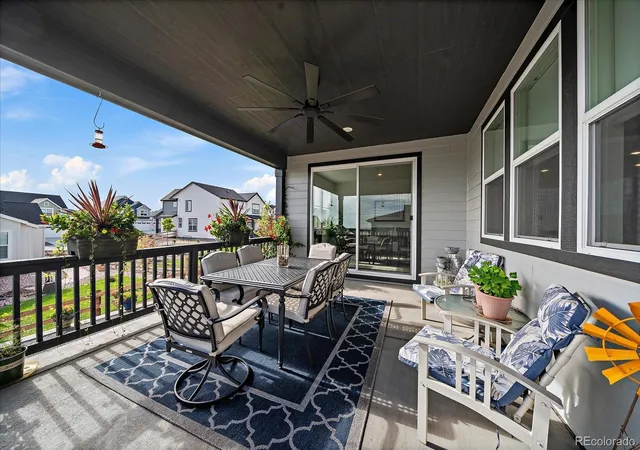
Balcony, Private Yard
Sewer
Septic Tank
Construction
Year Built
Year Built: 1996
Home type
Single Family Residence
Architectural Style
Traditional
Roof
Composition
Construction Materials
Frame, Wood Siding
Utilities & Energy
Fireplace Features
Gas Log, Living Room
Utilities
Electricity Connected, Internet Access (wired)
Basement
Finished, Full, Walk Out Access
Water Source
Well
Security Features
Carbon Monoxide Detector(s), Smoke Detector(s)
Electric
110v
Other Features
Subdivision Name
Forest Park
Patio And Porch Features
Covered, Front Porch
Lot Features
Many Trees, Meadow, Secluded, Suitable For Grazing
Vegetation
Brush, Natural State, Pine, Wooded
Price History
| Date | Event | Price |
|---|---|---|
07/10/2026 Source: | Listed for Sale | $875,000 -1.13% $271/sqft |
07/04/2026 Source: | Coming Soon | $885,000 +379.80% $274/sqft |
01/31/2001 Source: | Sold | $184,450 $57/sqft |


Nearby Homes


Find Homes by Property Features in Elizabeth, CO

Based on information from REcolorado®, Inc.through Oct 21, 2026, 05:15PM. Not all properties were listed and/or closed by Company. This representation is based in whole or in part on content supplied by REcolorado®, Inc. REcolorado®, Inc. does not guarantee nor is it in any way responsible for its accuracy. Content maintained by REcolorado®, Inc. may not reflect all real estate activity in the market. Some IDX listings have been excluded from this website. Any use search of data on the website, other than by a consumer looking to purchase real estate, is prohibited. If Houzeo suspect “scraping” of the data has occurred, the suspicion and any evidence will be reported to the MLS. IDX information is provided exclusively for consumers' personal non-commercial use. It may not be used for any purpose other than to identify prospective properties consumers may be interested in purchasing. The data is deemed reliable but is not guaranteed by REcolorado®. The use of the IDX Data may be subject to an end user license agreement prescribed by REcolorado® as amended from time to time.
Based on information submitted to the MLS GRID as of Oct 21, 2026, 05:15PM. All data is obtained from various sources and may not have been verified by broker or MLS GRID. Supplied Open House information is subject to change without notice. All information should be independently reviewed and verified for accuracy. Properties may or may not be listed by the office/agent presenting the information. ©2026 REcolorado®, Inc. All Rights Reserved.
 Advertising Broker: Albert Gollas | Gollas and Company, Inc.
