- Overview
- Description
- Property Details
- Location
- HOA Management
- Facts & Features
- Getting Around
- Nearby Homes


Street View
$580,000
Monthly Est:$2,887
 5 Beds
 4 Baths
3 full baths + 1 half bath
 2,683sqft
3453 Barrington Dr, Avon, OH 44011
$580,000
$2,887/moEst:
Get Pre-Approved
Single Family Residence
Built in 1998
$8.33/mo HOA
0.39 acre lot
$216/sq.ft
Description
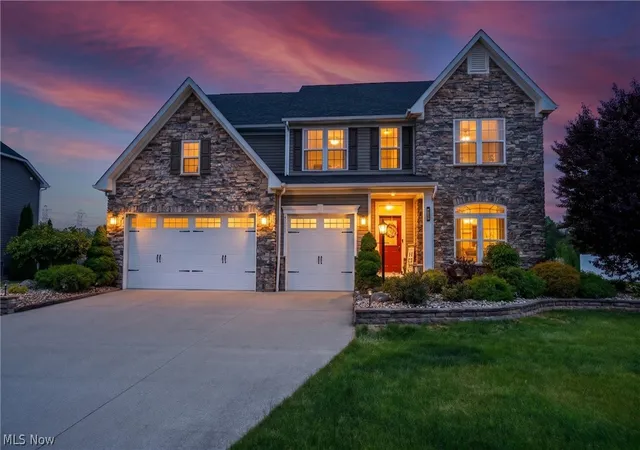
If you think you've seen this home before, think again! This beautiful Avon colonial has undergone a complete transformation since 2018, with nearly every surface refreshed, remodeled, or replaced! Step inside and discover a home that combines the charm of a traditional colonial with the fresh finishes and flexibility today's buyers are looking for. The gorgeous kitchen features crisp white cabinetry, granite countertops, and stainless steel appliances, while attractive LVP flooring flows throughout the entire first floor. And here's a bonus you don't find every day, a first-floor suite that offers incredible flexibility as an in-law suite, private guest retreat, or even a spacious home office! Head upstairs to find four additional bedrooms, two full baths, and newer carpeting throughout. And if closet space is on your wish list, you're in luck! Two of the bedrooms share a massive Jack-and-Jill closet that might just put your current storage situation to shame! But the improvements go well beyond the pretty stuff! The roof has been replaced, along with the heating and cooling systems. In addition to traditional central heating and air conditioning, the home features a network of mini-split units providing individually zoned temperature control throughout the house. Finally, an end to the thermostat wars—everyone can enjoy their own comfort zone! Still need more room to spread out? The partially finished basement delivers! With painted walls and ceilings and LVP flooring throughout most of the space, it's ready for movie nights, game days, a playroom, or whatever fits your lifestyle. A separate utility area keeps the practical stuff out of the way. Five bedrooms, flexible living spaces, extensive updates, and comfort you can customize—this isn't just a cosmetic makeover. It's a whole new chapter for a fantastic Avon home, and all that's missing is you!
- Houzeo last checked: 6 hours ago
- Listing updated: October 9, 2026 at 2:52 pm
- Listing Provided by: Andrew T Ginter (440) 781-8737 DRE #2019007077 | Keller Williams Greater Metropolitan (216) 839-5500
- Source: MLS Now-OH | MLS#: 5251592

Property Details
Status
Active
Type
Single Family Residence
No. of Stories
2
County
City
Neighborhood
--
Year Built
1998
HOA Fees
$8.33/mo
Finished Area
2,683 sqft
Lot Size
0.39 acre lot
Basement Area
- sqft
MLS Name
MLS Now
MLS Number
5251592
MLS Status
Active
Days on Market
1
Cumulative Days on Market
1
Open House

Continue Your Journey in App
Find your dream home, receive real-time updates, and many more!
Download App
Continue Your Journey in App
Find your dream home, receive real-time updates, and many more!
Location
HOA Management
Wyndemere Estates
HOA Fees
$100/ Annually
Amenities
 Amenities and services may be covered by one or multiple associations and service providers.
 CommonAreaMaintenance
Disclaimer: Amenities are based on third-party information and may vary; buyers must independently verify all amenities, as information is deemed reliable but not guaranteed.
Facts & Features
Rooms
Bedrooms & bathrooms
Bedrooms: 5
Bathrooms: 4
Bedroom
Level: Second
Area: NaN Square Feet
Dimensions: ND x ND
Bedroom
Level: Second
Area: NaN Square Feet
Dimensions: ND x ND
Bedroom
Level: Second
Area: NaN Square Feet
Dimensions: ND x ND
PrimaryBedroom
Level: Second
Area: NaN Square Feet
Dimensions: ND x ND
Laundry
Level: First
Area: NaN Square Feet
Dimensions: ND x ND
AdditlLivingSuite
Level: First
Area: NaN Square Feet
Dimensions: ND x ND
FamilyRoom
Level: First
Area: NaN Square Feet
Dimensions: ND x ND
EatInKitchen
Level: First
Area: NaN Square Feet
Dimensions: ND x ND
DiningRoom
Level: First
Area: NaN Square Feet
Dimensions: ND x ND
LivingRoom
Level: First
Area: NaN Square Feet
Dimensions: ND x ND
Interior
Sewer
Public Sewer
Appliances
Dryer, Dishwasher, Microwave, Range, Refrigerator, Washer
Cooling
Central Air, Ductless, Zoned
Heating
Electric, Forced Air, Gas, Zoned
Construction
Year Built
Year Built: 1998
Home type
Single Family Residence
Construction Materials
Frame
Foundation Details
Block
Roof
Asphalt, Fiberglass
Architectural Style
Colonial
Utilities & Energy
Basement
Full, Partially Finished
Parking Features
Attached, Garage
Water Source
Public
Other Features
Subdivision Name
Kensington Park
Patio And Porch Features
Patio
Disclosures
Owner Is Listing Agent
Price History
| Date | Event | Price |
|---|---|---|
10/08/2026 Source: | Listed for Sale | $580,000 +81.25% $216/sqft |
05/07/2018 Source: | Price Decreased | $320,000 -3.03% $119/sqft |
02/20/2018 Source: | Sold | $330,000 -6.22% $123/sqft |
10/20/2017 Source: | Listing Removed | $351,900 $131/sqft |

Nearby Homes




Find Homes by Property Features in Avon, OH
Nearby New Homes For Sale
Nearby Pre-Owned Homes For Sale

Based on information from the Board/Association of REALTORS® (alternatively, from the Service) through Oct 09, 2026, 02:30PM. The data relating to real estate for sale on this website comes in part from the Internet Data Exchange program of MLS Now. Real estate listings held by brokerage firms other than Houzeo are marked with the Internet Data Exchange logo and detailed information about them includes the name of the listing broker(s). This website may not include listings or property addresses of sellers who have directed their listing brokers to withhold their listing or their property address from display on the Internet. Information is provided exclusively for personal, non-commercial use, and may not be used for any purpose other than to identify prospective properties consumers may be interested in purchasing. All information deemed reliable but not guaranteed. Houzeo participates in MLS Now IDX program, allowing us to display other IDXP’s’ listings on our website. However, Houzeo does not display the entire MLS Now IDX database on this website. The listings of some real estate brokerage firms have been excluded. The photos may be altered, edited, enhanced or virtually staged. © 2026 Multiple Listing Service, Inc. All Rights Reserved
 Advertising Broker: Nicholas Huscroft | Chosen Realty