Realty Solution
Powered by 
- 8
- Overview
- Description
- Property Details
- Location
- Facts & Features
- Getting Around
- Nearby Homes




Listed by: Alexis Venema DRE #02061340, Liz Venema DRE #01922957 | Keller Williams Tri-Valley (925) 397-4200
$1,349,000
Monthly Est:$6,714
 4 Beds
 3 Baths
2 full baths + 1 half bath
 1,835sqft
3454 Cumberland Gap Ct, Pleasanton, CA 94588
$1,349,000
$6,714/moEst:
Get Pre-Approved
Single Family Residence
Built in 1971
$-- HOA
6,700 sqft lot
$735/sq.ft
Description
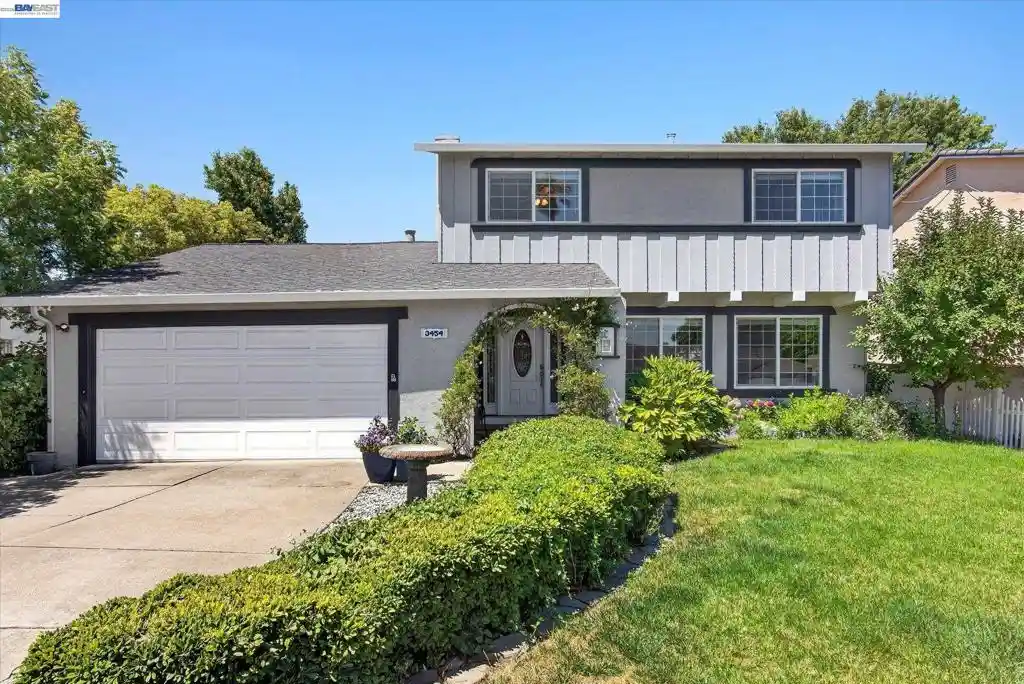
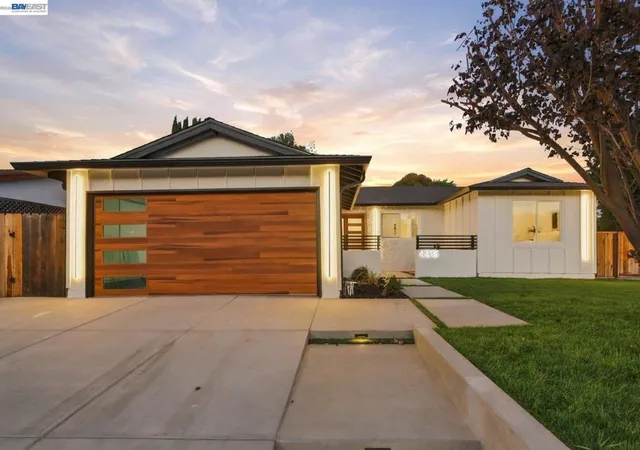
Charming 4-bedroom, 2.5-bath home in Pleasanton’s desirable Valley Trails neighborhood with top-rated schools and a warm community atmosphere centered around the beautiful 6.1-acre Valley Trails Park running through the heart of the neighborhood with access just at the end of the court. A covered walkway leads to the inviting brick porch and front entry. Inside, the home opens to a spacious family room filled with natural light from two large picture windows overlooking the front yard. The adjoining dining room features its own picture window framing views of the backyard, creating a bright and comfortable space for both everyday living and entertaining. Just beyond, the kitchen offers clean white cabinetry, quartz countertops, and matching white appliances including an electric range, oven, microwave, refrigerator, and dishwasher. A large walk-in pantry tucked beneath the staircase provides exceptional storage. Between the kitchen and family room, the generous breakfast nook creates a natural gathering space, while the cozy family room features a classic brick fireplace and sliding glass doors leading to the backyard. A convenient half bath completes the main level. Upstairs, all four bedrooms provide private living quarters away from the main entertaining areas. The primary suite features mirrored closet doors, a large vanity area, and a private stall shower. Three additional bedrooms share a spacious hall bathroom with expansive countertops and a shower-over-tub combination. Outside, the 6,700± sq. ft. lot offers endless possibilities. A large covered deck provides the perfect shaded space for outdoor dining and entertaining, while the expansive yard leaves plenty of room for play areas, gardening, or creating your own outdoor retreat. Located across from the expansive 103-acre Sports Park, a true community hub filled with youth sports and outdoor activities, and just minutes from Historic Downtown Pleasanton, the Pleasanton ACE Station, and quick access to both I-580 and I-680 for an easy commute throughout the Bay Area. Open House Sunday 2-4pm.
- Houzeo last checked: 1 hour ago
- Listing updated: October 22, 2026 at 4:44 pm
- Source: California Regional MLS-CA | MLS#: 41136505

Property Details
Status
Active
Type
Single Family Residence
No. of Stories
2
County
City
Neighborhood
--
Year Built
1971
HOA Fees
-
Finished Area
1,835 sqft
Lot Size
6,700 sqft lot
Basement Area
- sqft
MLS Name
California Regional MLS
MLS Number
41136505
MLS Status
Active
Days on Market
132
Cumulative Days on Market
146

Continue Your Journey in App
Find your dream home, receive real-time updates, and many more!
Continue Your Journey in App
Find your dream home, receive real-time updates, and many more!
Location
Facts & Features
Rooms
Bedrooms & bathrooms
Bedrooms: 4
Bathrooms: 3
Interior
Flooring
Carpet, Tile, Vinyl
Interior Features
Breakfast Area
Heating
Forced Air, Natural Gas
Cooling
Central Air
Appliances
Dryer, Washer
Construction
Year Built
Year Built: 1971
Home type
Single Family Residence
Construction Materials
Stucco, Wood Siding
Architectural Style
Contemporary
Roof
Shingle
Utilities & Energy
Pool Features
None
Fireplace Features
Family Room, Wood Burning
Parking Features
Garage
Other Features
Lot Features
Back Yard, Street Level
Patio And Porch Features
Covered
Subdivision Name
Valley Trails
Price History
| Date | Event | Price |
|---|---|---|
09/29/2026 Source: | Price Decreased | $1,349,000 -3.57% $735/sqft |
08/20/2026 Source: | Price Decreased | $1,399,000 -3.45% $762/sqft |
06/24/2026 Source: | Listed for Sale | $1,449,000 $790/sqft |

Nearby Homes


Find Homes by Property Features in Pleasanton, CA


Based on information from California Regional Multiple Listing Service, Inc. as of Nov 05, 2026, 12:45PM and /or other sources. All data, including all measurements and calculations of area, is obtained from various sources and has not been, and will not be, verified by broker or MLS. All information should be independently reviewed and verified for accuracy. Properties may or may not be listed by the office/agent presenting the information. Information being provided is for consumers’ personal, non-commercial use and may not be used for any purpose other than to identify prospective properties consumers may be interested in purchasing. This website may not include listings or property addresses of sellers who have directed their listing brokers to withhold their listing or their property address from display on the Internet. © 2026 California Regional Multiple Listing Service. All Rights Reserved.
 Advertising Broker: William Johnson DRE #01463271 | William Johnson Brokerage
