- Overview
- Description
- Property Details
- Location
- HOA Management
- Facts & Features
- Getting Around
- Nearby Homes

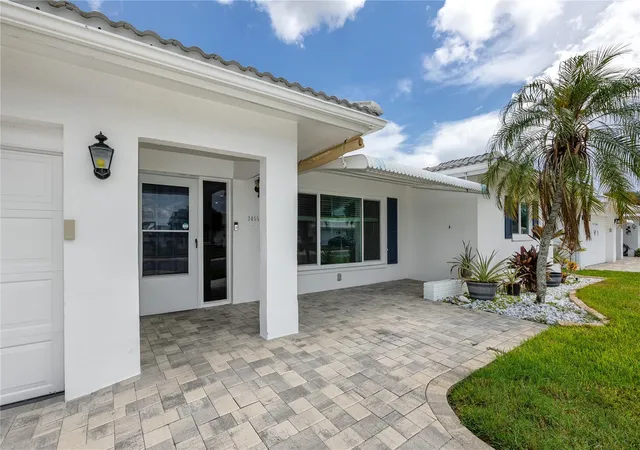


$364,999
Monthly Est:$1,817
 2 Beds
 2 Baths
2 full baths
 1,649sqft
3455 100th Avenue N, Pinellas Park, FL 33782
$364,999
$1,817/moEst:
Get Pre-Approved
Single Family Residence
Built in 1974
$-- HOA
5,218 sqft lot
$221/sq.ft
Description
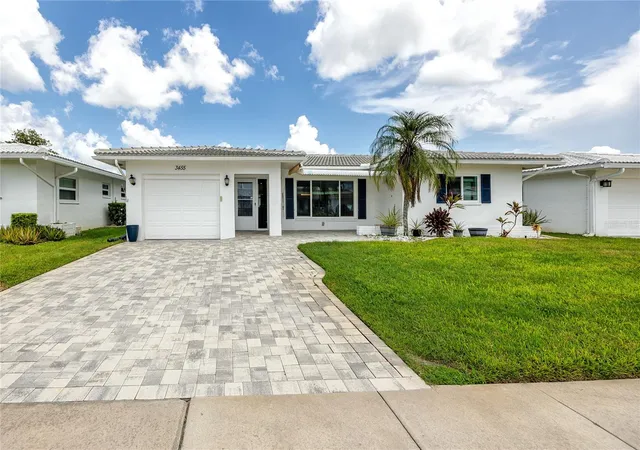
Mainlands of Tamarac by the Bay is an active 55+, golf cart friendly community in Pinellas Park where the lawn care, the irrigation, and the upkeep are somebody else's job, and this fully remodeled two bedroom, two bath home sits on a dead end street with no through traffic and more than 1,600 square feet of easy one level living.
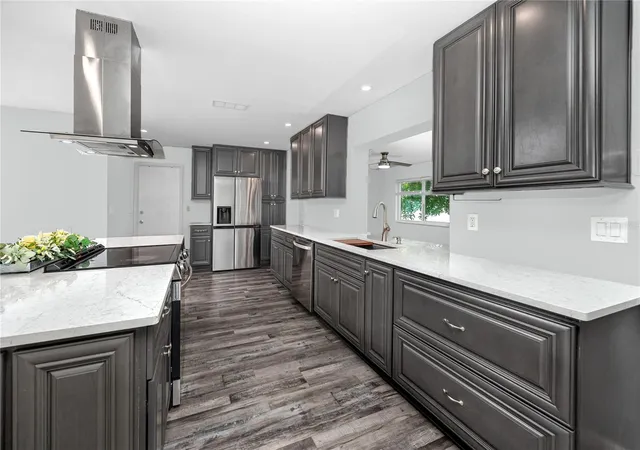
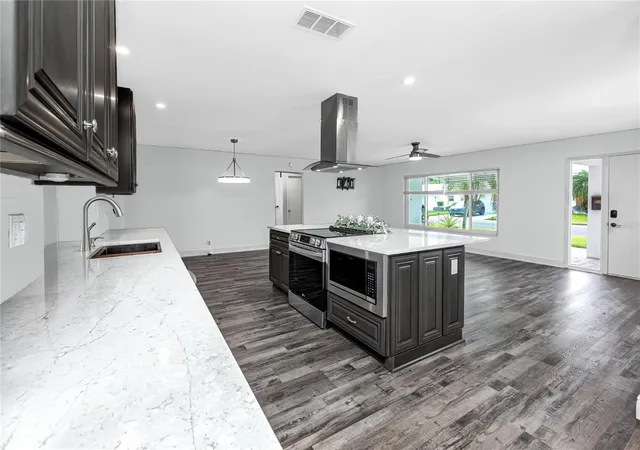
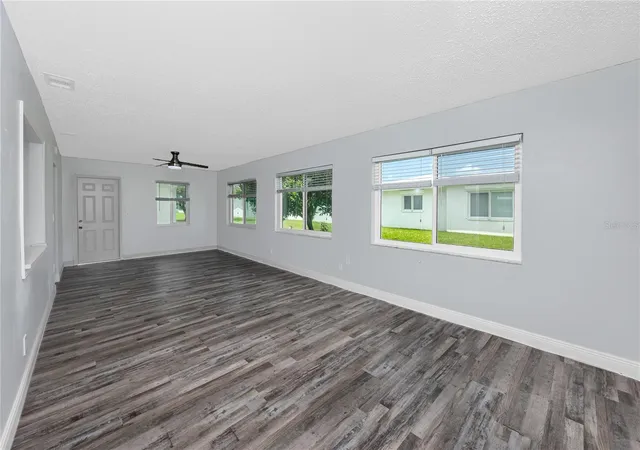
The 2024 renovation reached every room. The kitchen anchors the open floor plan with an oversized center island in quartz, an island mounted stainless range hood, new stainless appliances, and a workstation sink with a built in cutting board, and because the island seating faces the living and dining areas, whoever is cooking stays in the middle of the conversation instead of stuck around a corner. Wood look plank flooring runs throughout, and the sight lines carry from the front door clear through to the back of the house.
The primary suite includes a walk in closet and a fully updated ensuite bath, while the second bedroom offers dual closets, a genuine advantage for guests or a home office. The second full bath was remodeled in the same contemporary finish.
The expensive items are already done: PGT WinGuard impact windows with vinyl frames, SolarBan 70 low E glass and argon fill in 2024, a new tile roof in 2024, a Trane 3.5 ton HVAC system, a 2022 water heater, and a driveway repaved in 2022. Monthly maintenance covers lawn care, irrigation, water, cable TV, internet and Wi-Fi, trash, sewer, and recycling, and the community adds a heated pool, clubhouse, shuffleboard courts, and a social calendar that stays full year round.
Pinellas Park puts you in the middle of the county, with the US 19 corridor and everyday shopping close by, HCA Florida Largo Hospital and the Bay Pines VA campus within an easy drive, St. Pete Clearwater International roughly 15 minutes out, and downtown St. Petersburg, the Gulf beaches, and Tampa International all within about 20 to 30 minutes.
- Houzeo last checked: 12 hours ago
- Listing updated: September 29, 2026 at 3:26 pm
- Listing Provided by: Chase Walseth (727) 755-3830 | KELLER WILLIAMS REALTY PORTFOLIO COLLECTION (727) 489-0800
- Source: Stellar MLS-FL | MLS#: TB8540773

Property Details
Status
Active
Type
Single Family Residence
No. of Stories
1
County
City
Neighborhood
--
Year Built
1974
HOA Fees
-
Finished Area
1,649 sqft
Lot Size
5,218 sqft lot
Basement Area
- sqft
MLS Name
Stellar MLS
MLS Number
TB8540773
MLS Status
Active
Days on Market
50
Cumulative Days on Market
131

Continue Your Journey in App
Find your dream home, receive real-time updates, and many more!
Download App
Continue Your Journey in App
Find your dream home, receive real-time updates, and many more!
Location
HOA Management
Mainlands Unit 4/Joseph Polkowski
HOA Fees
$-/
Amenities
 Amenities and services may be covered by one or multiple associations and service providers.
 Sewer
Sewer
 Trash Pickup
 Pool
Pool
 Water
Water
 Cable TV
 Internet
 Private Road
Management
Recreational Facilities
Escrow Reserves Fund
Disclaimer: Amenities are based on third-party information and may vary; buyers must independently verify all amenities, as information is deemed reliable but not guaranteed.
Facts & Features
Rooms
Bedrooms & bathrooms
Bedrooms: 2
Bathrooms: 2
Living Room
Level: First
Area: 304.50 Square Feet
Dimensions: 21x14.5
Kitchen
Level: First
Area: 152.00 Square Feet
Dimensions: 16x9.5
Family Room
Level: First
Area: 375.00 Square Feet
Dimensions: 30x12.5
Primary Bedroom
Level: First
Area: 294.00 Square Feet
Dimensions: 14x21
Primary Bathroom
Level: First
Area: 40.00 Square Feet
Dimensions: 5x8
Bedroom 2
Level: First
Area: 189.00 Square Feet
Dimensions: 14x13.5
Bathroom 2
Level: First
Area: 52.50 Square Feet
Dimensions: 10.5x5
Interior
Window Features
Double Pane Windows, Energy Star Qualified Windows, Insulated Windows, Low Emissivity Windows, Thermal Windows
Interior Features
Ceiling Fans(s), Eat In Kitchen, Kitchen/family Room Combo, Living Room/dining Room Combo, Open Floorplan, Primary Bedroom Main Floor, Solid Wood Cabinets, Stone Counters, Thermostat, Walk In Closet(s)
Appliances
Dishwasher, Dryer, Electric Water Heater, Microwave, Range, Range Hood, Refrigerator, Washer
Sewer
Public Sewer
Heating
Central, Electric
Flooring
Luxury Vinyl
Cooling
Central Air
Exterior Features
Lighting, Rain Gutters, Sidewalk
Construction
Year Built
Year Built: 1974
Home type
Single Family Residence
Foundation Details
Slab
Construction Materials
Block
Roof
Tile
Utilities & Energy
Pool Features
Deck, Gunite, In Ground, Outside Bath Access
Laundry Features
In Garage
Association Amenities
Cable Tv
Utilities
Bb/hs Internet Available, Cable Connected, Electricity Connected, Public, Sewer Connected, Sprinkler Recycled, Water Connected
Water Source
Public
Other Features
Subdivision Name
Mainlands Of Tamarac By The Gulf Unit 4 Condo
Community Features
Association Recreation Owned, Buyer Approval Required, Clubhouse, Deed Restrictions, Golf Carts Ok, Golf, Irrigation Reclaimed Water, Pool, Sidewalks, Street Lights
Lot Features
City Limits, Landscaped, Near Public Transit, On Golf Course, Sidewalk, Street Dead End, Paved, Private
Patio And Porch Features
Covered, Front Porch
Price History
| Date | Event | Price |
|---|---|---|
08/20/2026 Source: | Listed for Sale | $369,999 +1.37% $224/sqft |
08/20/2026 Source: | Price Decreased | $364,999 -1.32% $221/sqft |
08/12/2026 Source: | Listing Removed | $369,900 $224/sqft |
07/09/2026 Source: | Contingent (Active Under Contract) | $369,900 $224/sqft |
04/27/2026 Source: | Price Decreased | $369,900 -3.90% $224/sqft |

Show more
Nearby Homes
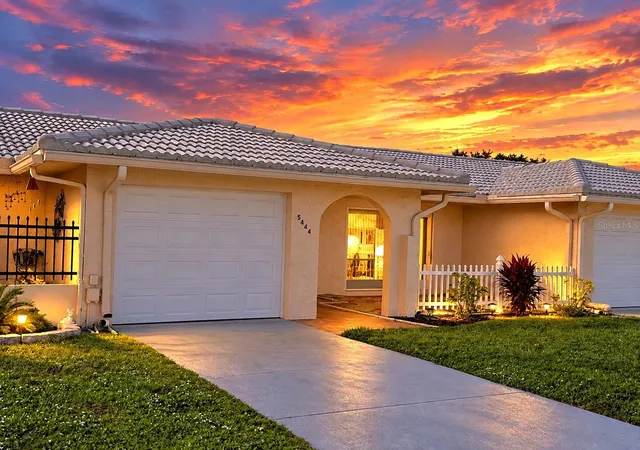
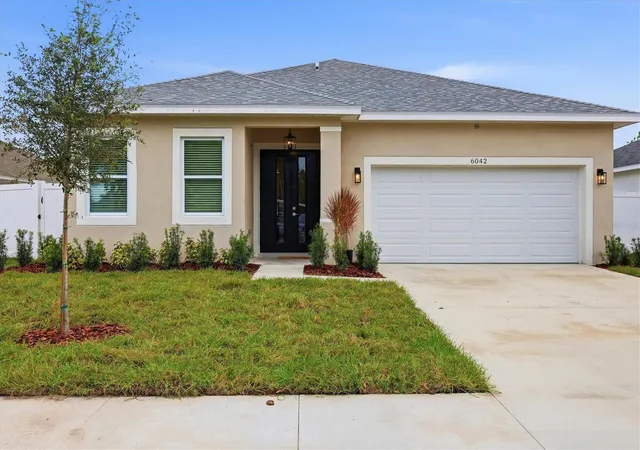
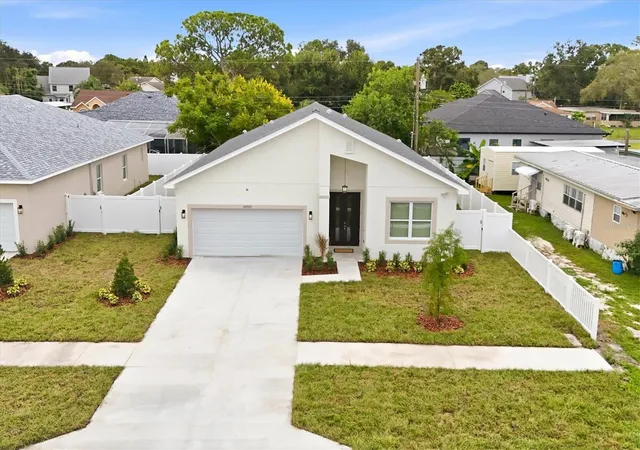
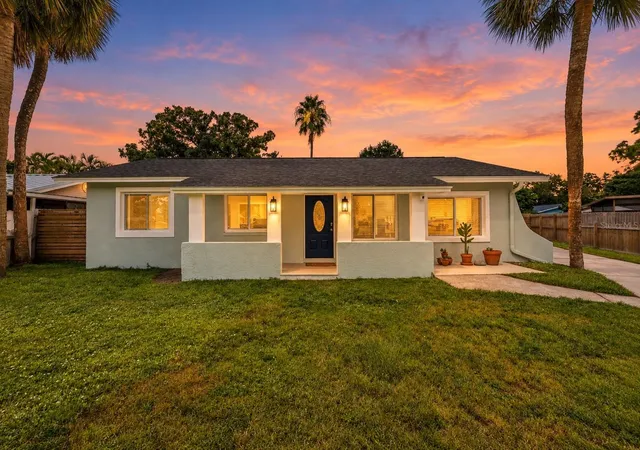
Find Homes by Property Features in Pinellas Park, FL

Based on information from Stellar MLS® through Oct 09, 2026, 02:30PM as submitted to and distributed by MLS GRID. All data is obtained from various sources and may not have been verified by the broker or MLS GRID. Supplied Open House Information is subject to change without notice. All information should be independently reviewed and verified for accuracy. Properties may or may not be listed by the office/agent presenting the information. IDX information is provided exclusively for consumers’ personal non-commercial use. It may not be used for any purpose other than to identify prospective properties consumers may be interested in purchasing. The data is deemed reliable but is not guaranteed by MLS GRID. The use of the MLS GRID Data may be subject to an end-user license agreement prescribed by the Member Participant’s applicable MLS, if any, and as amended from time to time. © 2026 Stellar MLS. All Rights Reserved.
 Advertising Broker: Fred McGill | Simple Showing, Inc