Andover RE
Powered by 
- 0
- 4
- Overview
- Description
- Property Details
- Location
- Facts & Features
- Getting Around
- Nearby Homes



$624,900
Monthly Est:$3,110
 5 Beds
 4 Baths
3 full baths + 1 half bath
 3,117sqft
3455 Northkent Pine Dr, Kent City, MI 49330
$624,900
$3,110/moEst:
Get Pre-Approved
Single Family Residence
Built in 1999
$-- HOA
7.87 acres lot
$200/sq.ft
Description
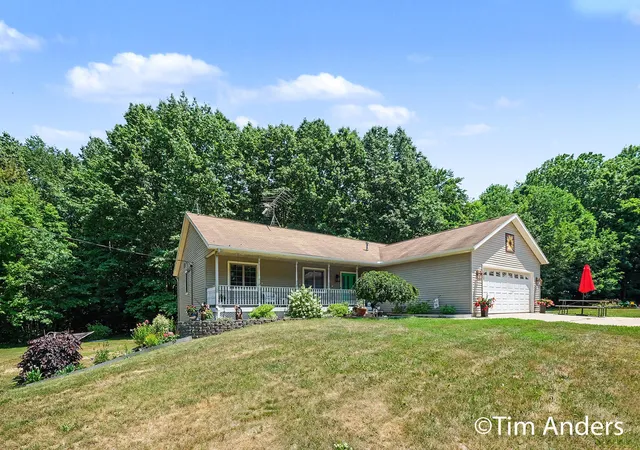
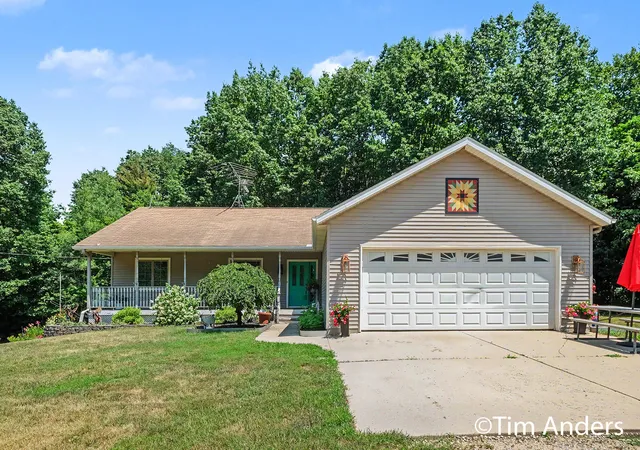
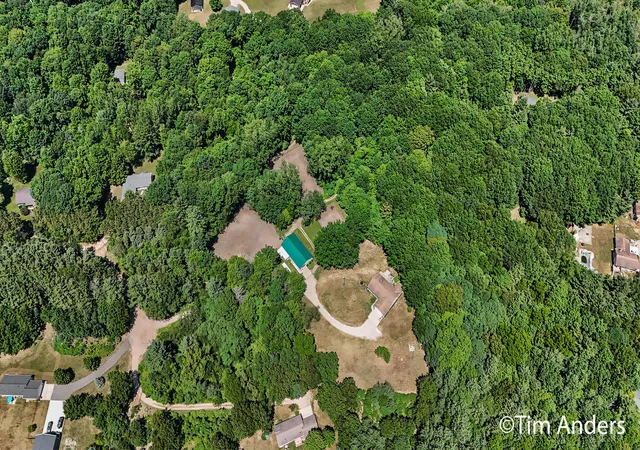
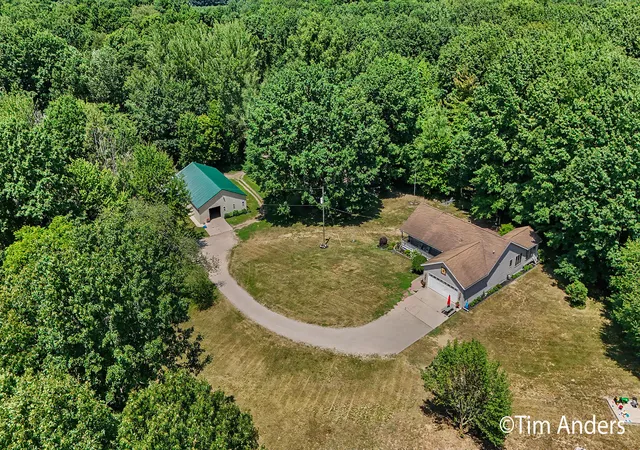
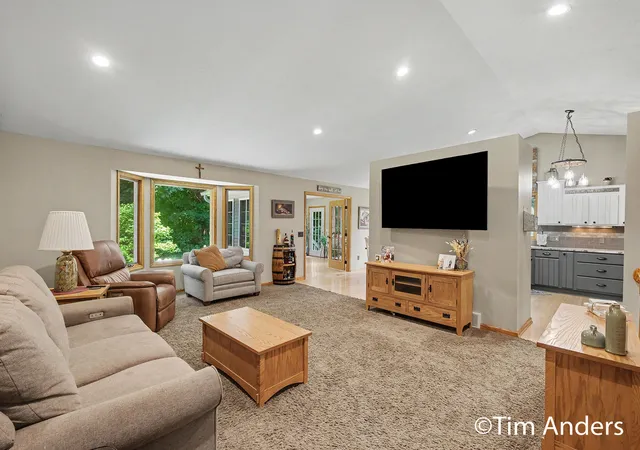
Trade the noise for open skies and discover the kind of space that's hard to find in today's market. Nestled on picturesque acreage in Kent City, this beautifully updated ranch offers the perfect blend of privacy, comfort, and country living. Surrounded by mature trees and fully fenced horse pastures, the property is ready for equestrian enthusiasts with horse barns, open grazing space, and room to expand. Whether you're caring for horses, starting a hobby farm, or simply looking for a peaceful retreat, this property offers the flexibility to match your lifestyle. Inside, the open great room creates an inviting place to gather, flowing effortlessly into the refreshed kitchen featuring stunning marble countertops, updated lighting, modern finishes, and a fresh new look. The adjoining sunroom extends the living space and offers panoramic views of the rolling property, making it the perfect place to enjoy your morning coffee or unwind at sunset. The thoughtfully designed main levelfeatures three bedrooms, including a spacious private primary suite tucked away from the rest of the home. The newly finished walkout lower level dramatically expands the living space with a large rec room, kitchenette, two additional bedrooms, a huge laundry room, and endless flexibility for entertaining, guests, or multi-generational living. Located in the highly regarded Kent City area, you'll enjoy the quiet charm of country living while remaining just minutes from downtown Kent City, local restaurants, parks, and schools, with easy access to Grand Rapids. Outdoor enthusiasts will appreciate being close to the Fred Meijer White Pine Trail, nearby county parks, and miles of recreational opportunities, while equestrians can take advantage of Kent County's dedicated horseback riding trails at Cooper Creek and Spencer Forest. This is more than a home. It's a place where wide open spaces, peaceful mornings, and lasting memories come together.
- Houzeo last checked: 12 hours ago
- Listing updated: October 3, 2026 at 8:25 pm
- Listing Provided by: Timothy J Anders (616) 291-1467 , Donna K Anders | Berkshire Hathaway HomeServices Michigan Real Estate (Main) (616) 364-9551
- Source: Realcomp MLS-MI | MLS#: 65026034524

- Originating MLS: Greater Regional Alliance of REALTORS
Property Details
Status
Active
Type
Single Family Residence
No. of Stories
1
County
City
Neighborhood
--
Year Built
1999
HOA Fees
-
Finished Area
3,117 sqft
Lot Size
7.87 acres lot
Basement Area
- sqft
MLS Name
Realcomp MLS
MLS Number
65026034524
MLS Status
Active
Days on Market
93
Cumulative Days on Market
87

Continue Your Journey in App
Find your dream home, receive real-time updates, and many more!
Download App
Continue Your Journey in App
Find your dream home, receive real-time updates, and many more!
Location
Facts & Features
Rooms
Bedrooms & bathrooms
Bedrooms: 5
Bathrooms: 4
Interior
Exterior Features
Garden
Heating
Forced Air, Natural Gas
Flooring
Carpet, Tile, Vinyl, Wood
Cooling
Central Air
Interior Features
Pantry
Window Features
Garden Windows, Insulated Windows
Sewer
Septic Tank
Appliances
Dishwasher, Dryer, Microwave, Refrigerator, Range, Washer
Construction
Year Built
Year Built: 1999
Home type
Single Family Residence
Foundation Details
Basement
Roof
Shingle
Architectural Style
Ranch
Construction Materials
Vinyl Siding
Utilities & Energy
Basement
Finished, Full, Walk Out Access
Laundry Features
Laundry Room, Main Level
Security Features
Smoke Detectors
Water Source
Well
Parking Features
Attached, Concrete, Detached, Garage Faces Front, Gravel, Garage Door Opener
Other Features
Patio And Porch Features
Covered, Patio, Porch
Lot Features
Hilly Ravine, Other, Wooded
Price History
| Date | Event | Price |
|---|---|---|
10/03/2026 Source: | Listed for Sale | $624,900 $200/sqft |
09/30/2026 Source: | Pending | $624,900 $200/sqft |

Nearby Homes




Find Homes by Property Features in Kent City, MI
Nearby New Homes For Sale


Based on information from the Board/Association of REALTORS® (alternatively, from the Realcomp II Ltd. MLS) through Oct 09, 2026, 02:30PM. All information provided is deemed reliable, but is not guaranteed to be accurate and should be independently verified. IDX provided courtesy of Realcomp II Ltd. via Andover Real Estate & Houzeo, Copyright 2026 Realcomp II Ltd. Shareholders Any use of search facilities of data on the site, other than by a consumer looking to purchase real estate, is prohibited. IDX information is provided exclusively for consumers' personal, noncommercial use and may not be used for any purpose other than to identify prospective properties consumers may be interested in purchasing. The accuracy of all information, regardless of source, is not guaranteed or warranted. All information should be independently verified. Listing Information presented by local MLS brokerage: Andover Real Estate, local REALTOR®- Scott Rubin - (248)206-3666 . Any use of search facilities of data on the site, other than by a consumer looking to purchase real estate, is prohibited. © 2024 Realcomp II Ltd. MLS. All Rights Reserved.
 Advertising Broker: Andover Real Estate | Andover Real Estate