- Overview
- Description
- Property Details
- Location
- Facts & Features
- Getting Around
- Nearby Homes

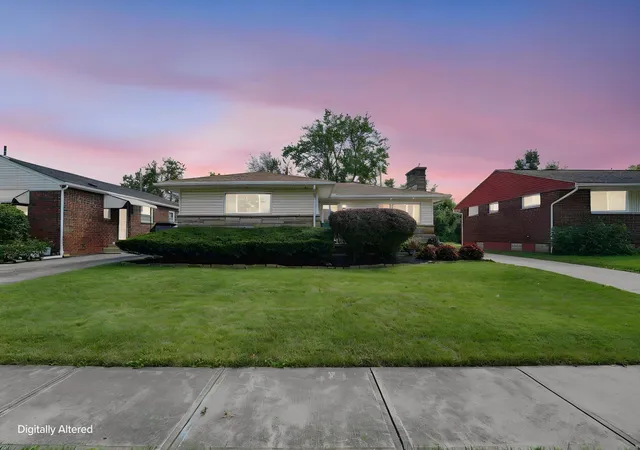
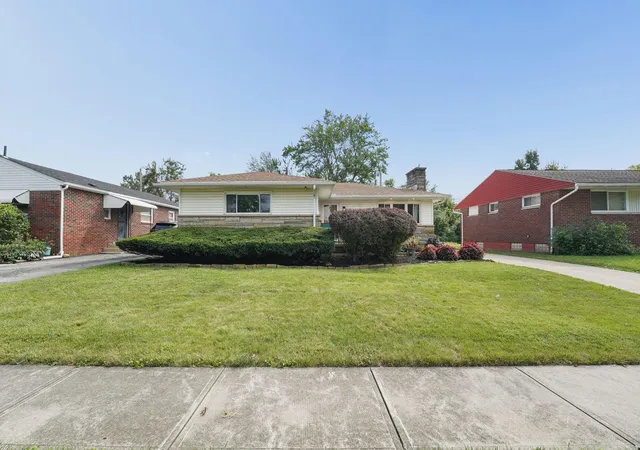
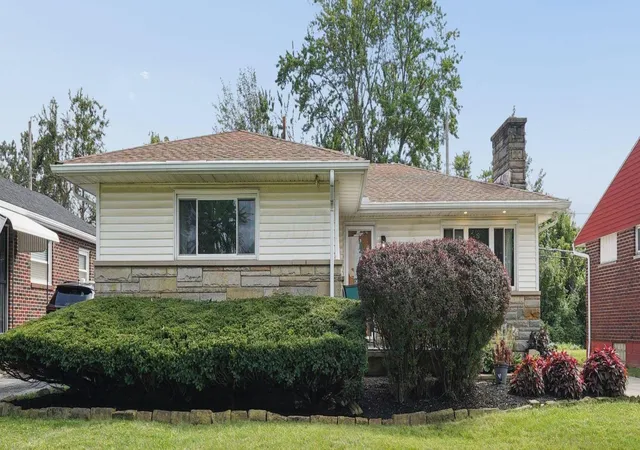
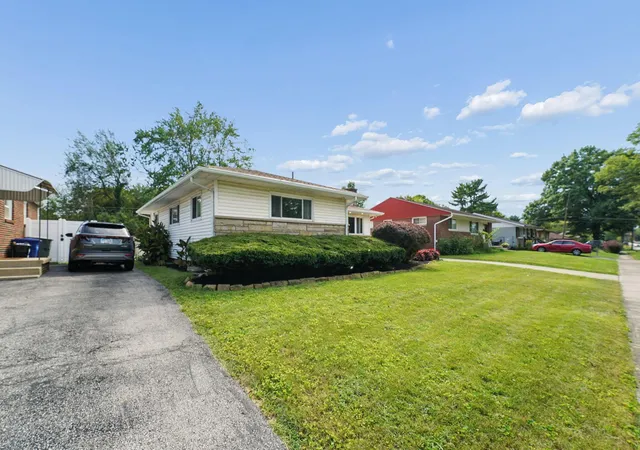
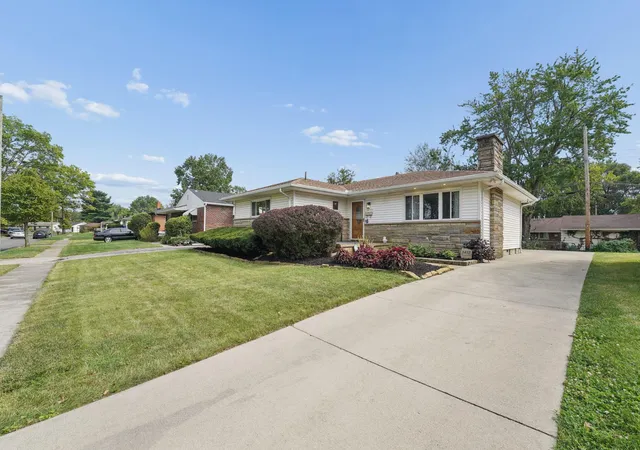

Street View
$249,775
Monthly Est:$1,243
 4 Beds
 3 Baths
2 full baths + 1 half bath
 1,828sqft
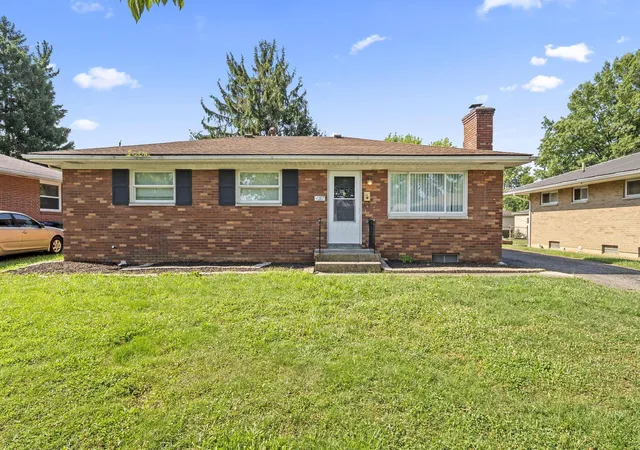
3455 Scottwood Rd, Columbus, OH 43227
$249,775
$1,243/moEst:
Get Pre-Approved
Single Family Residence
Built in 1957
$-- HOA
6,098.4 sqft lot
$137/sq.ft
Description
Some homes reveal themselves all at once. This one unfolds.
From the moment you enter 3455 Scottwood Road, the hardwood floors and wood-burning fireplace create a warm, familiar feeling--the kind of space where quiet evenings turn into lasting memories. The main level offers three bedrooms, a dedicated dining area, and the ease of ranch-style living.
But the story doesn't end upstairs.
The finished lower level is the unexpected next chapter, adding more than 600 square feet of space for movie nights, game days, creative projects, or working from home. Multiple living areas, a separate bonus room, and an additional full bath allow the space to change along with your needs.
With 4 bedrooms, 2.5 baths, and far more space than its first impression suggests, 3455 Scottwood is ready for someone new to continue its story. Could that someone be you?
- Houzeo last checked: 1 hour ago
- Listing updated: October 8, 2026 at 4:49 pm
- Listing Provided by: Fredrika P Kagai (614) 206-8337 | e-Merge Real Estate (614) 678-5505
- Source: Columbus and Central Ohio Regional MLS-OH | MLS#: 226033900

Property Details
Status
Active
Type
Single Family Residence
No. of Stories
-
County
City
Neighborhood
Year Built
1957
HOA Fees
-
Finished Area
1,828 sqft
Lot Size
6,098.4 sqft lot
Basement Area
- sqft
MLS Name
Columbus and Central Ohio Regional MLS
MLS Number
226033900
MLS Status
Active
Days on Market
1
Open House

Continue Your Journey in App
Find your dream home, receive real-time updates, and many more!
Download App
Continue Your Journey in App
Find your dream home, receive real-time updates, and many more!
Location
Facts & Features
Rooms
Bedrooms & bathrooms
Bedrooms: 4
Bathrooms: 3
Interior
Window Features
Insulated All
Sewer
Public Sewer
Flooring
Wood, Carpet, Vinyl
Cooling
Central Air
Appliances
Dishwasher, Electric Range, Microwave, Refrigerator
Heating
Forced Air
Construction
Year Built
Year Built: 1957
Home type
Single Family Residence
Foundation Details
Block
Architectural Style
Ranch
Utilities & Energy
Fireplace Features
Wood Burning, One
Water Source
Public
Association Amenities
Park, Sidewalk
Basement
Full
Parking Features
On Street
Other Features
Subdivision Name
Berwick Manor
Patio And Porch Features
Patio
Price History
| Date | Event | Price |
|---|---|---|
10/08/2026 Source: | Listed for Sale | $249,775 $137/sqft |
09/08/2026 Source: | Contingent (Active Under Contract) | $249,775 +35.01% $137/sqft |
03/16/2023 Source: | Price Decreased | $185,000 -5.13% $101/sqft |
12/16/2022 Source: | Sold | $195,000 $107/sqft |

Nearby Homes






Find Homes by Property Features in Columbus, OH

Based on information from the Columbus Association of REALTORS (alternatively, from Multiple Listing Service of the Columbus Association of Realtors, Inc.) through Oct 09, 2026, 12:00PM. Information is provided exclusively for consumers’ personal, non-commercial use. It may not be used for any purpose other than to identify prospective properties that consumers may be interested in purchasing. The data is deemed reliable but is not guaranteed accurate by the MLS. No guarantee, warranty or representation of any kind is made regarding the completeness or accuracy of property information; such should be independently verified. Columbus Association of REALTORS expressly disclaims any liability in connection therewith. This website may not include listings or property addresses of sellers who have directed their listing brokers to withhold their listing or their property address from display on the Internet. © 2026 Copyright Columbus Association of REALTORS. All rights reserved.
 Advertising Broker: Nicholas Huscroft | Chosen Realty