- Overview
- Description
- Property Details
- Location
- HOA Management
- Facts & Features
- Getting Around
- Nearby Homes




$248,000
Monthly Est:$1,234
 2 Beds
 2 Baths
2 full baths
 1,257sqft
3455 Village Green Ct, Saint Cloud, FL 34772
$248,000
$1,234/moEst:
Get Pre-Approved
Townhouse
Built in 2002
$160/mo HOA
2,222 sqft lot
$197/sq.ft
Description
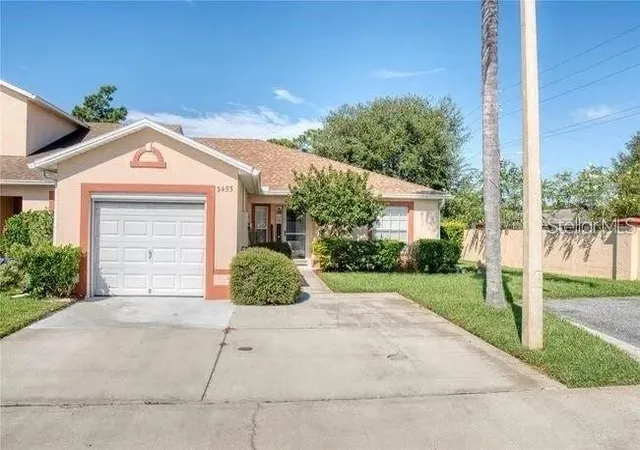
Welcome to 3455 Village Green Court, an inviting 2-bedroom, 2-bathroom end-unit townhome offering 1,257 square feet of thoughtfully arranged living space in St. Cloud. Situated on a cul-de-sac, this home combines a comfortable interior, convenient features and access to desirable community amenities.
Step through the foyer into a bright, open floor plan enhanced by vaulted ceilings, tile flooring and abundant natural light. The spacious living and dining areas flow together effortlessly, providing plenty of room for everyday relaxation, entertaining guests or creating a layout that suits your lifestyle.
The kitchen features white cabinetry, generous counter space, a large pantry and a complete appliance package. Its convenient connection to the attached one-car garage makes unloading groceries and handling daily errands especially easy. A private driveway provides additional parking.
The primary bedroom offers comfortable proportions and a walk-in closet. The second bedroom and additional full bathroom provide flexibility for overnight guests, a home office or hobby space. Ceiling fans and central air conditioning help maintain comfort throughout the home.
An interior laundry area with a washer and dryer adds everyday convenience. At the rear of the home, sliding doors lead to a screened and enclosed porch—an ideal place to enjoy morning coffee, unwind in the evening or take advantage of Florida’s year-round outdoor lifestyle. The fenced outdoor area provides additional privacy and usable space.
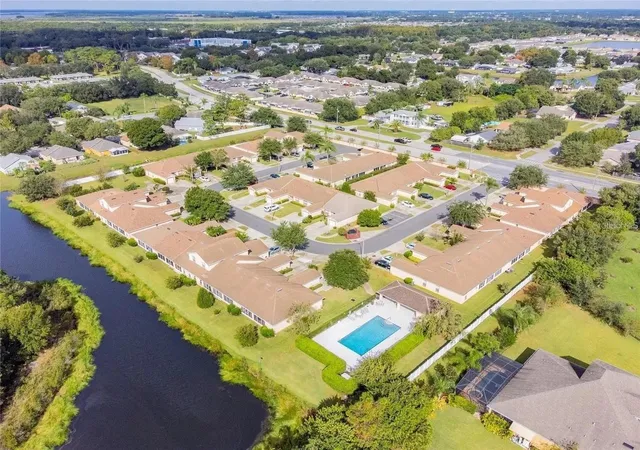
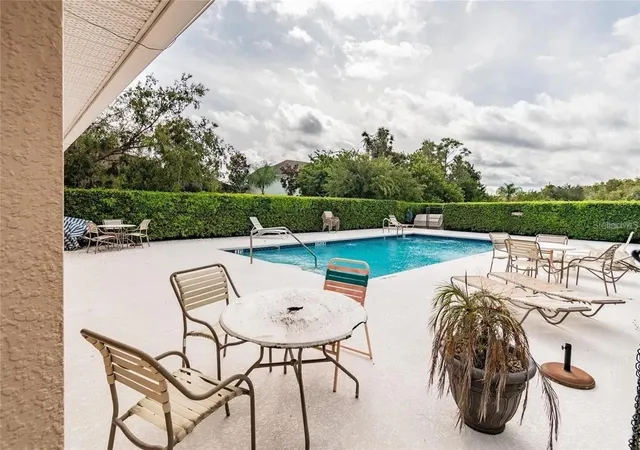
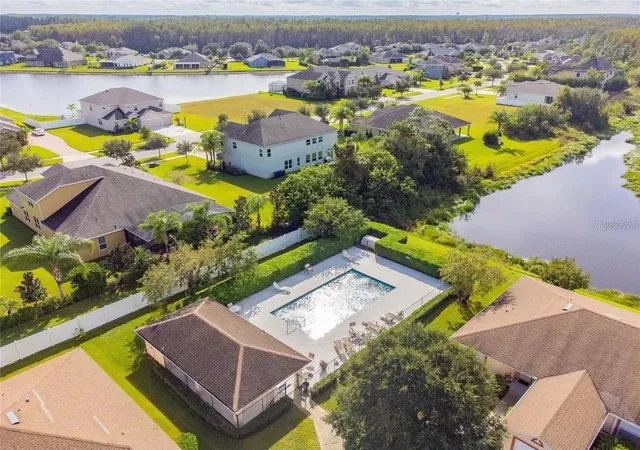
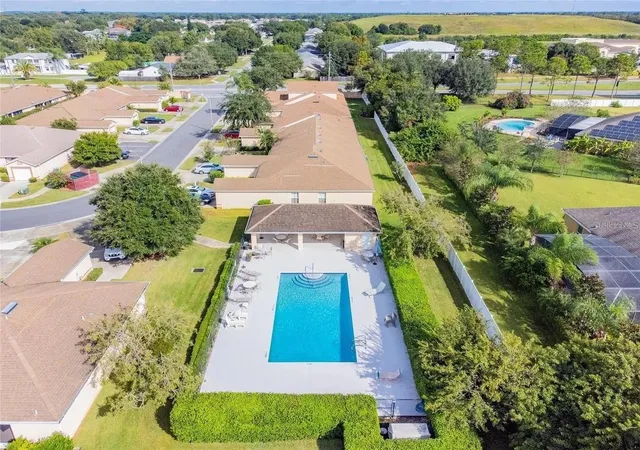
As an end unit, the home benefits from its position within the community. Residents also enjoy access to a community swimming pool and clubhouse, while the association maintains shared community features for a more convenient ownership experience.
Location is another standout feature. The property is less than five minutes from the Florida Turnpike entrance, offering convenient access to Orlando, Kissimmee and surrounding Central Florida destinations. It is also positioned near the continued growth and new development taking place throughout St. Cloud, including expanding shopping, dining, services and employment opportunities.
Whether you are searching for a primary residence, a seasonal Florida home or an addition to your real estate portfolio, 3455 Village Green Court offers an appealing combination of space, functionality, community amenities and connectivity.
Schedule your private showing and discover everything this conveniently located St. Cloud townhome has to offer.
- Houzeo last checked: 5 hours ago
- Listing updated: October 7, 2026 at 9:52 pm
- Listing Provided by: Emidio DiNardo (845) 667-4247 | CENTURY 21 WOLF'S CROSSING REALTY (407) 449-0000
- Source: Stellar MLS-FL | MLS#: S5157241

Property Details
Status
Active
Type
Townhouse
No. of Stories
-
County
City
Neighborhood
--
Year Built
2002
HOA Fees
$160/mo
Finished Area
1,257 sqft
Lot Size
2,222 sqft lot
Basement Area
- sqft
MLS Name
Stellar MLS
MLS Number
S5157241
MLS Status
Active
Days on Market
28
Cumulative Days on Market
28

Continue Your Journey in App
Find your dream home, receive real-time updates, and many more!
Download App
Continue Your Journey in App
Find your dream home, receive real-time updates, and many more!
Location
HOA Management
Empire Management Group
HOA Fees
$160/ Monthly
Amenities
 Amenities and services may be covered by one or multiple associations and service providers.
 Maintenance
 Pool
Pool
 Club House
 Pest Control
 Escrow Reserves Fund
Disclaimer: Amenities are based on third-party information and may vary; buyers must independently verify all amenities, as information is deemed reliable but not guaranteed.
Facts & Features
Rooms
Bedrooms & bathrooms
Bedrooms: 2
Bathrooms: 2
Living Room
Level: First
Area: 182.00 Square Feet
Dimensions: 13x14
Primary Bedroom
Level: First
Area: 208.00 Square Feet
Dimensions: 13x16
Kitchen
Level: First
Area: 156.00 Square Feet
Dimensions: 12x13
Bedroom 2
Level: First
Interior
Sewer
Public Sewer
Exterior Features
Lighting, Private Entrance, Sidewalk
Interior Features
Ceiling Fans(s), Eat In Kitchen, High Ceilings, Living Room/dining Room Combo, Open Floorplan, Thermostat, Vaulted Ceiling(s), Walk In Closet(s)
Flooring
Carpet, Ceramic Tile
Window Features
Thermal Windows
Heating
Central
Cooling
Central Air, Attic Fan
Appliances
Dishwasher, Disposal, Microwave, Range, Refrigerator, Washer
Construction
Year Built
Year Built: 2002
Home type
Townhouse
Roof
Shingle
Architectural Style
Traditional
Construction Materials
Block
Foundation Details
Slab
Utilities & Energy
Parking Features
Driveway
Laundry Features
Inside, Laundry Room
Association Amenities
Clubhouse, Pool
Water Source
Public
Utilities
Bb/hs Internet Available, Cable Available, Electricity Connected, Phone Available, Sewer Connected, Water Connected
Other Features
Community Features
Community Mailbox, Pool, Sidewalks, Street Lights
Patio And Porch Features
Enclosed, Rear Porch, Screened
Lot Features
Cul De Sac, City Limits
Subdivision Name
Village Green Twnhs
Vegetation
Oak Trees, Trees/landscaped
Price History
| Date | Event | Price |
|---|---|---|
10/01/2026 Source: | Off Market | $248,000 $197/sqft |
10/01/2026 Source: | Listed for Sale | $248,000 -2.75% $197/sqft |
09/16/2026 Source: | Price Decreased | $255,000 -1.92% $203/sqft |
09/09/2026 Source: | Listed for Sale | $260,000 +13.04% $207/sqft |
11/30/2021 Source: | Price Increased | $230,000 +2.22% $183/sqft |

Show more
Nearby Homes
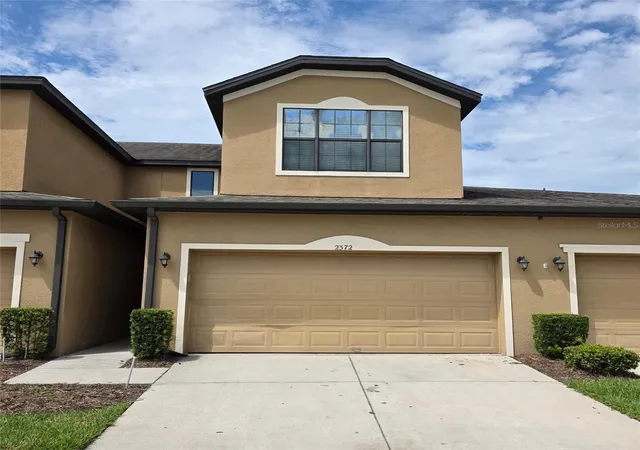
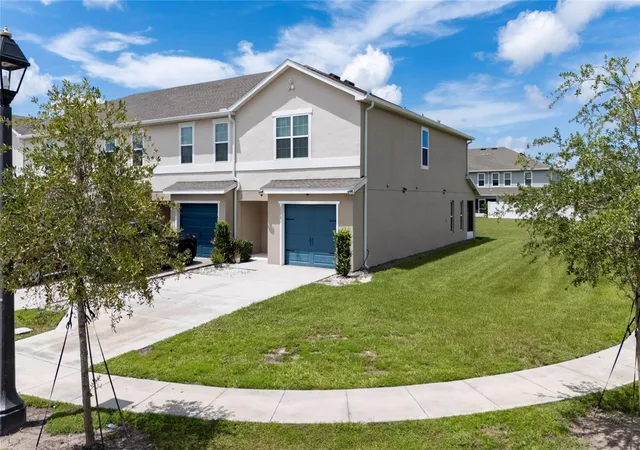
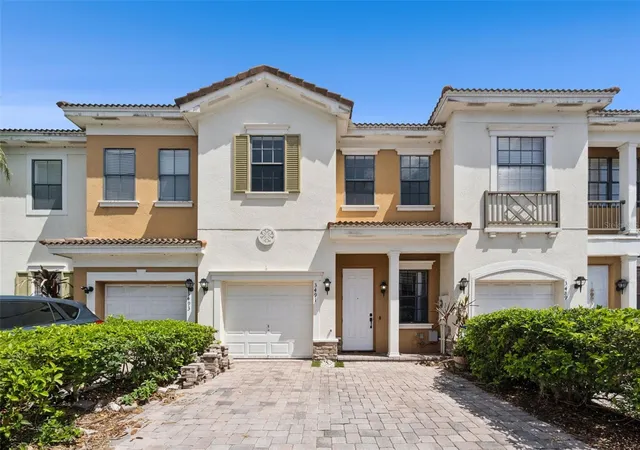
Find Homes by Property Features in Saint Cloud, FL
Nearby New Homes For Sale

Based on information from Stellar MLS® through Oct 08, 2026, 11:00AM as submitted to and distributed by MLS GRID. All data is obtained from various sources and may not have been verified by the broker or MLS GRID. Supplied Open House Information is subject to change without notice. All information should be independently reviewed and verified for accuracy. Properties may or may not be listed by the office/agent presenting the information. IDX information is provided exclusively for consumers’ personal non-commercial use. It may not be used for any purpose other than to identify prospective properties consumers may be interested in purchasing. The data is deemed reliable but is not guaranteed by MLS GRID. The use of the MLS GRID Data may be subject to an end-user license agreement prescribed by the Member Participant’s applicable MLS, if any, and as amended from time to time. © 2026 Stellar MLS. All Rights Reserved.
 Advertising Broker: Fred McGill | Simple Showing, Inc