

- Overview
- Description
- Property Details
- Location
- HOA Management
- Facts & Features
- Getting Around
- Nearby Homes
 Price Drop: $9.9K (10/22)
$390,000
Monthly Est:$1,941
 3 Beds

2 full baths
 1,845sqft
3456 Autumn Wood Dr, Hamilton, MI 49419
$390,000
$1,941/moEst:
Single Family Residence
Built in 2003
$30/mo HOA
1.1 acres lot
$211/sq.ft
Description
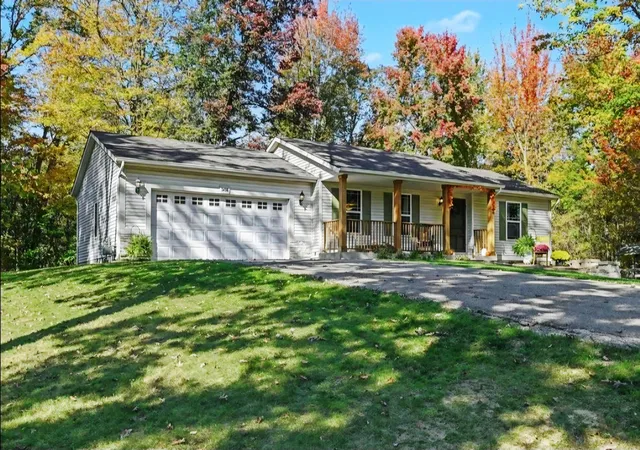
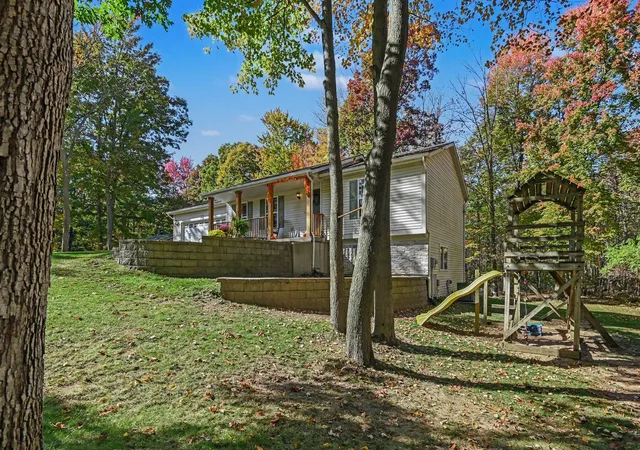
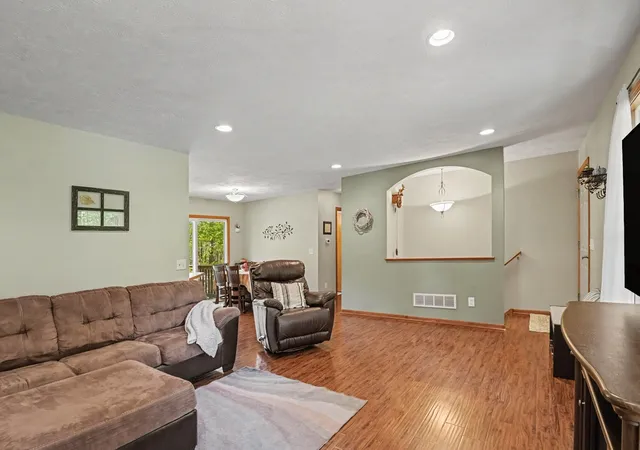
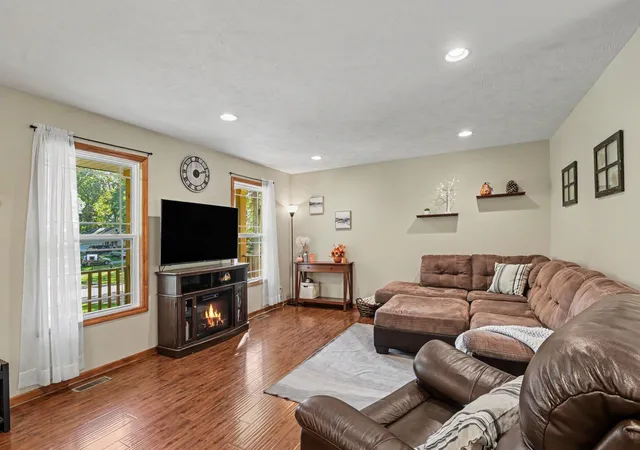
Nestled on a private 1.1-acre lot in the desirable Hamilton School District, this turn-key 3-bedroom, 2-full-bath ranch offers the ideal blend of tranquil nature and total peace of mind. Backing directly up to 11 acres of lush woods and sitting across from 5 acres, all 16 acres are shared subdivision woods, you'll enjoy incredible privacy, scenic views, and abundant wildlife right outside your door. Inside, the home features main-floor living w/ fresh carpet on the stairs and LL bedroom, updated windows, and a stylishly modernized main-level. The full finished walk-out basement dramatically expands your living area, offering endless potential for a family room, home office, rec space, or guest quarters. An impressive list of major updates and capital improvements (2017-2026) leaves nothing left for you to do: Mechanicals & Infrastructure: Converted from propane to natural gas, high-efficiency furnace, central A/C, water heater, gutters, sewage lift pump, and a new garage door opener.Premium Water Treatment: Top-tier water quality with a hot water spin-down whole-home sediment system, Iron Curtain water softener with Tannin filtration, and a Reverse Osmosis (RO) drinking system. Indoor/Outdoor Upgrades: Replacement windows, two new sliding glass doors, updated deck with front porch railing, custom shutters, and all appliances included (range, dishwasher, microwave, washer, & dryer). Step through the sliding doors onto the updated deck to take in the tranquil wooded views. Rare setting, quality updates, and Hamilton Schools???schedule your tour today!
- Houzeo last checked: 4 minutes ago
- Listing updated: November 5, 2026 at 2:36 am
- Listing Provided by: Shannon Storino (616) 717-0133 | Mitten Shores Real Estate, LLC (269) 301-0100
- Source: Realcomp MLS-MI | MLS#:

- Originating MLS: Southwestern Michigan Association of REALTORS
Property Details
Status
Active
Type
Single Family Residence
No. of Stories
1
County
City
Neighborhood
--
Year Built
2003
HOA Fees
$30/mo
Finished Area
1,845 sqft
Lot Size
1.1 acres lot
Basement Area
- sqft
MLS Name
Realcomp MLS
MLS Number
69026056385
MLS Status
Active
Days on Market
27
Cumulative Days on Market
13
Continue Your Journey in App
Find your dream home, receive real-time updates, and many more!
Location
HOA Management
N/A
HOA Fees
$360/ Annually
Amenities
 Amenities and services may be covered by one or multiple associations and service providers.
Snow Removal
 Snow Removal
Other
 Other
Disclaimer: Amenities are based on third-party information and may vary; buyers must independently verify all amenities, as information is deemed reliable but not guaranteed.
Facts & Features
Rooms
Bedrooms & bathrooms
Bedrooms: 3
Bathrooms: 2
Interior
Appliances
Dishwasher, Dryer, Microwave, Refrigerator, Range, Washer, Water Softener Owned
Heating
Forced Air, Natural Gas
Sewer
Septic Tank
Interior Features
Pantry
Window Features
Insulated Windows, Screens
Cooling
Central Air
Construction
Year Built
Year Built: 2003
Home type
Single Family Residence
Construction Materials
Stone, Vinyl Siding
Foundation Details
Basement
Architectural Style
Ranch
Roof
Shingle
Utilities & Energy
Basement
Finished, Full, Sump Pump, Walk Out Access
Parking Features
Attached, Paved
Water Source
Well
Laundry Features
Laundry Room
Other Features
Patio And Porch Features
Deck, Porch
Price History
| Date | Event | Price |
|---|---|---|
10/22/2026 Source: | Price Decreased | $390,000 -2.48% $211/sqft |
10/22/2026 Source: | Listed for Sale | $399,900 $217/sqft |

Find Homes by Property Features in Hamilton, MI


Based on information from the Board/Association of REALTORS® (alternatively, from the Realcomp II Ltd. MLS) through Nov 19, 2026, 09:30PM. All information provided is deemed reliable, but is not guaranteed to be accurate and should be independently verified. IDX provided courtesy of Realcomp II Ltd. via Andover Real Estate & Houzeo, Copyright 2026 Realcomp II Ltd. Shareholders Any use of search facilities of data on the site, other than by a consumer looking to purchase real estate, is prohibited. IDX information is provided exclusively for consumers' personal, noncommercial use and may not be used for any purpose other than to identify prospective properties consumers may be interested in purchasing. The accuracy of all information, regardless of source, is not guaranteed or warranted. All information should be independently verified. Listing Information presented by local MLS brokerage: Andover Real Estate, local REALTOR®- Scott Rubin - (248)206-3666 . Any use of search facilities of data on the site, other than by a consumer looking to purchase real estate, is prohibited. © 2024 Realcomp II Ltd. MLS. All Rights Reserved.
 Advertising Broker: Andover Real Estate | Andover Real Estate