- Overview
- Description
- Property Details
- Location
- HOA Management
- Facts & Features
- Getting Around
- Nearby Homes

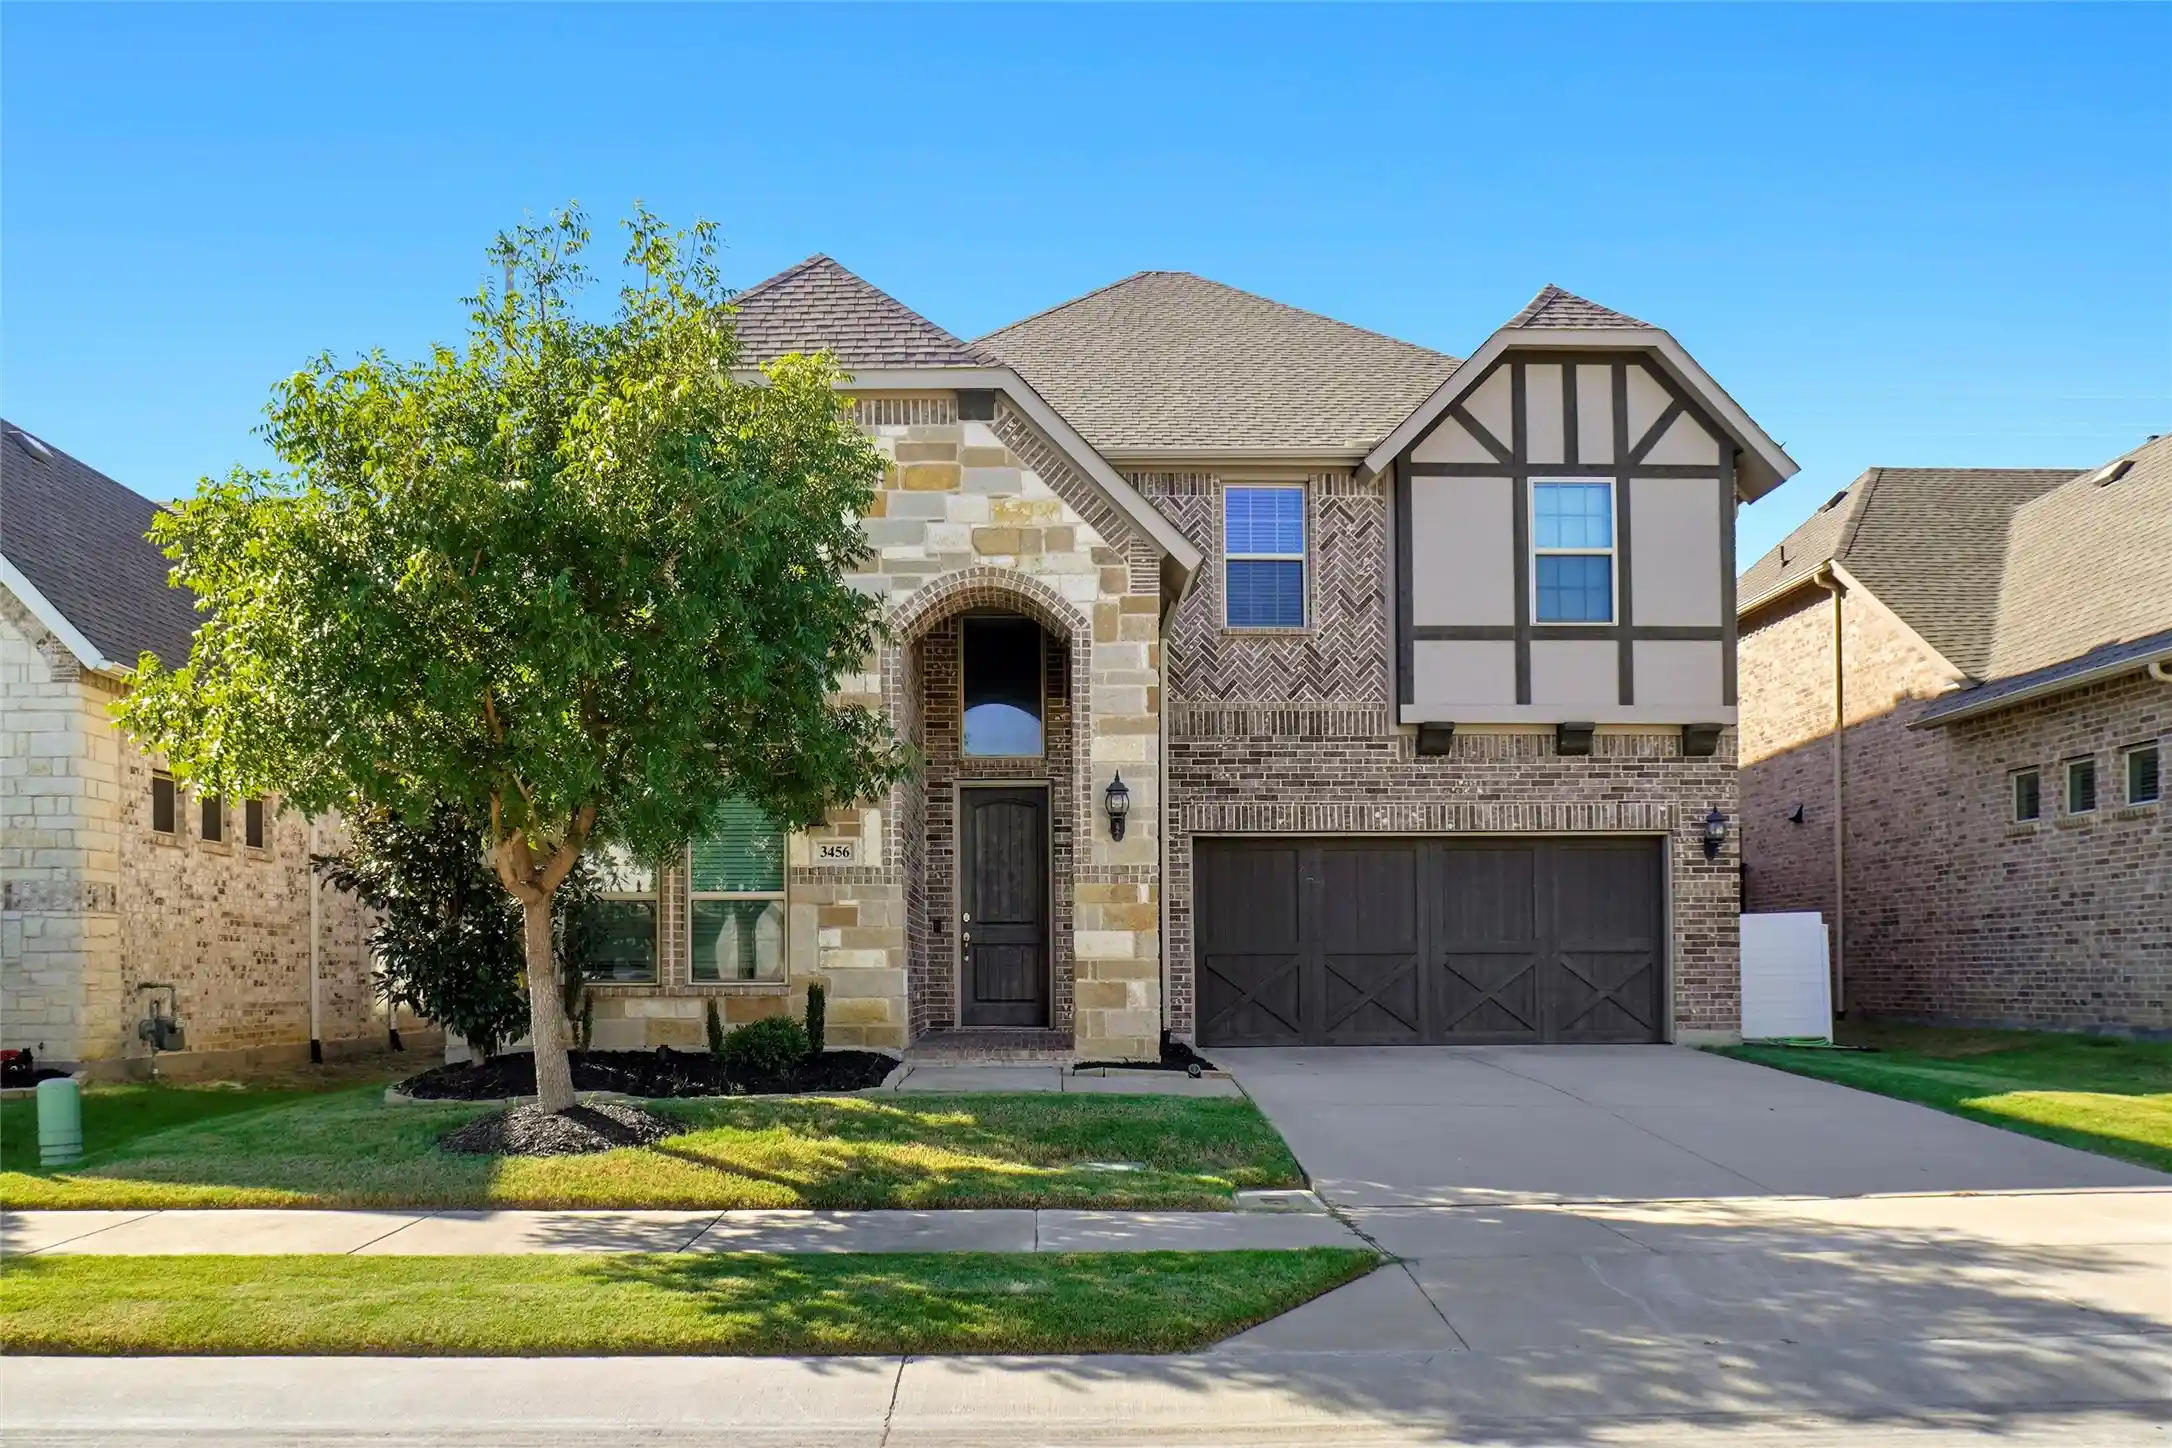


$750,000
Monthly Est:$3,733
 5 Beds
 4 Baths
4 full baths
 3,289sqft
3456 Begonia Ln, Irving, TX 75038
$750,000
$3,733/moEst:
Get Pre-Approved
Single Family Residence
Built in 2019
$90.75/mo HOA
0.15 acre lot
$228/sq.ft
Description
Discover exceptional living in this impressive two-story home offering approximately 3,289 square feet, 5 bedrooms, and 4 full bathrooms. Designed for comfort and entertaining, this home features soaring ceilings, an elegant entryway, an open staircase, and a striking catwalk overlooking the spacious family room. Large windows provide abundant natural light throughout.
The beautifully appointed kitchen showcases quartz countertops, stainless-steel appliances, stylish tile finishes, and generous workspace. Its open-concept design flows seamlessly into the main living areas, creating an ideal setting for gatherings with family and friends.
The flexible floor plan includes four bedrooms, four full bathrooms, and a dedicated study perfect for working from home or 5th bedroom down. Upstairs, enjoy an expansive game room with balcony access and a separate media room ideal for movie nights and entertainment.
Step outside to an extended covered patio with remote screens enclosing the entire extended patio. The backyard offers a peaceful and private outdoor retreat for relaxing, dining, and entertaining.
GREAT LOCATION AND EDUCATIONAL OPPORTUNITIES! Conveniently located near President George Bush Turnpike, this home offers easy access to shopping, dining, entertainment, and DFW International Airport. Families will appreciate the proximity to Great Hearts Irving, a tuition-free public charter school network offering a classical liberal arts education. School enrollment, campus availability, and eligibility should be verified directly with Great Hearts Irving.
Combining modern finishes, impressive architectural details, versatile living spaces, and convenient highway access, this home offers an outstanding opportunity to enjoy comfortable living in Irving,Tx.
Also nearby Uplift North Hill Preparatory Schools in Irving, TX which are all rated Exemplary. (Seller can offer an allowance to buy down your Rate and get an excellent mortgage payment with our lender.)
- Houzeo last checked: 12 minutes ago
- Listing updated: October 24, 2026 at 6:04 pm
- Listing Provided by: Curt Anderson | CENTURY 21 Judge Fite Co. (972) 691-9987
- Source: NTREIS MLS-TX | MLS#: 21086067

Property Details
Status
Active
Type
Single Family Residence
No. of Stories
2
County
City
Neighborhood
--
Year Built
2019
HOA Fees
$90.75/mo
Finished Area
3,289 sqft
Lot Size
0.15 acre lot
Basement Area
- sqft
MLS Name
NTREIS MLS
MLS Number
21086067
MLS Status
Active
Cumulative Days on Market
373

Continue Your Journey in App
Find your dream home, receive real-time updates, and many more!
Continue Your Journey in App
Find your dream home, receive real-time updates, and many more!
Location
HOA Management
Spectrum Management
HOA Fees
$1,089/ Annually
Amenities
 Amenities and services may be covered by one or multiple associations and service providers.
 Maintenance
 AllFacilities
AssociationManagement
Disclaimer: Amenities are based on third-party information and may vary; buyers must independently verify all amenities, as information is deemed reliable but not guaranteed.
Facts & Features
Rooms
Bedrooms & bathrooms
Bedrooms: 5
Bathrooms: 4
Bedroom
Level: First
Area: 120.00 Square Feet
Dimensions: 12 x 10
DiningRoom
Level: First
Area: 132.00 Square Feet
Dimensions: 12 x 11
Kitchen
Level: First
Area: 150.00 Square Feet
Dimensions: 15 x 10
Bedroom
Level: Second
Area: 120.00 Square Feet
Dimensions: 12 x 10
Bedroom
Level: Second
Area: 120.00 Square Feet
Dimensions: 12 x 10
Bedroom
Level: Second
Area: 120.00 Square Feet
Dimensions: 12 x 10
PrimaryBedroom
Level: First
Area: 208.00 Square Feet
Dimensions: 16 x 13
GameRoom
Level: Second
Area: 770.00 Square Feet
Dimensions: 35 x 22
MediaRoom
Level: Second
Area: 208.00 Square Feet
Dimensions: 16 x 13
Office
Level: First
Area: 150.00 Square Feet
Dimensions: 15 x 10
LivingRoom
Level: First
Area: 320.00 Square Feet
Dimensions: 20 x 16
Interior
Interior Features
Decorative Designer Lighting Fixtures, Eat In Kitchen, Granite Counters, Kitchen Island, Pantry, Vaulted Ceilings, Walk In Closets
Heating
Central, Natural Gas
Flooring
Ceramic Tile
Sewer
Public Sewer
Cooling
Central Air, Ceiling Fans
Appliances
Some Gas Appliances, Double Oven, Dishwasher, Electric Oven, Gas Cooktop, Disposal, Microwave, Plumbed For Gas
Exterior Features
Private Yard
Construction
Year Built
Year Built: 2019
Home type
Single Family Residence
Construction Materials
Brick, Rock, Stone
Foundation Details
Slab
Architectural Style
Traditional, Detached
Roof
Composition
Property Condition
Resale
Utilities & Energy
Utilities
Sewer Available, Water Available
Pool Features
None
Security Features
Security System, Carbon Monoxide Detectors, Smoke Detectors
Fireplace Features
Gas Log, Heatilator, Living Room, Metal, None, Stone
Water Source
Public
Parking Features
Door Single, Garage Faces Front, Garage, Garage Door Opener
Laundry Features
Laundry In Utility Room
Other Features
Patio And Porch Features
Covered
Lot Features
Back Yard, Greenbelt, Lawn, Subdivision, Sprinkler System
Community Features
Playground, Park, Trails Paths, Curbs, Sidewalks
Subdivision Name
Estancia Add
Price History
| Date | Event | Price |
|---|---|---|
10/19/2026 Source: | Price Increased | $750,000 +0.13% $228/sqft |
09/11/2026 Source: | Price Decreased | $749,000 -6.23% $228/sqft |
08/22/2026 Source: | Price Decreased | $798,800 -0.01% $243/sqft |
08/03/2026 Source: | Price Decreased | $798,900 -0.01% $243/sqft |
06/12/2026 Source: | Price Decreased | $799,000 -3.15% $243/sqft |

Show more
Nearby Homes

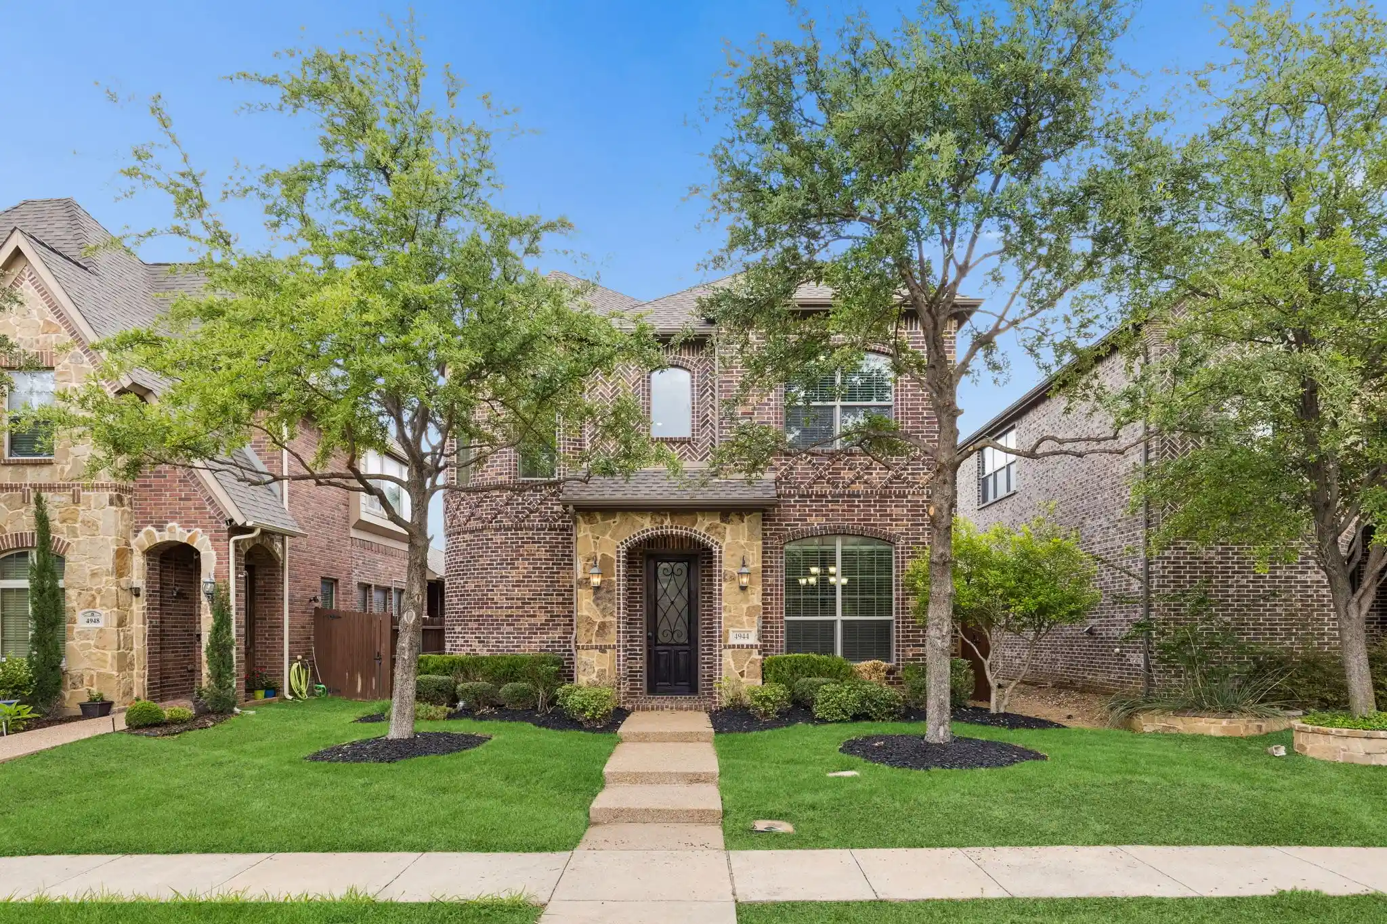
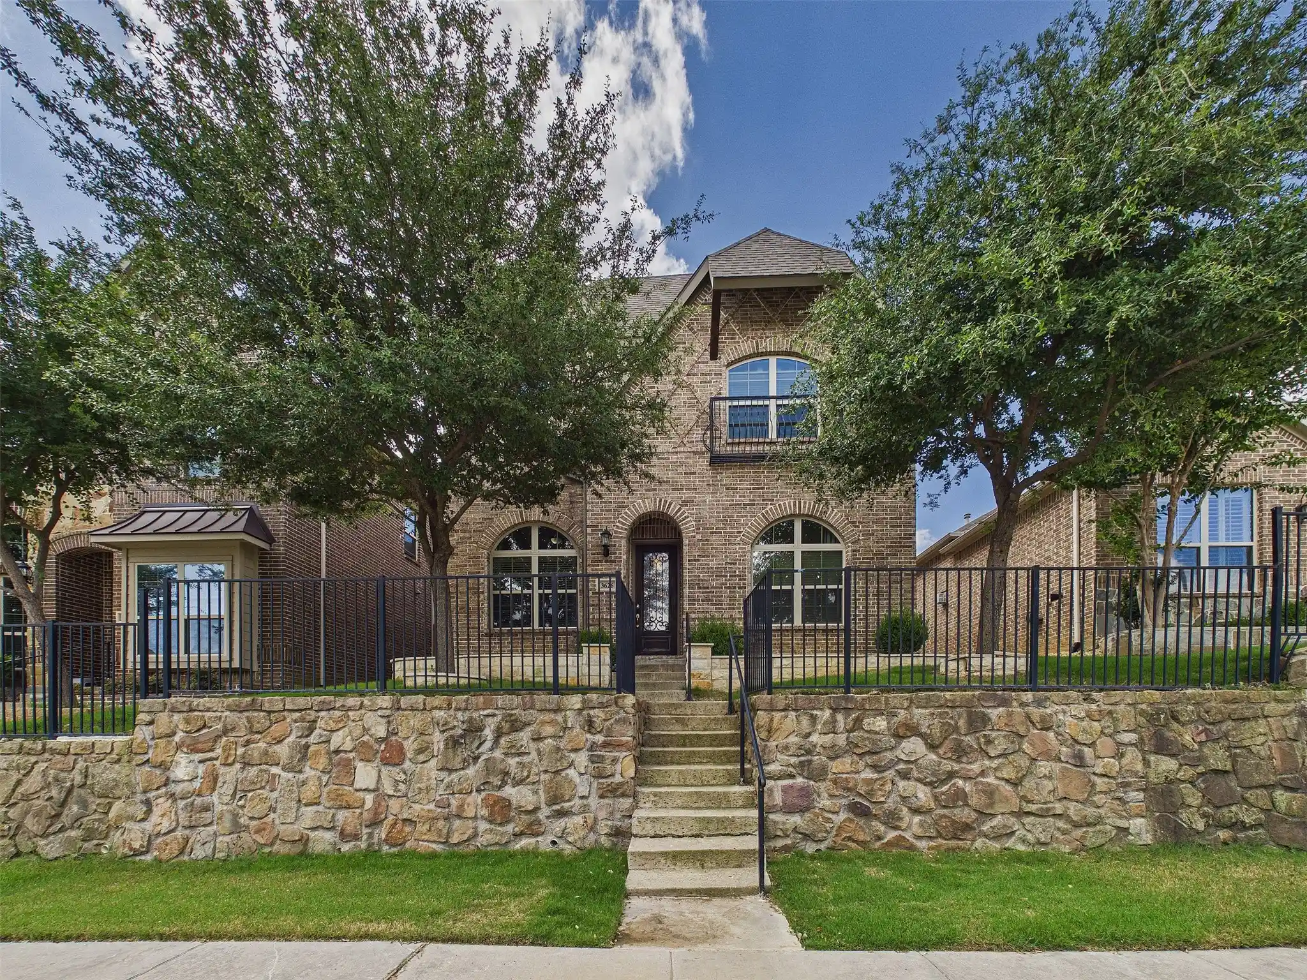
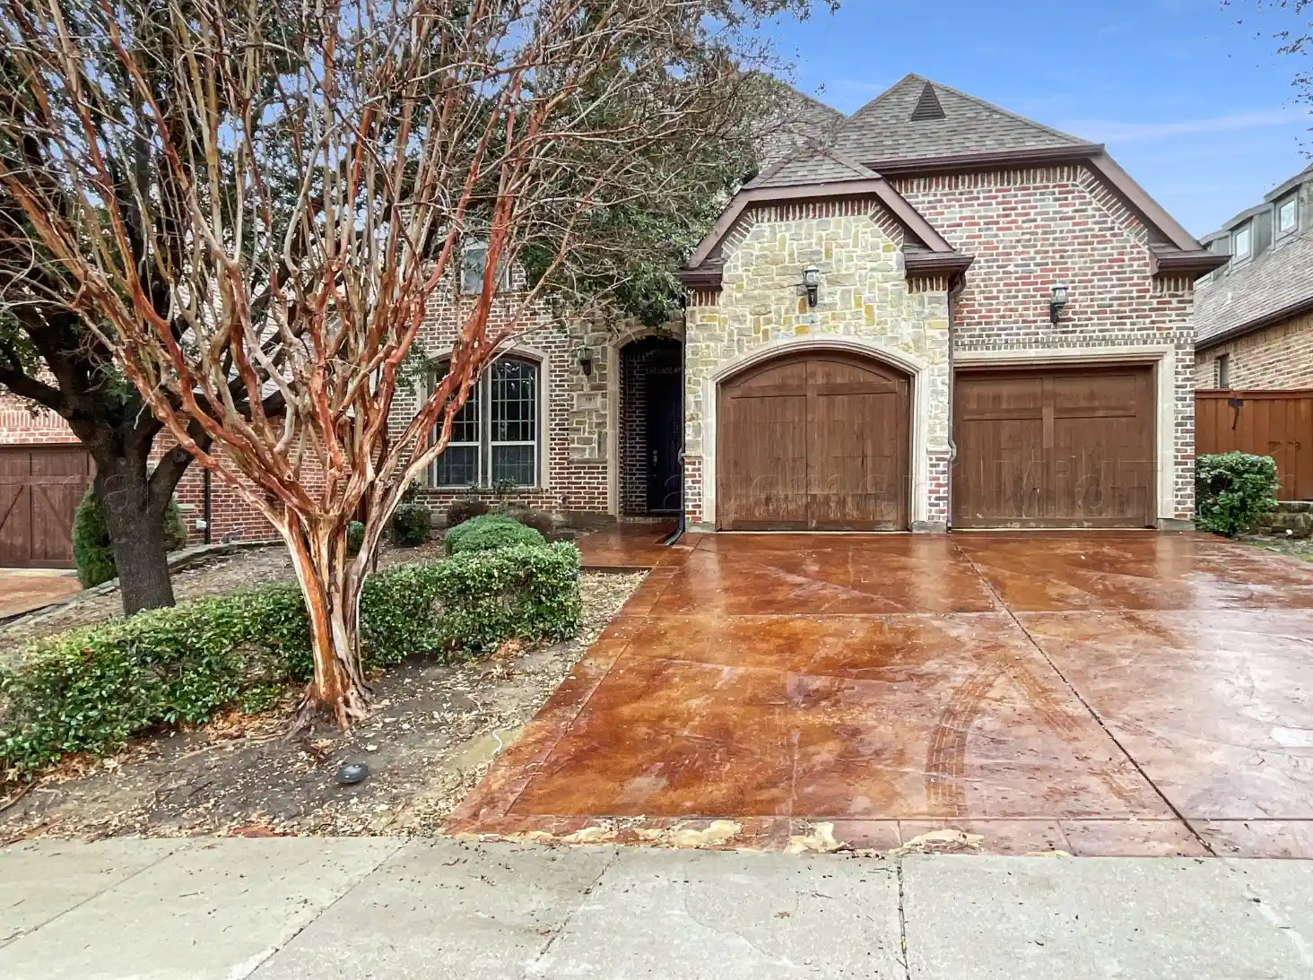
Find Homes by Property Features in Irving, TX

Based on information from the North Texas Real Estate Information Systems, Inc., through Oct 29, 2026, 10:45PM. Information is provided exclusively for consumers’ personal, non-commercial use. It may not be used for any purpose other than to identify prospective properties consumers may be interested in purchasing. Data is deemed reliable but is not guaranteed accurate. This website may not include listings or property addresses of sellers who have directed their listing brokers to withhold their listing or their property address from display on the Internet. ©2026 North Texas Real Estate Information Systems, Inc. All Rights Reserved.
 Advertising Broker: Michelle Brecker | Pathway To Home Realty
