- Overview
- Description
- Property Details
- Location
- HOA Management
- Facts & Features
- Getting Around
- Nearby Homes




$375,000
Monthly Est:$1,867
 3 Beds
 2 Baths
2 full baths
 2,245sqft
3456 Dwight St, Port Charlotte, FL 33981
$375,000
$1,867/moEst:
Get Pre-Approved
Single Family Residence
Built in 1988
$6.25/mo HOA
10,000 sqft lot
$167/sq.ft
Description
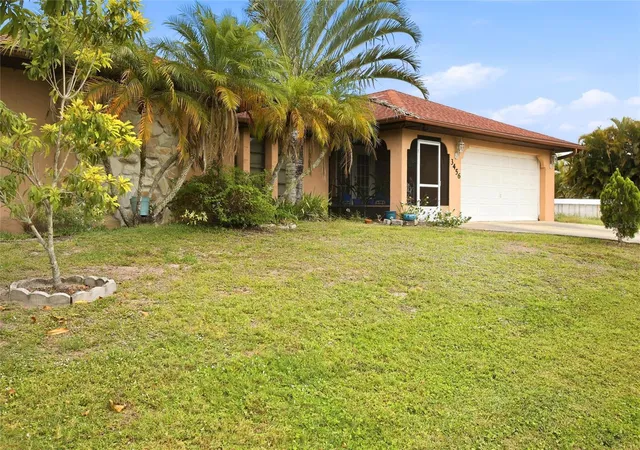
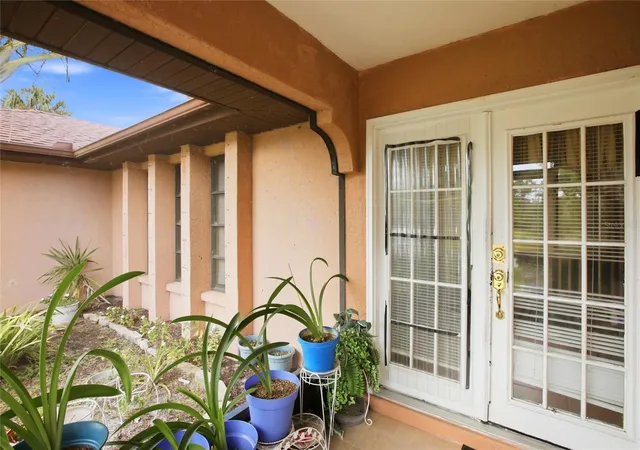
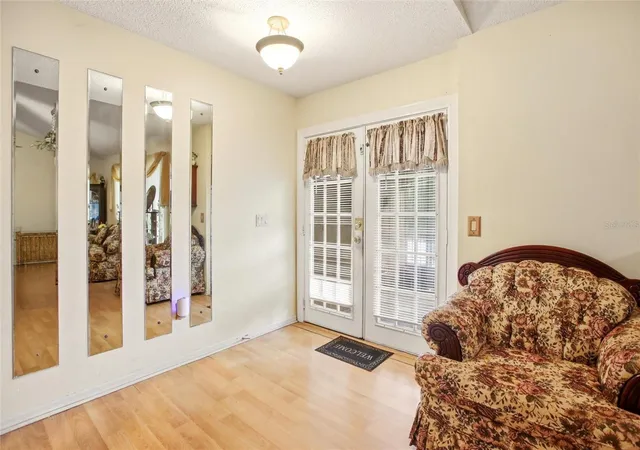
One or more photo(s) has been virtually staged. One or more photo(s) has been virtually staged. Set in the Gulf Cove community of Port Charlotte, this home offers over 2,200 square feet of living space with an optional HOA and a layout designed to adapt to a variety of lifestyles. From the moment you step inside, you'll appreciate the open feel, abundant natural light, and vaulted ceilings in the main living and dining areas, creating an open, bright, and welcoming atmosphere. Recent cosmetic improvements, including fresh interior touch-up paint, a newly installed kitchen stove, and continued updates throughout the home, reflect the seller's ongoing care and attention to the property. Additional valuable improvements include a replaced roof, updated A/C system, electric water heater, partial impact windows and plumbing improvements, offering added value and peace of mind for the next owner. The centrally located kitchen features a functional layout with a pass-through bar and seating, creating a connected space for everyday living and entertaining. The additional family room provides a unique opportunity with a built-in spa that is currently covered, allowing the next owner the flexibility to restore it or transform the space to fit their own vision. The spacious primary suite offers a comfortable retreat with a walk-in shower and dual walk-in closets, while the additional bedrooms provide flexibility and storage for a variety of needs. The dining area is complemented by a built-in wet bar, adding character and convenience for gatherings or everyday enjoyment. Enjoy Florida living year-round from the oversized screened porch with privacy mesh, designed for relaxing, dining, or entertaining while overlooking the backyard with mature fruit trees. The two-car garage offers even more versatility with room for vehicles, storage, a workshop, or a customized hobby space. Located just minutes from the Gulf Cove Community Park and Boat Ramp, this home provides convenient access to boating and water recreation while remaining close to shopping, dining, everyday amenities, and Gulf beaches, including Englewood Beach. Combining generous living space, valuable improvements, and the opportunity to make it your own over time, this Gulf Cove home offers a unique opportunity in one of Port Charlotte's established waterfront communities. Schedule your private showing today!
- Houzeo last checked: 1 minute ago
- Listing updated: July 26, 2026 at 4:30 pm
- Listing Provided by: Taylor Mascoe (941) 875-6165 | ERA ADVANTAGE REALTY, INC. (941) 255-5300
- Source: Stellar MLS-FL as distributed by MLS GRID | MLS#: C7525338

Property Details
Status
Active
Type
Single Family Residence
No. of Stories
1
County
City
Neighborhood
--
Year Built
1988
HOA Fees
$6.25/mo
Finished Area
2,245 sqft
Lot Size
10,000 sqft lot
Basement Area
- sqft
MLS Name
Stellar MLS
MLS Number
C7525338
MLS Status
Active
Days on Market
186
Cumulative Days on Market
90

Continue Your Journey in App
Find your dream home, receive real-time updates, and many more!
Continue Your Journey in App
Find your dream home, receive real-time updates, and many more!
Location
HOA Management
N/A
HOA Fees
$75/ Annually
Disclaimer: Amenities are based on third-party information and may vary; buyers must independently verify all amenities, as information is deemed reliable but not guaranteed.
Facts & Features
Rooms
Bedrooms & bathrooms
Bedrooms: 3
Bathrooms: 2
Living Room
Level: First
Area: 345.00 Square Feet
Dimensions: 15x23
Dining Room
Level: First
Area: 322.00 Square Feet
Dimensions: 23x14
Family Room
Level: First
Area: 352.00 Square Feet
Dimensions: 32x11
Kitchen
Level: First
Area: 176.00 Square Feet
Dimensions: 16x11
Primary Bedroom
Level: First
Area: 322.00 Square Feet
Dimensions: 14x23
Primary Bathroom
Level: First
Area: 84.00 Square Feet
Dimensions: 12x7
Bedroom 2
Level: First
Area: 143.00 Square Feet
Dimensions: 11x13
Bedroom 3
Level: First
Area: 121.00 Square Feet
Dimensions: 11x11
Balcony/Porch/Lanai
Level: First
Area: 434.00 Square Feet
Dimensions: 31x14
Interior
Window Features
Skylight(s), Blinds, Energy Star Qualified Windows, Shades
Flooring
Ceramic Tile, Laminate
Heating
Electric
Appliances
Electric Water Heater, Microwave, Range, Range Hood
Exterior Features
Sliding Doors
Interior Features
Ceiling Fans(s), Open Floorplan, Thermostat, Vaulted Ceiling(s), Walk In Closet(s), Wet Bar
Cooling
Central Air
Sewer
Public Sewer, Septic Tank
Construction
Year Built
Year Built: 1988
Home type
Single Family Residence
Architectural Style
Traditional
Construction Materials
Stucco
Roof
Shingle
Foundation Details
Slab
Utilities & Energy
Laundry Features
Inside, Laundry Room
Water Source
Public
Parking Features
Driveway
Utilities
Bb/hs Internet Available, Cable Available, Electricity Available, Electricity Connected, Public, Sewer Available, Sewer Connected, Water Available, Water Connected
Other Features
Vegetation
Fruit Trees
Patio And Porch Features
Enclosed, Front Porch, Porch, Rear Porch, Screened
Subdivision Name
Port Charlotte Sec 060
Community Features
Park, Playground
Price History
| Date | Event | Price |
|---|---|---|
04/27/2026 Source: | Listed for Sale | $387,500 +3.33% $173/sqft |
04/27/2026 Source: | Price Increased | $375,000 +168.05% $167/sqft |
06/12/2013 Source: | Sold | $139,900 +12.01% $62/sqft |
04/19/2013 Source: | Listing Removed | $124,900 $56/sqft |

Nearby Homes











Find Homes by Property Features in Port Charlotte, FL
Nearby New Homes For Sale

Based on information from Stellar MLS® through Oct 30, 2026, 06:00PM as submitted to and distributed by MLS GRID. All data is obtained from various sources and may not have been verified by the broker or MLS GRID. Supplied Open House Information is subject to change without notice. All information should be independently reviewed and verified for accuracy. Properties may or may not be listed by the office/agent presenting the information. IDX information is provided exclusively for consumers’ personal non-commercial use. It may not be used for any purpose other than to identify prospective properties consumers may be interested in purchasing. The data is deemed reliable but is not guaranteed by MLS GRID. The use of the MLS GRID Data may be subject to an end-user license agreement prescribed by the Member Participant’s applicable MLS, if any, and as amended from time to time. © 2026 Stellar MLS. All Rights Reserved.
 Advertising Broker: Fred McGill | Simple Showing, Inc
