- Overview
- Description
- Property Details
- Location
- Facts & Features
- Getting Around
- Nearby Homes



$549,000
Monthly Est:$2,733
 3 Beds
 2 Baths
2 full baths
 1,800sqft
3456 Highlands Rd, Punta Gorda, FL 33983
$549,000
$2,733/moEst:
Get Pre-Approved
Single Family Residence
Built in 1987
$-- HOA
26,659 sqft lot
$305/sq.ft
Description
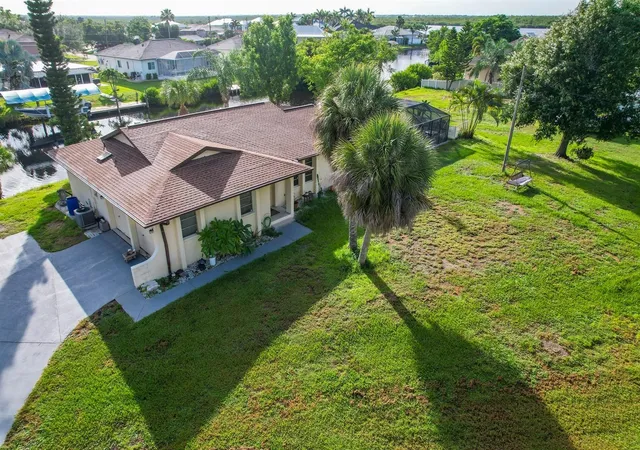
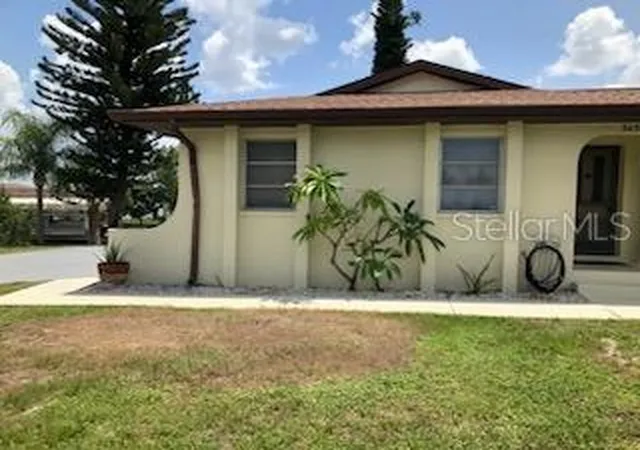
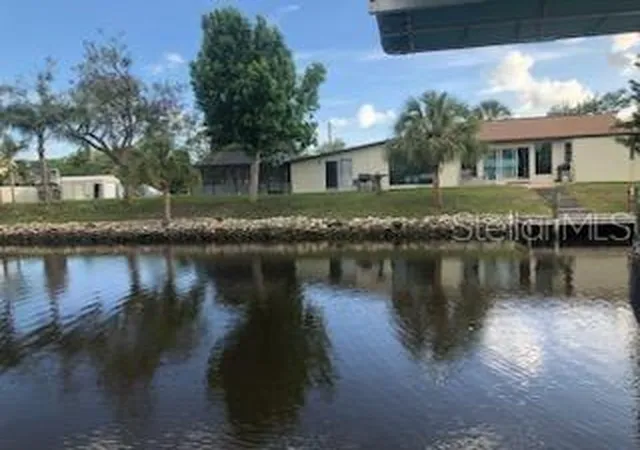
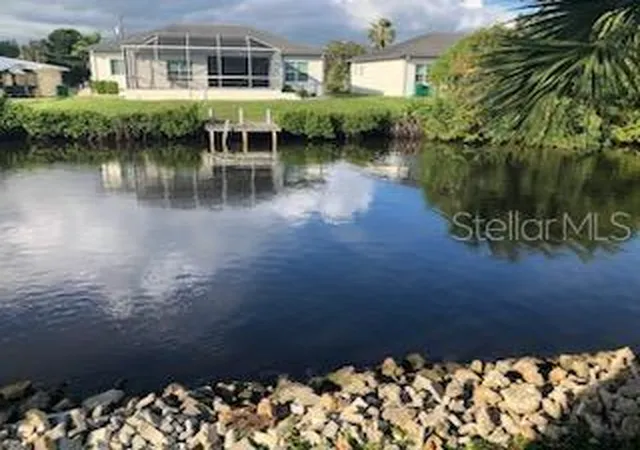
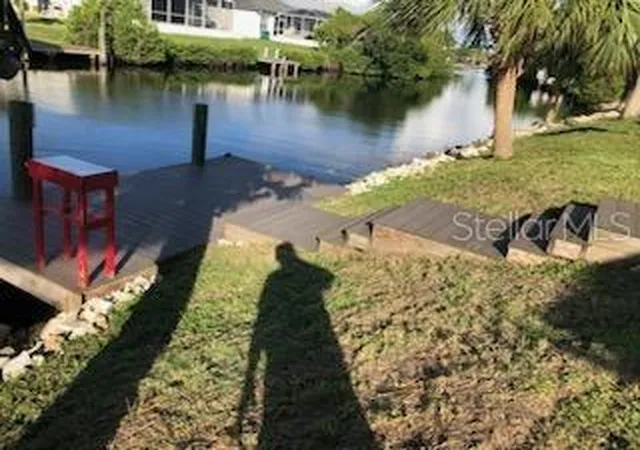
$549,000. PRICE REDUCTION! GREAT HOUSE! Waterfront Home with a Saltwater Pool on a deep-water Canal is approx. 500 ft. to Open Waters of the Peace River then on to the of Gulf of America! This 5 Lot Triangle shaped Property for all your toys has been Renovated! Two Car Garage w/ Storage Three Bedrooms Two Bath Split Floor Plan with one side Mother-In Law capabilities. Enter Front Beveled Glass Door to Open Concept Living! Partially Furnished! Vaulted Ceilings! Luxury Planking! New Fan's added thru out. Living Room Flooring Oak in color. Main bedroom has Walk-In Closet & Slider exits to 1st Lanai with Tile Flooring & another Slider Exits to your Backyard. Master Bath with Linen closet. Vanity with under Storage & Tub/Shower Combo. Hall leads to Garage for inside Laundry or Dining Area & Kitchen with Island! Island has Quartz Top, Under Storage, Easy Close Drawers & Room for Breakfast Bar 4 Stool Seating! Opposite side of Island is a Quartz Countertop w/ Deep Farmer's Sink made by Glacier with Raised Faucet. No Disposal. Appliances French Door Stainless Steel Refrigerator & Dishwasher. Wall Convection Oven by Whirlpool with Wall Microwave with Air Fryer capabilities. To left Built-In Flat 4 burner Range with raised Hood Vent! Pantry & Under Counter Storage! Open access to 2nd Lanai Oak Flooring Two Skylights & Slider exit to Backyard. Guest Bedroom will accommodate Qn. Size Grouping with Pool Exit/Entry. Guest Bath Granite Top Vanity with Walk-In Shower with Rain like Showerhead. Drop Down Family Room with Tile Flooring has Windows viewing the 28x16 Salt Water Heated Pool or additional Door to Pool Exit or Entry to 2nd Guest Bedroom that will accommodate a Qn. Size Grouping & Slider Exits to your Back Yard Activities! Stairs led to your Deck for Boat Launching or Leisure Fishing on the Santa Clara Canal. Deck made of Composite. To the right of this East Facing Home is RV / Boat Storage and Additional Storage Shed that has been finished inside for a possible Workshop. Plus, Location to Harbor Heights Park with Amenities of Public Boat Ramp/ Pavilion/ Civic Center with Basketball Court & Restroom Facilities. Call TODAY! for Your Personal Tour!
- Houzeo last checked: 21 minutes ago
- Listing updated: August 25, 2026 at 5:02 pm
- Listing Provided by: Debra Collins (941) 962-6500 , Lucy Fenton | CENTURY 21 SUNBELT REALTY (941) 625-6120
- Source: Stellar MLS-FL | MLS#: C7511218

Property Details
Status
Active
Type
Single Family Residence
No. of Stories
1
County
City
Neighborhood
--
Year Built
1987
HOA Fees
-
Finished Area
1,800 sqft
Lot Size
26,659 sqft lot
Basement Area
- sqft
MLS Name
Stellar MLS
MLS Number
C7511218
MLS Status
Active
Days on Market
480
Cumulative Days on Market
432

Continue Your Journey in App
Find your dream home, receive real-time updates, and many more!
Download App
Continue Your Journey in App
Find your dream home, receive real-time updates, and many more!
Location
Facts & Features
Rooms
Bedrooms & bathrooms
Bedrooms: 3
Bathrooms: 2
Living Room
Level: First
Kitchen
Level: First
Primary Bedroom
Level: First
Primary Bathroom
Level: First
Dining Room
Level: First
Bedroom 2
Level: First
Bathroom 2
Level: First
Bedroom 3
Level: First
Balcony/Porch/Lanai
Level: First
Balcony/Porch/Lanai
Level: First
Family Room
Level: First
Interior
Sewer
Septic Tank
Cooling
Central Air
Interior Features
Built In Features, Cathedral Ceiling(s), Ceiling Fans(s), High Ceilings, Open Floorplan, Primary Bedroom Main Floor, Split Bedroom, Thermostat, Vaulted Ceiling(s), Walk In Closet(s)
Window Features
Skylight(s)
Flooring
Ceramic Tile, Luxury Vinyl
Appliances
Built In Oven, Convection Oven, Dishwasher, Dryer, Electric Water Heater, Exhaust Fan, Microwave, Range Hood, Refrigerator, Washer
Heating
Central, Electric
Construction
Year Built
Year Built: 1987
Home type
Single Family Residence
Foundation Details
Slab
Roof
Shingle
Construction Materials
Block, Stucco
Utilities & Energy
Laundry Features
In Garage
Water Source
Public
Pool Features
Gunite, Heated, In Ground, Salt Water, Screen Enclosure
Utilities
Bb/hs Internet Available, Electricity Connected
Other Features
Subdivision Name
Hrbr Heights
Price History
| Date | Event | Price |
|---|---|---|
08/24/2026 Source: | Price Decreased | $549,000 -4.98% $305/sqft |
05/28/2026 Source: | Listed for Sale | $577,777 $321/sqft |
05/28/2026 Source: | Price Decreased | $577,777 -17.43% $321/sqft |
05/24/2026 Source: | Listing Removed | $699,777 -6.70% $389/sqft |
06/14/2025 Source: | Listed for Sale | $749,997 +7.18% $417/sqft |

Show more
Nearby Homes
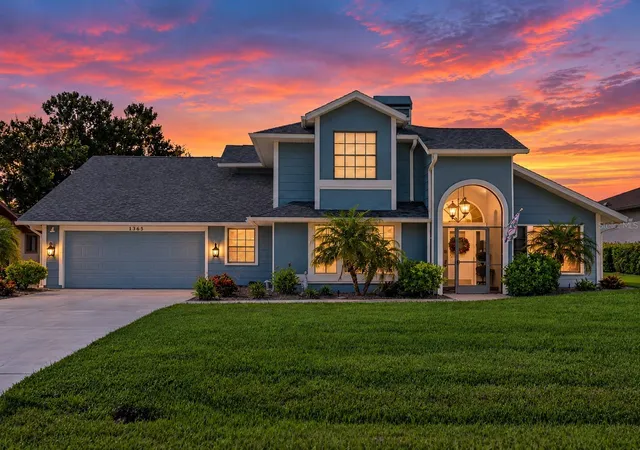


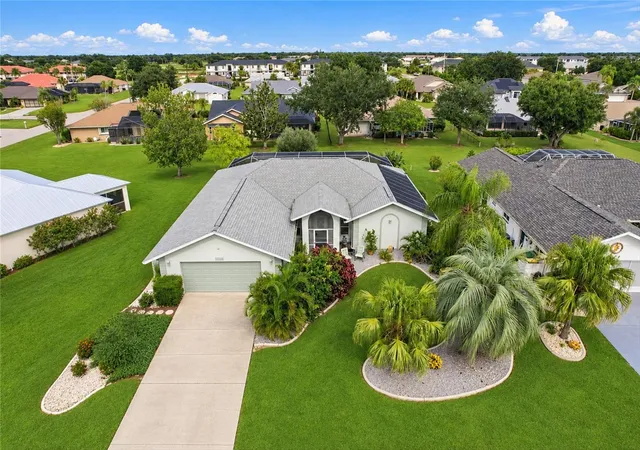
Find Homes by Property Features in Punta Gorda, FL
Nearby New Homes For Sale

Based on information from Stellar MLS® through Oct 08, 2026, 08:45AM as submitted to and distributed by MLS GRID. All data is obtained from various sources and may not have been verified by the broker or MLS GRID. Supplied Open House Information is subject to change without notice. All information should be independently reviewed and verified for accuracy. Properties may or may not be listed by the office/agent presenting the information. IDX information is provided exclusively for consumers’ personal non-commercial use. It may not be used for any purpose other than to identify prospective properties consumers may be interested in purchasing. The data is deemed reliable but is not guaranteed by MLS GRID. The use of the MLS GRID Data may be subject to an end-user license agreement prescribed by the Member Participant’s applicable MLS, if any, and as amended from time to time. © 2026 Stellar MLS. All Rights Reserved.
 Advertising Broker: Fred McGill | Simple Showing, Inc