- Overview
- Description
- Property Details
- Location
- HOA Management
- Facts & Features
- Getting Around
- Nearby Homes




$362,000
Monthly Est:$1,802
 2 Beds
 2 Baths
2 full baths
 1,627sqft
3456 Twin Flower Ct, Clermont, FL 34714
$362,000
$1,802/moEst:
Get Pre-Approved
Single Family Residence
Built in 2023
$262/mo HOA
4,247 sqft lot
$222/sq.ft
Description
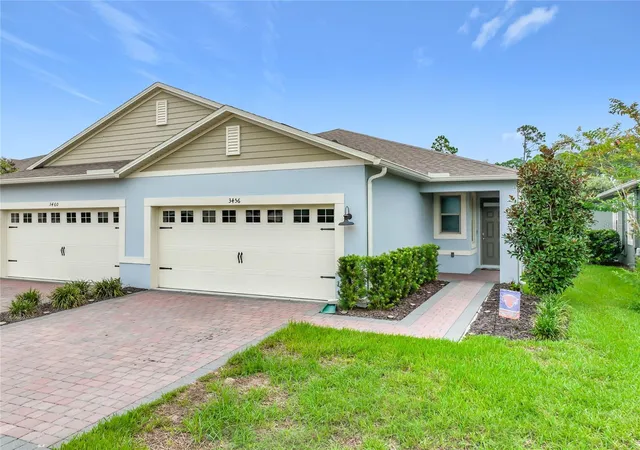
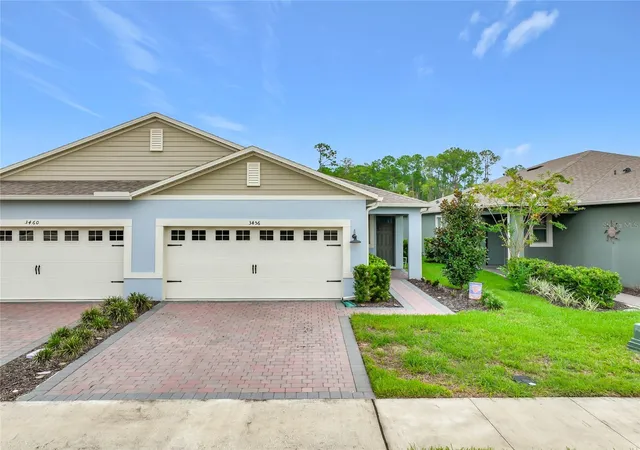
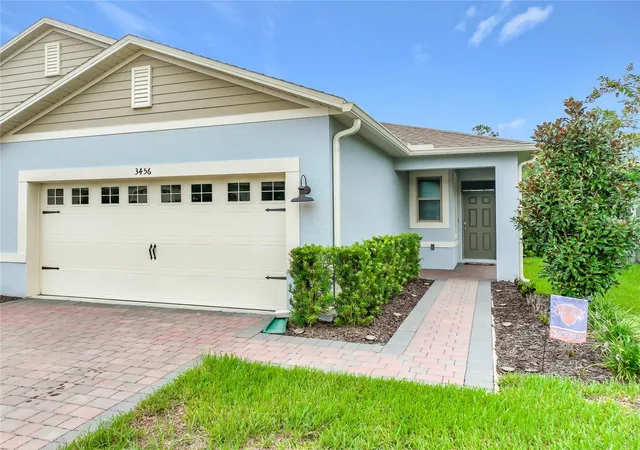
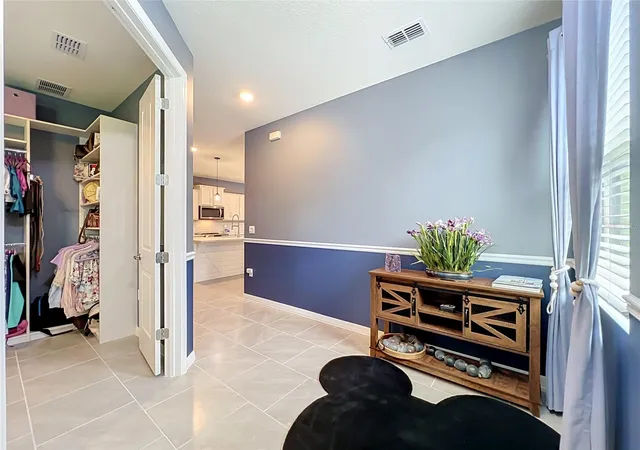
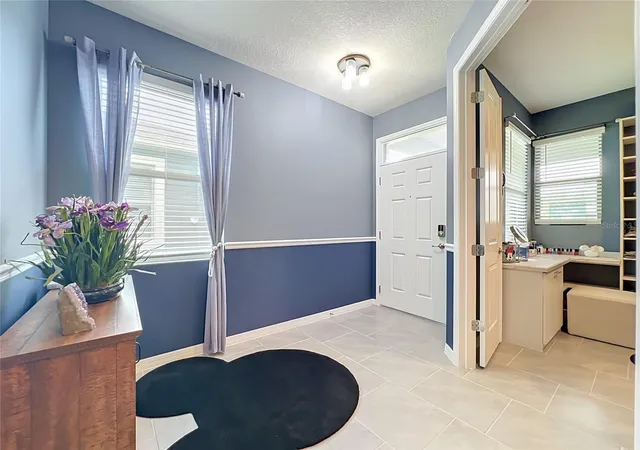
Virtually Staged. Welcome to 3456 Twin Flower Ct. A beautifully maintained 2-bedroom, 2-bathroom villa, nestled in the boutique neighborhood of Palms At Serenoa, a gated 55+ community. This exceptional residence offers the ideal blend of luxury, comfort and ease of living. Thoughtfully designed with an upscale, designer-inspired aesthetic. The open-concept floor plan creates a seamless flow between the kitchen, dining, and living spaces, making it perfect for both everyday living and entertaining. Make your morning cup of coffee in the stylish kitchen which includes upgraded quartz countertops with an undermount composite sink, upgraded faucet, glass tile backsplash, pendant lighting, wooden accent shelves, and a shiplap enhanced kitchen island. Enjoy that morning coffee in your east facing screened-in lanai, or take it out on the extended brick paver patio and take in the gorgeous Florida sunrise overlooking a pond and a forever-wild preserve. In the evening you can enjoy winding down as you sit in your lanai and experience the Disney fireworks. The primary bedroom features 2 walk-in closets, a walk-in shower, and 2 vanities. For extra space and convenience, a custom dressing room was built in the flex room. Extra shelving has been added to each closet throughout the home. The laundry room has an added custom wooden countertop as well as a wooden shelf with a clothes rod. Additional appliances include a Samsung Bespoke 4-door French beverage center with dual ice maker, dishwasher, microwave, and a 1 year old induction stovetop w/ convection oven. The house boasts beautiful 2 tone walls painted in eggshell, with a chair rail for added accent. Not a single nail hole in the living areas or bedrooms, so no need for touch-ups or repainting. Truly a move -in ready home.
- Houzeo last checked: 12 hours ago
- Listing updated: October 18, 2026 at 2:59 pm
- Listing Provided by: Tracy Alderman (303) 917-0867 | GILBO REALTY LLC (315) 752-9513
- Source: Stellar MLS-FL | MLS#: G5117472

Property Details
Status
Active
Type
Single Family Residence
No. of Stories
-
County
City
Neighborhood
--
Year Built
2023
HOA Fees
$262/mo
Finished Area
1,627 sqft
Lot Size
4,247 sqft lot
Basement Area
- sqft
MLS Name
Stellar MLS
MLS Number
G5117472
MLS Status
Active
Days on Market
43
Cumulative Days on Market
38
Open House

Continue Your Journey in App
Find your dream home, receive real-time updates, and many more!
Download App
Continue Your Journey in App
Find your dream home, receive real-time updates, and many more!
Location
HOA Management
Jasmin Correa
HOA Fees
$262/ Monthly
Amenities
 Amenities and services may be covered by one or multiple associations and service providers.
 Cable TV
 Maintenance
 Pool
 Recreational Facilities
Private Road
Common Area Taxes
Disclaimer: Amenities are based on third-party information and may vary; buyers must independently verify all amenities, as information is deemed reliable but not guaranteed.
Facts & Features
Rooms
Bedrooms & bathrooms
Bedrooms: 2
Bathrooms: 2
Kitchen
Level: First
Area: 218.68 Square Feet
Dimensions: 14.2x15.4
Living Room
Level: First
Area: 247.08 Square Feet
Dimensions: 14.2x17.4
Primary Bedroom
Level: First
Area: 224.46 Square Feet
Dimensions: 12.9x17.4
Primary Bathroom
Level: First
Area: 86.58 Square Feet
Dimensions: 11.1x7.8
Bathroom 1
Level: First
Area: 126.54 Square Feet
Dimensions: 11.1x11.4
Interior
Interior Features
Ceiling Fans(s), Open Floorplan, Stone Counters
Cooling
Central Air
Flooring
Carpet, Ceramic Tile
Sewer
Public Sewer
Appliances
Convection Oven, Dishwasher, Disposal, Dryer, Microwave, Refrigerator, Washer
Heating
Electric
Construction
Year Built
Year Built: 2023
Home type
Single Family Residence
Roof
Shingle
Foundation Details
Slab
Construction Materials
Block, Stucco
Utilities & Energy
Utilities
Cable Connected, Electricity Connected, Public, Underground Utilities, Water Connected
Laundry Features
Laundry Room
Water Source
Public
Other Features
Lot Features
Conservation Area, City Limits, Landscaped, Sidewalk, Paved
Patio And Porch Features
Patio
Subdivision Name
Palms At Serenoa
Community Features
Buyer Approval Required, Clubhouse, Fitness Center, Gated Community No Guard, Golf Carts Ok, Pool, Street Lights
Price History
| Date | Event | Price |
|---|---|---|
09/10/2026 Source: | Price Decreased | $362,000 -2.14% $222/sqft |
09/10/2026 Source: | Listed for Sale | $369,900 $227/sqft |

Nearby Homes
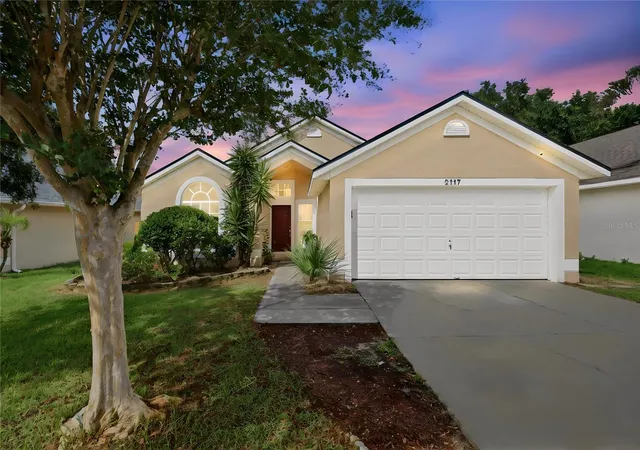
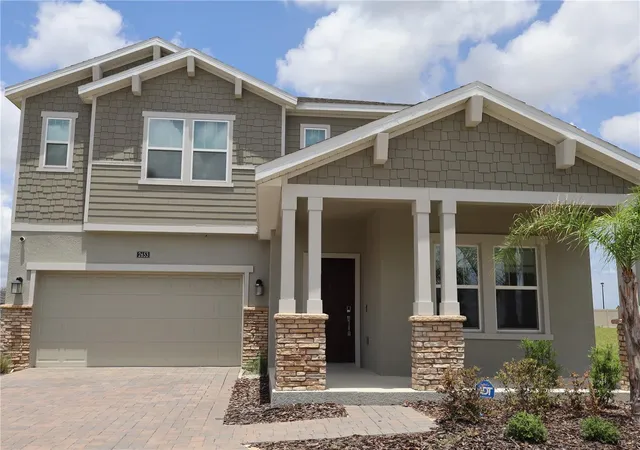
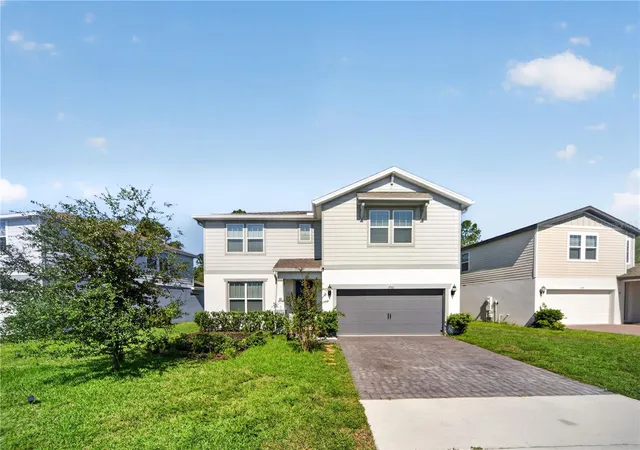
Find Homes by Property Features in Clermont, FL
Nearby New Homes For Sale

Based on information from Stellar MLS® through Oct 23, 2026, 01:30PM as submitted to and distributed by MLS GRID. All data is obtained from various sources and may not have been verified by the broker or MLS GRID. Supplied Open House Information is subject to change without notice. All information should be independently reviewed and verified for accuracy. Properties may or may not be listed by the office/agent presenting the information. IDX information is provided exclusively for consumers’ personal non-commercial use. It may not be used for any purpose other than to identify prospective properties consumers may be interested in purchasing. The data is deemed reliable but is not guaranteed by MLS GRID. The use of the MLS GRID Data may be subject to an end-user license agreement prescribed by the Member Participant’s applicable MLS, if any, and as amended from time to time. © 2026 Stellar MLS. All Rights Reserved.
 Advertising Broker: Fred McGill | Simple Showing, Inc
