Andover RE
Powered by 
- 0
- 5
- Overview
- Description
- Property Details
- Location
- Facts & Features
- Getting Around
- Nearby Homes
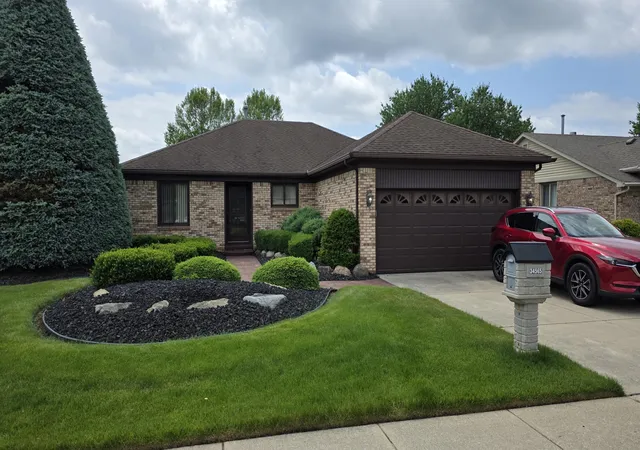

Street View
$395,000
Monthly Est:$1,966
 3 Beds
 2 Baths
2 full baths
 1,473sqft
34565 Ann Arbor Trl, Livonia, MI 48150
$395,000
$1,966/moEst:
Get Pre-Approved
Single Family Residence
Built in 1991
$-- HOA
8,276.4 sqft lot
$268/sq.ft
Description
SOUGHT AFTER ARBOR PARK VIEW! Exceptionally maintained 1473 SQFT FULL BRICK RANCH offering comfort, quality & future potential. Professionally installed & maintained landscaping surrounds the home. Desirable SPLIT BR design features a PRIVATE PRIMARY SUITE w/WIC & private bath. Main bath offers DOUBLE SINKS & ceramic tile. Spacious GREAT RM boasts VAULTED CEILINGS, NATURAL FIREPLACE & doorwall leading to the impressive 2-TIER STAMPED CONCRETE PATIO w/decorative walls. Open KIT offers abundant cabinets, all appliances included & adjoining dining area. MAIN FLOOR LAUNDRY! Huge 1473 SQFT BSMT features pantry storage, PRE-PLUMBED area for future bath & endless finishing possibilities. Built in 1991 w/PVC DRAINS, COPPER PLUMBING & grounded electrical. ATTACHED 2 CAR GAR. THE YARD...WOW! Pride of ownership throughout. Close to ROSEDALE ELEM, FROST MIDDLE, CHURCHILL HS, shopping, dining & HINES PARK.SOUGHT AFTER ARBOR PARK VIEW 1473 SQFT RANCH- This Exceptionally well cared for FULL BRICK Ranch is perfect in size and can grow with you needs into the blank canvas basement. The Landscaping surrounding the home like everything in the home was Professionally Installed and Maintained over the years. The Main Bedroom Suite is separated from the other bedrooms w/it's own private bath and WIC. Main Bath has a convenient Double Sink and ceramic tile. The Living Rm has Vaulted Ceilings along with a natural fireplace being the central main floor entertaining area w/dorrwall leading to the Rear 2 Tiered Stamped Concrete Patio w/Walls. The Kitchen has plenty of cabinets for storage and all appliances are included. Very nice eating area is off of the open kitchen. Don't forget the Main Floor Laundry...Very Nice!!! The Basement is deep, all of 1473 sqft, Has has pantry style storage area w/most of the basement being a clean slate for virutally any use. SE Corner is Pre-Plumbed for a bathroom. This is a 1991 Built Home so all Drains are PVC w/Copper Plumbing and all grounded wiring. The Attched 2 Car Garage adds 2 more areas fo
- Houzeo last checked: 12 hours ago
- Listing updated: June 15, 2026 at 6:14 pm
- Listing Provided by: Russel Patterson (734) 564-5600 | Metro West Real Estate LLC (734) 261-3434
- Source: Realcomp MLS-MI | MLS#: 81026028848

- Originating MLS: Greater Metropolitan Association of REALTORS
Property Details
Status
Pending
Type
Single Family Residence
No. of Stories
1
County
City
Neighborhood
--
Year Built
1991
HOA Fees
-
Finished Area
1,473 sqft
Lot Size
8,276.4 sqft lot
Basement Area
- sqft
MLS Name
Realcomp MLS
MLS Number
81026028848
MLS Status
Pending
Days on Market
114
Cumulative Days on Market
2

Continue Your Journey in App
Find your dream home, receive real-time updates, and many more!
Download App
Continue Your Journey in App
Find your dream home, receive real-time updates, and many more!
Location
Facts & Features
Rooms
Bedrooms & bathrooms
Bedrooms: 3
Bathrooms: 2
Interior
Flooring
Carpet, Ceramic Tile, Vinyl
Cooling
Central Air
Window Features
Insulated Windows
Heating
Forced Air, Natural Gas
Sewer
Public Sewer
Appliances
Dishwasher, Disposal, Oven, Refrigerator
Interior Features
Vaulted Ceilings, Window Treatments
Construction
Year Built
Year Built: 1991
Home type
Single Family Residence
Roof
Asphalt, Shingle
Construction Materials
Brick
Architectural Style
Ranch
Foundation Details
Basement
Utilities & Energy
Water Source
Public
Parking Features
Attached, Concrete, Garage Faces Front, Garage Door Opener
Laundry Features
Gas Dryer Hookup, Laundry Room, Main Level, Washer Hookup
Fireplace Features
Living Room
Basement
Bath Stubbed, Full, Sump Pump
Security Features
Smoke Detectors
Utilities
Cable Connected, Natural Gas Connected, Phone Connected
Other Features
Lot Features
Landscaped Ground Cover, Sprinklers
Subdivision Name
Arbor Park View Subdivision
Community Features
Sidewalks
Patio And Porch Features
Patio
Disclosures
Mineral Rights Excluded
Price History
| Date | Event | Price |
|---|---|---|
06/15/2026 Source: | Pending | $395,000 $268/sqft |
06/13/2026 Source: | Listed for Sale | $395,000 $268/sqft |
06/11/2026 Source: | Coming Soon | $395,000 $268/sqft |

Nearby Homes


Find Homes by Property Features in Livonia, MI
Nearby New Homes For Sale


Based on information from the Board/Association of REALTORS® (alternatively, from the Realcomp II Ltd. MLS) through Oct 02, 2026, 09:00AM. All information provided is deemed reliable, but is not guaranteed to be accurate and should be independently verified. IDX provided courtesy of Realcomp II Ltd. via Andover Real Estate & Houzeo, Copyright 2026 Realcomp II Ltd. Shareholders Any use of search facilities of data on the site, other than by a consumer looking to purchase real estate, is prohibited. IDX information is provided exclusively for consumers' personal, noncommercial use and may not be used for any purpose other than to identify prospective properties consumers may be interested in purchasing. The accuracy of all information, regardless of source, is not guaranteed or warranted. All information should be independently verified. Listing Information presented by local MLS brokerage: Andover Real Estate, local REALTOR®- Scott Rubin - (248)206-3666 . Any use of search facilities of data on the site, other than by a consumer looking to purchase real estate, is prohibited. © 2024 Realcomp II Ltd. MLS. All Rights Reserved.
 Advertising Broker: Andover Real Estate | Andover Real Estate