- Overview
- Description
- Property Details
- Location
- HOA Management
- Facts & Features
- Getting Around
- Nearby Homes
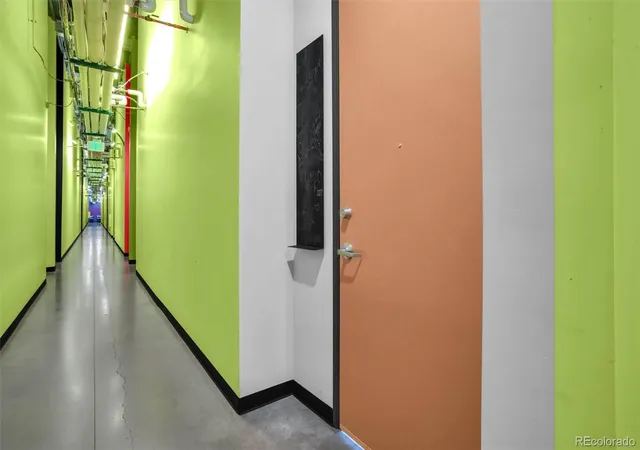

Street View
$299,900
Monthly Est:$1,493
 1 Bed
1 Bed 1 Bath
1 full bath
 601sqft
3457 Ringsby Ct #327, Denver, CO 80216
$299,900
$1,493/moEst:
Get Pre-Approved
Condominium
Built in 2007
$189/mo HOA
-- sqft lot
$499/sq.ft
Description
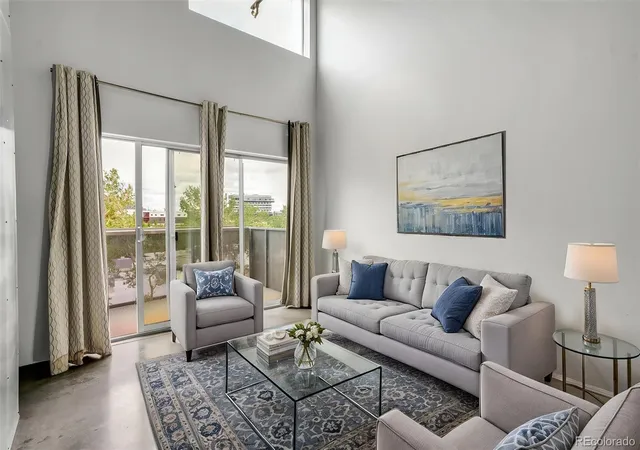
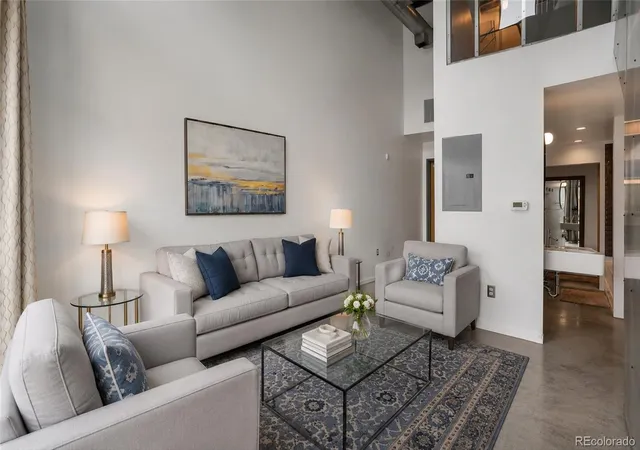
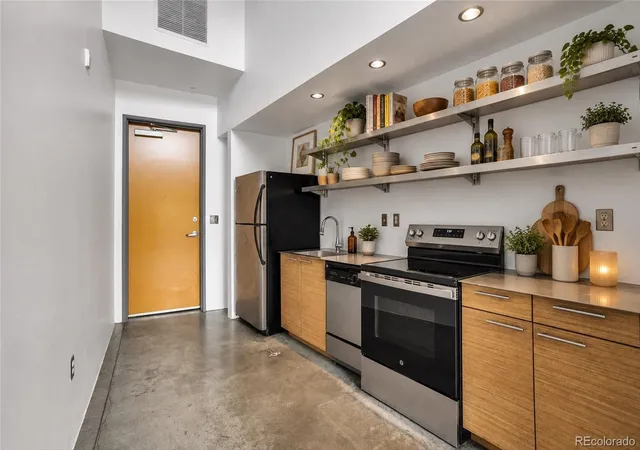
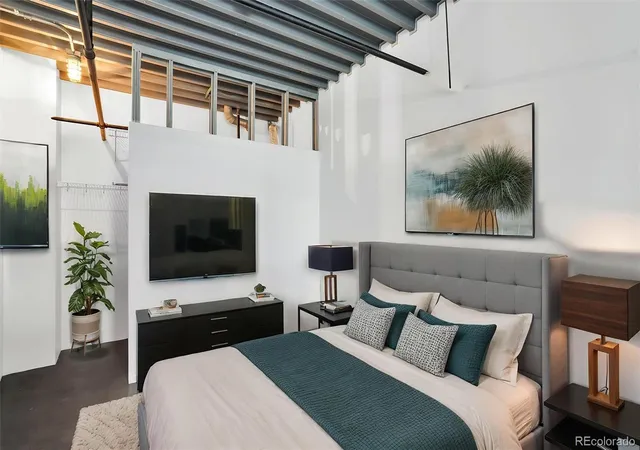
Stylish city living in this beautifully updated open light & bright 1-bed, 1-bath loft in the vibrant TAXI 2 community. A dynamic live/work/play neighborhood in Denver's sought-after RiNo Arts District. This thoughtfully designed home pairs modern comfort, urban energy & endless lifestyle conveniences, in a serene & quiet building filled with harmonious architectural & aesthetic appointments at every turn. This living space can be modified to expand the upper bedroom over the kitchen, adding 61 sf to the original floor plan. The addition would allow for a king sized bed with room to spare. The well-appointed kitchen features stainless steel counters, shelves, new stove range, disposal and soft-close drawers. Retreat up the custom designed industrial staircase to the bedroom sanctuary, complete with sprung hardwood floors, & a walk-in closet with in-unit washer/dryer for true ease of living. On the main floor, the modern bathroom features clean, contemporary finishes. Living at TAXI 2 means more than a great home - it's a lifestyle. This unique mixed-use community celebrates creativity, collaboration, & connection with amenities designed to elevate daily life, including co-working spaces, on-site daycare, galleries, community garden, dog parks, EV charging stations, picnic & BBQ areas, a coffee shop / bar, salon, & many events. Additionally, gym & pool access are also available. For culinary fans, internationally recognized Michelin-star chef Johnny Curiel is opening an intimate tasting-menu restaurant, Maize, right on campus this spring, adding world-class within walking / short driving distance from your front door. The community is located across from the S Platte River trail system, the new RiNo Art Park & short walking distance to the A Line Light Rail with quick access to Union Station & DIA. Enjoy downtown & mountain views. Access to the South Platte River Trail, downtown Denver & so much more. Few buildings in Denver can match the uniqueness of Taxi campus.
- Houzeo last checked: 12 hours ago
- Listing updated: June 20, 2026 at 4:26 pm
- Listing Provided by: Chad Stafford (310) 710-1853 | HomeSmart Realty Group (970) 644-5002
- Source: DENVER (RE COLORADO) MLS-CO | MLS#: 6127156

Part of

Property Details
Status
Active
Type
Condominium
No. of Stories
-
County
City
Neighborhood
Year Built
2007
HOA Fees
$189/mo
Finished Area
601 sqft
Lot Size
-- sqft lot
Basement Area
- sqft
MLS Name
DENVER (RE COLORADO) MLS
MLS Number
6127156
MLS Status
Active
Days on Market
116

Continue Your Journey in App
Find your dream home, receive real-time updates, and many more!
Download App
Continue Your Journey in App
Find your dream home, receive real-time updates, and many more!
Location
HOA Management
Professionally Managed
HOA Fees
$189/ Monthly
Amenities
 Amenities and services may be covered by one or multiple associations and service providers.
 Gym
Gym
 Security Guard
 Trash Pickup
 Pool
Pool
 Club House
 Snow Removal
 Maintenance
 Elevator
 Bike Trails
 Park Playground
 Water
Water
 Business Center
Reserves
Disclaimer: Amenities are based on third-party information and may vary; buyers must independently verify all amenities, as information is deemed reliable but not guaranteed.
Facts & Features
Rooms
Bedrooms & bathrooms
Bedroom: 1
Bathroom: 1
Bedroom
Level: Upper
Area: Square Feet
Dimensions: 153.00
Kitchen
Level: Main
Area: Square Feet
Dimensions: 168.00
Living Room
Level: Main
Area: Square Feet
Dimensions: 182.00
Bathroom Full
Level: Main
Interior
Interior Features
Open Floorplan
Heating
Heat Pump
Appliances
Dishwasher, Disposal, Dryer, Oven, Refrigerator, Washer
Exterior Features
Balcony
Cooling
Central Air
Window Features
Double Pane Windows
Sewer
Public Sewer
Construction
Year Built
Year Built: 2007
Home type
Condominium
Construction Materials
Metal Siding
Architectural Style
Contemporary
Property Condition
Updated/remodeled
Roof
Other
Utilities & Energy
Association Amenities
Business Center, Clubhouse, Elevator(s), Fitness Center, Park, Playground, Pool, Security, Trail(s)
Utilities
Electricity Available
Water Source
Public
Other Features
Patio And Porch Features
Patio
Subdivision Name
Taxi 2 Condos
Price History
| Date | Event | Price |
|---|---|---|
06/18/2026 Source: | Price Decreased | $299,900 -6.25% $499/sqft |
06/01/2026 Source: | Listed for Sale | $319,900 $532/sqft |
05/31/2026 Source: | Coming Soon | $319,900 $532/sqft |

Nearby Homes


Find Homes by Property Features in Denver, CO

Based on information from REcolorado®, Inc.through Oct 12, 2026, 10:30AM. Not all properties were listed and/or closed by Company. This representation is based in whole or in part on content supplied by REcolorado®, Inc. REcolorado®, Inc. does not guarantee nor is it in any way responsible for its accuracy. Content maintained by REcolorado®, Inc. may not reflect all real estate activity in the market. Some IDX listings have been excluded from this website. Any use search of data on the website, other than by a consumer looking to purchase real estate, is prohibited. If Houzeo suspect “scraping” of the data has occurred, the suspicion and any evidence will be reported to the MLS. IDX information is provided exclusively for consumers' personal non-commercial use. It may not be used for any purpose other than to identify prospective properties consumers may be interested in purchasing. The data is deemed reliable but is not guaranteed by REcolorado®. The use of the IDX Data may be subject to an end user license agreement prescribed by REcolorado® as amended from time to time.
Based on information submitted to the MLS GRID as of Oct 12, 2026, 10:30AM. All data is obtained from various sources and may not have been verified by broker or MLS GRID. Supplied Open House information is subject to change without notice. All information should be independently reviewed and verified for accuracy. Properties may or may not be listed by the office/agent presenting the information. ©2026 REcolorado®, Inc. All Rights Reserved.
 Advertising Broker: Albert Gollas | Gollas and Company, Inc.