- Overview
- Description
- Property Details
- Location
- Facts & Features
- Getting Around
- Nearby Homes
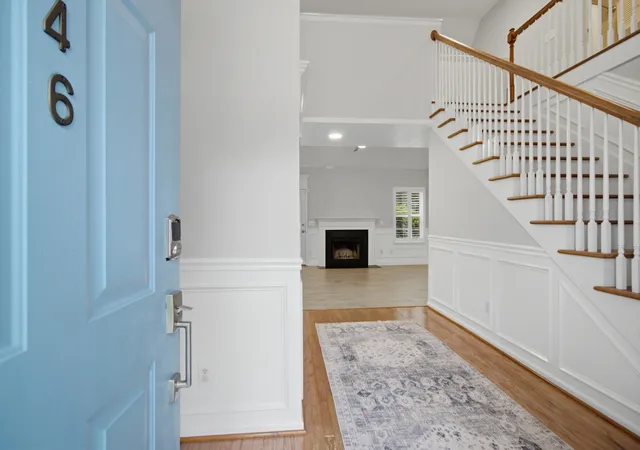

Street View
$585,000
Monthly Est:$2,912
 4 Beds
 3 Baths
2 full baths + 1 half bath
 2,013sqft
346 Arlington Dr, Charleston, SC 29414
$585,000
$2,912/moEst:
Get Pre-Approved
Single Family Residence
Built in 1999
$-- HOA
0.18 acre lot
$291/sq.ft
Description
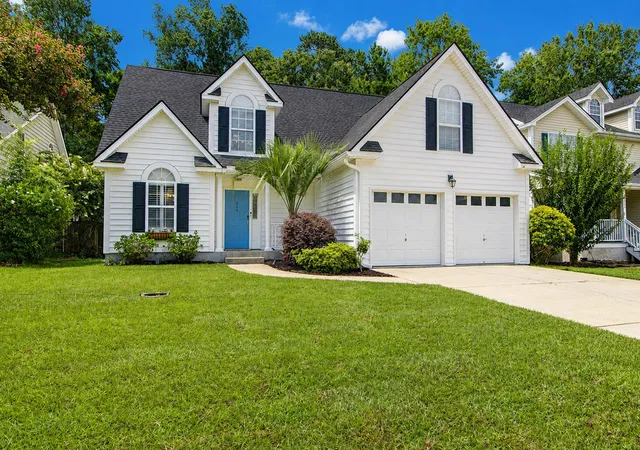
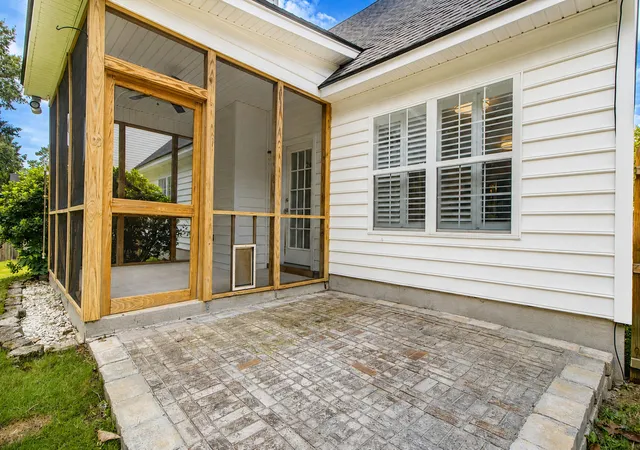
Welcome to this beautifully updated home in Stone Creek, a desirable marsh-front neighborhood conveniently located in West Ashley, just minutes from I-526 and approximately 15 minutes from Downtown Charleston. Enjoy Lowcountry living with neighborhood amenities including a private crabbing and fishing dock. Thoughtfully renovated and exceptionally well maintained, this home blends timeless architectural details with stylish updates and an inviting, functional floor plan.The light-filled two-story foyer welcomes you with soaring ceilings, abundant natural light, and a second-story balcony overlooking the entry. The main-level primary suite offers a double trey ceiling, custom walk-in closet, and nicely sized bath with a new vanity, shower, and storage cabinetry.The vaulted family room features a wood-burning fireplace and access to the screened porch, while the updated kitchen showcases quartz countertops, new appliances, vent hood, crown molding, shiplap ceiling, and a six-stage reverse osmosis water filtration system. Wainscoting, detailed trim work, plantation shutters, designer lighting, ceiling fans, custom cabinetry, and fresh paint add character throughout.
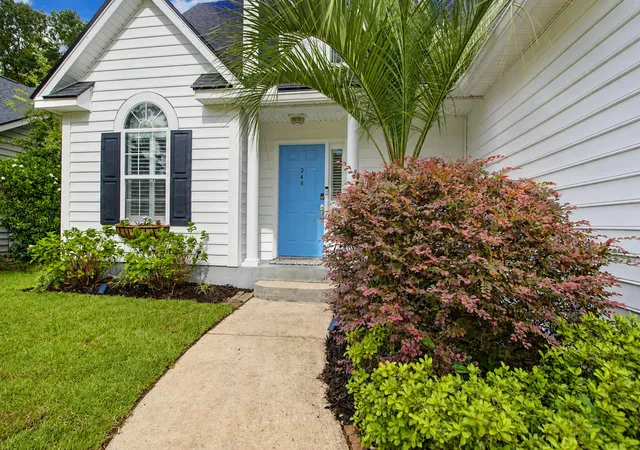
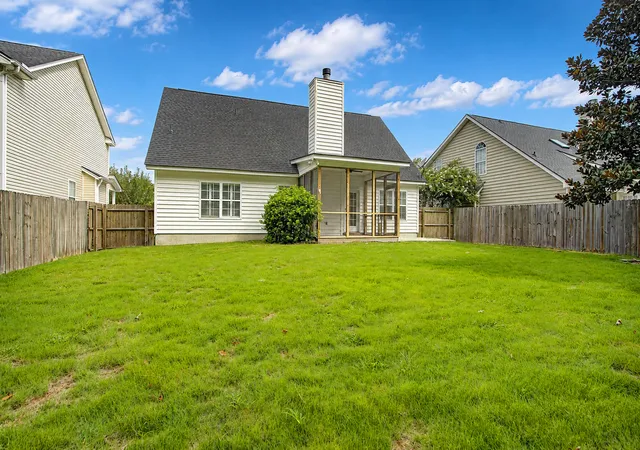
Upstairs are three bedrooms with new herringbone flooring, including a spacious fourth bedroom/FROG with a custom walk-in closet, along with an updated hall bath featuring new flooring, vanity, mirror, and lighting. The fully renovated backyard, completed in 2025, features lush Zoysia sod, a brick patio, and full fencing, while the surrounding wooded landscape ensures a private setting for years to come. The front yard was refreshed in August 2026, completing the home's exceptional outdoor appeal.
Stone Creek is a wonderful community that offers a private dock on a tidal creek, providing a wonderful Lowcountry amenity for kayaking, paddleboarding, fishing, or simply enjoying the water and natural surroundings. Ideally positioned with direct access to the West Ashley Greenway, this home makes it easy to embrace a more connected, active lifestyle. Bike to the shops and restaurants of Avondale in approximately 12 minutes, while Downtown Charleston is just 15 minutes away by car. Once the planned pedestrian and bike bridge connecting West Ashley to Downtown is complete, you'll be able to ride from home to MUSC in approximately 25-30 minutes. And when it's time for a beach day, Folly Beach is just 25 minutes away.
With its beautifully executed updates, flexible living spaces, and exceptional access to the water and Downtown Charleston, this Stone Creek home offers a rare combination of comfort, convenience, and quintessential Lowcountry living.
- Houzeo last checked: 7 minutes ago
- Listing updated: October 13, 2026 at 11:01 pm
- Listing Provided by: Nancy Hoy | Carolina One Real Estate
- Source: CHS Regional MLS | MLS#: 26024057

Property Details
Status
Active
Type
Single Family Residence
No. of Stories
2
County
City
Neighborhood
Year Built
1999
HOA Fees
-
Finished Area
2,013 sqft
Lot Size
0.18 acre lot
Basement Area
- sqft
MLS Name
CHS Regional MLS
MLS Number
26024057
MLS Status
Active
Days on Market
66

Continue Your Journey in App
Find your dream home, receive real-time updates, and many more!
Continue Your Journey in App
Find your dream home, receive real-time updates, and many more!
Location
Facts & Features
Rooms
Bedrooms & bathrooms
Bedrooms: 4
Bathrooms: 3
Interior
Interior Features
High Ceilings, Walk In Closet(s), Ceiling Fan(s), Frog Attached
Cooling
Central Air
Heating
Heat Pump
Sewer
Public Sewer
Flooring
Ceramic Tile, Carpet, Luxury Vinyl
Construction
Year Built
Year Built: 1999
Home type
Single Family Residence
Architectural Style
Traditional
Foundation Details
Raised Slab
Roof
Architectural
Construction Materials
Vinyl Siding
Utilities & Energy
Fireplace Features
Living Room, One, Wood Burning
Parking Features
2 Car Garage
Laundry Features
Laundry Room
Water Source
Public
Utilities
Charleston Water Service, Dominion Energy
Other Features
Lot Features
Level, Wooded, 0 .5 Acre
Subdivision Name
Stone Creek
Community Features
Dock Facilities, Trash
Patio And Porch Features
Patio, Screened
Price History
| Date | Event | Price |
|---|---|---|
10/13/2026 Source: | Listed for Sale | $585,000 +205.48% $291/sqft |
07/13/2023 Source: | Price Decreased | $191,500 -21.16% $95/sqft |
05/12/2020 Source: | Sold | $242,900 +31.30% $121/sqft |
05/12/2020 Source: | Price Increased | $185,000 +23.75% $92/sqft |
05/12/2020 Source: | Price Decreased | $149,500 -0.99% $74/sqft |

Show more
Getting Around 346 Arlington Dr
Bike Score®

Somewhat Bikeable
34/100
Walk Score®

Car-Dependent
35/100
Transit Score®

Some Transit
27/100
Data provided by Redfin
Nearby Homes
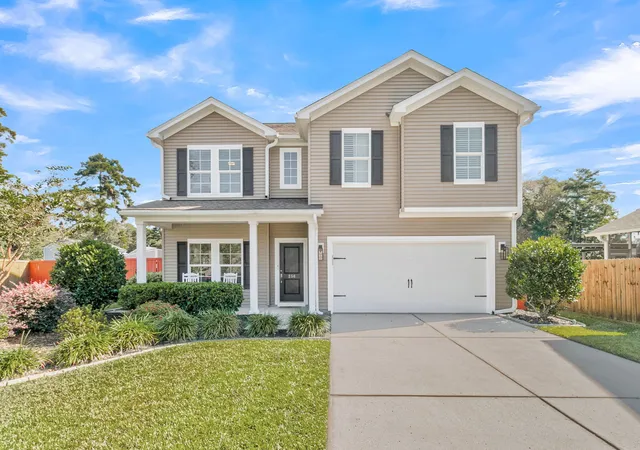

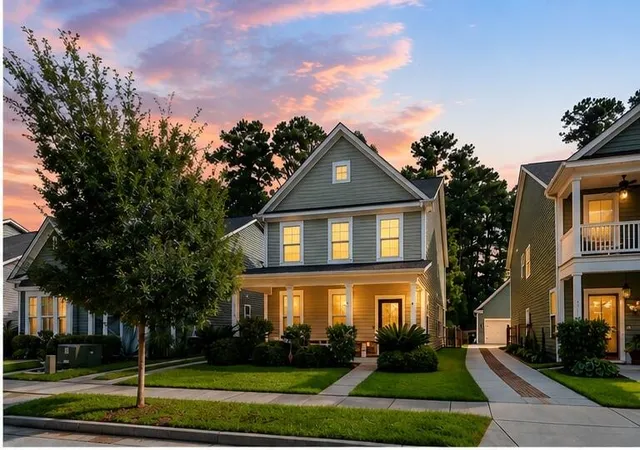
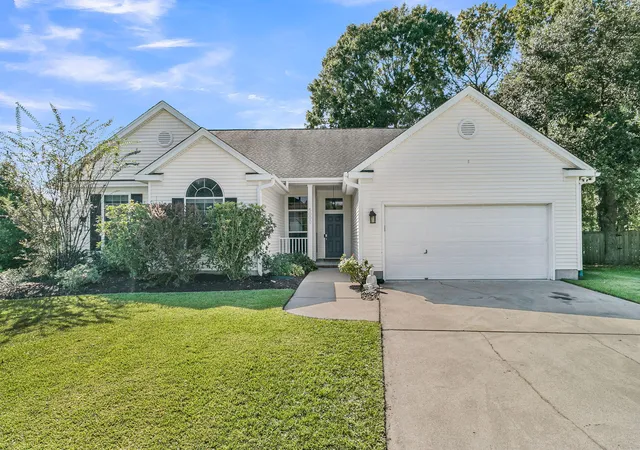




Find Homes by Property Features in Charleston, SC
Nearby New Homes For Sale

This representation is based in whole or in part on information supplied by the Charleston Trident Association of REALTORS® or its Multiple Listing Service through Oct 30, 2026, 12:30AM. Information is provided exclusively for personal, non-commercial use, and may not be used for any purpose other than to identify prospective properties consumers may be interested in purchasing.This website may not include listings or property addresses of sellers who have directed their listing brokers to withhold their listing or their property address from display on the Internet. All information deemed reliable but not guaranteed. Charleston Trident Multiple Listing Service, Inc. makes no representation or warranty regarding the accuracy of the data. ©2026 Charleston Trident MLS CTMLS. All rights reserved.
 Advertising Broker: Nicholas Huscroft | Chosen Realty
