- Overview
- Description
- Property Details
- Location
- HOA Management
- Facts & Features
- Getting Around
- Nearby Homes


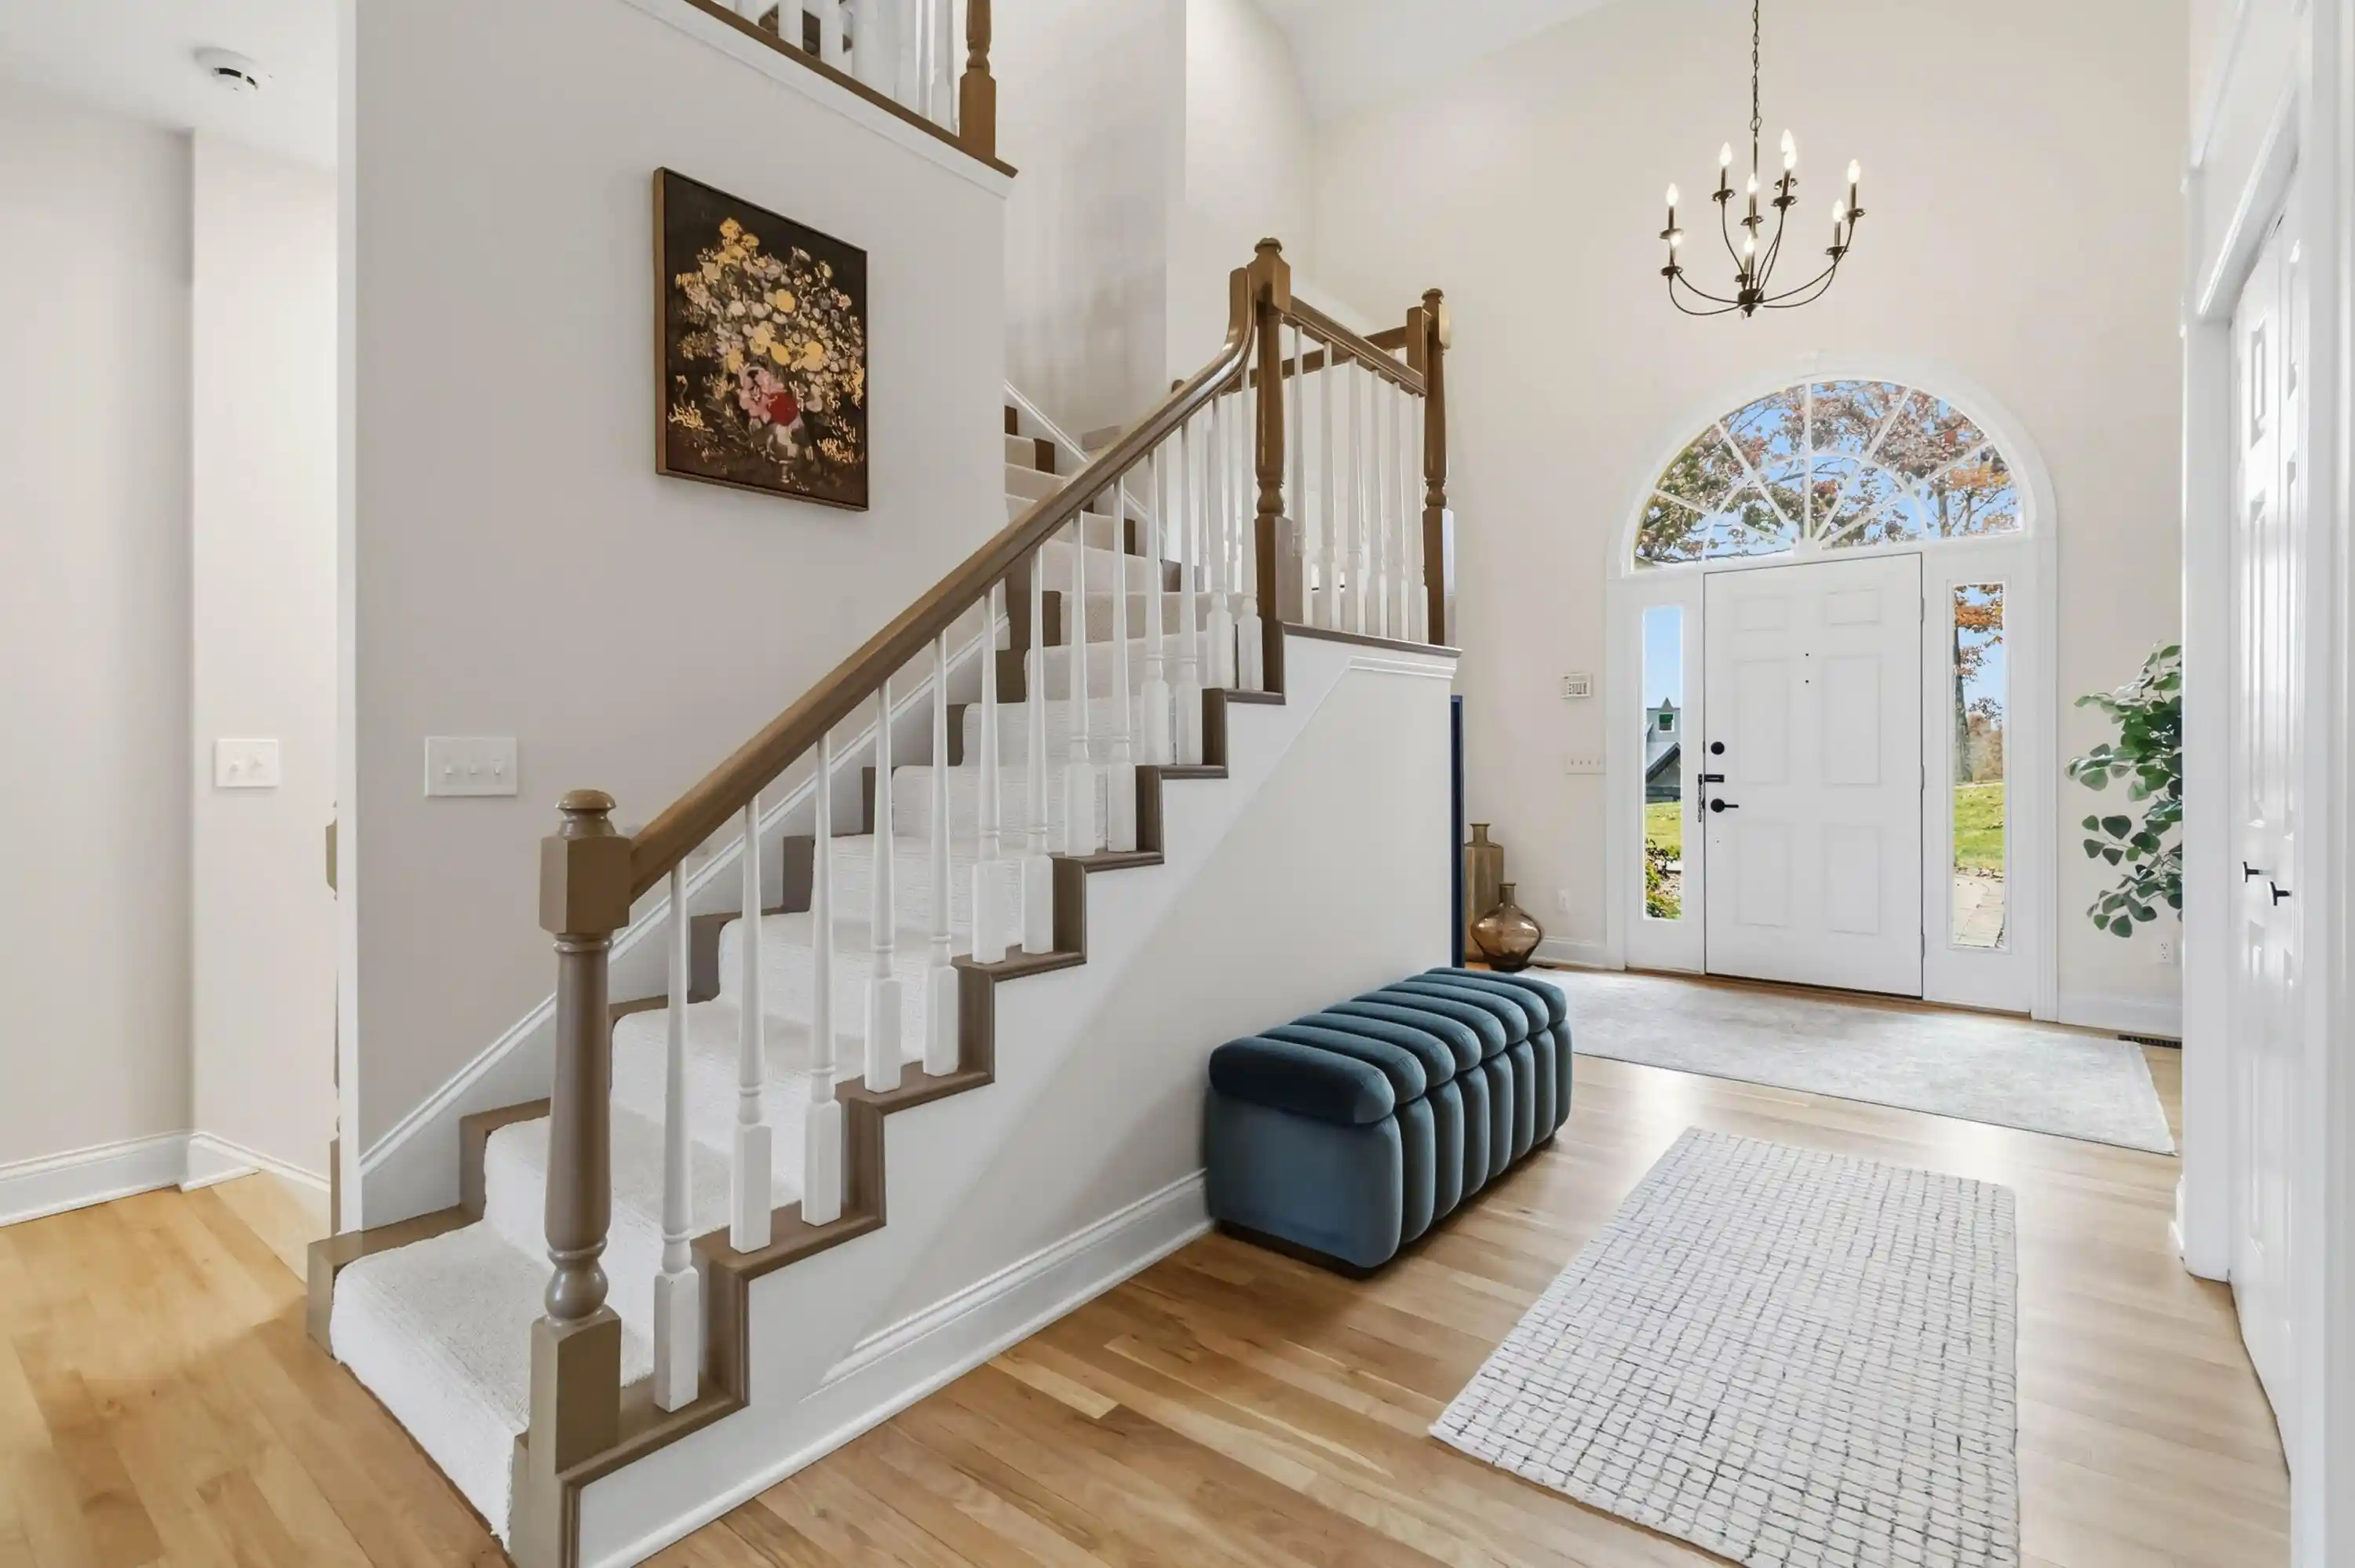


$724,900
Monthly Est:$3,608
 5 Beds
 4 Baths
4 full baths
 4,626sqft
346 Beechwood Dr, London, KY 40744
$724,900
$3,608/moEst:
Get Pre-Approved
Single Family Residence
Built in 1994
$33.33/mo HOA
0.61 acre lot
$157/sq.ft
Description
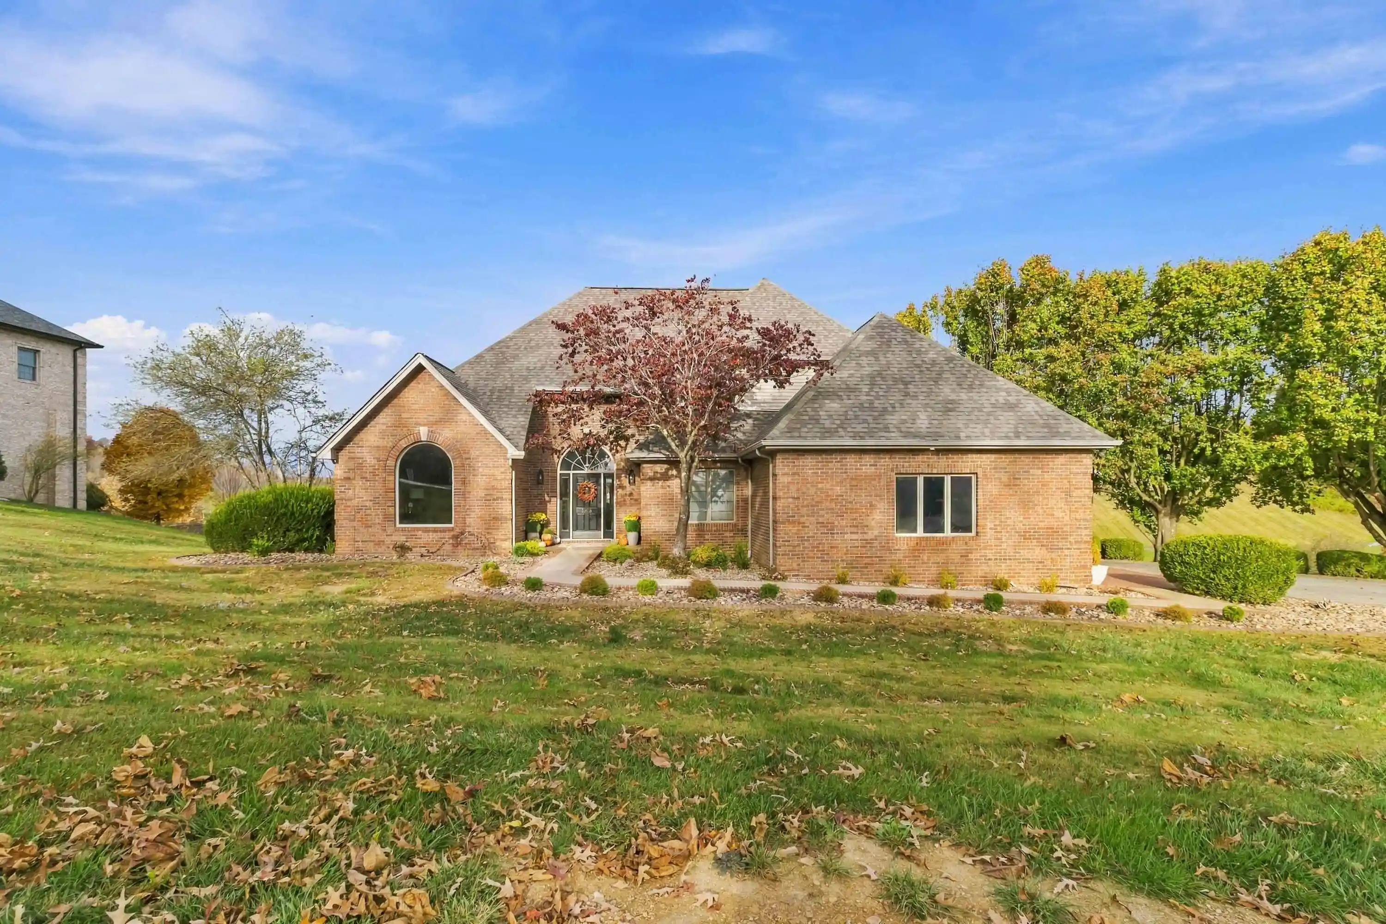
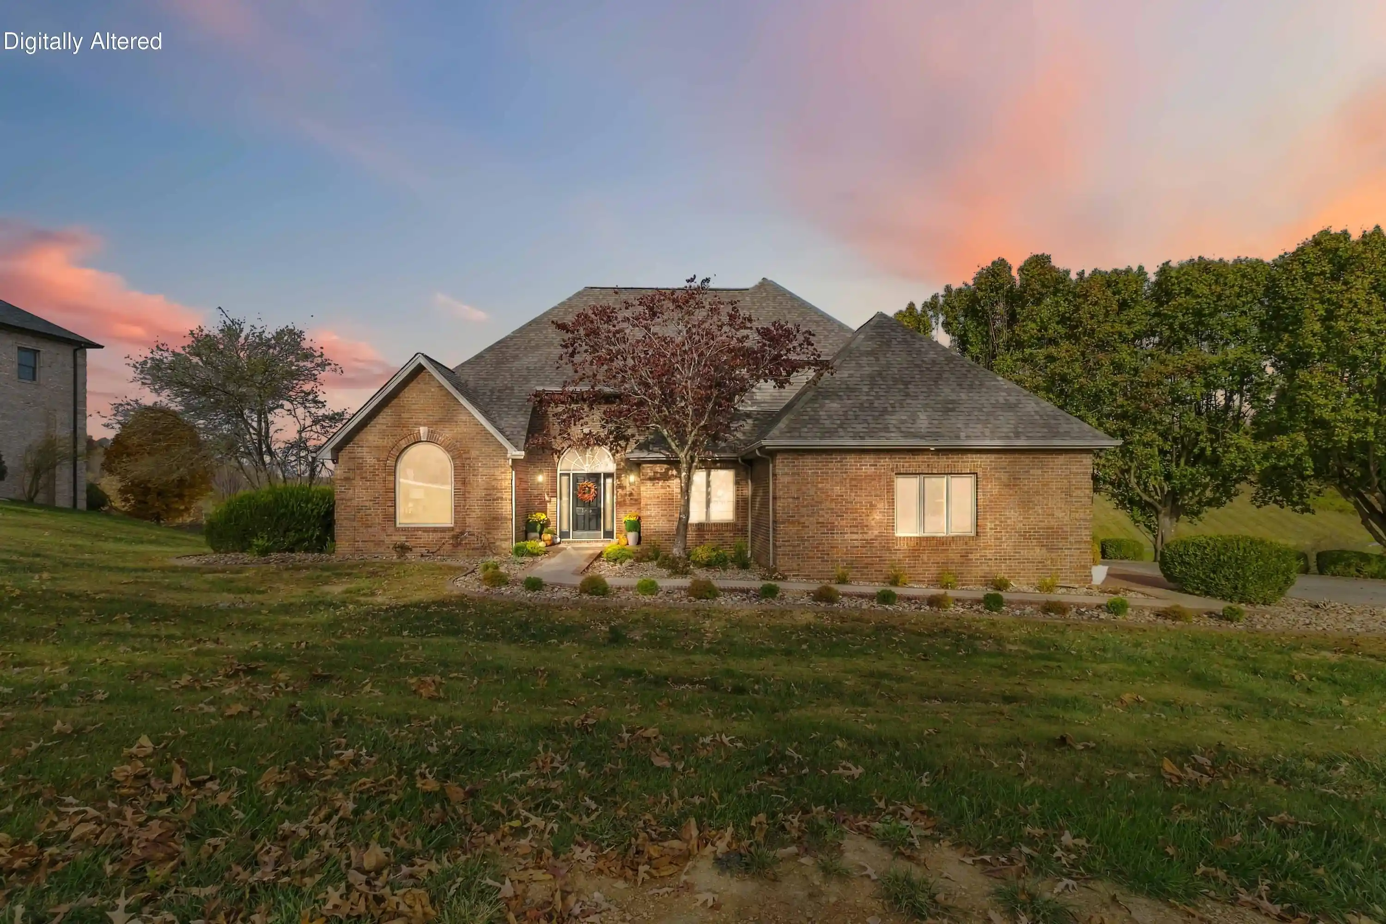
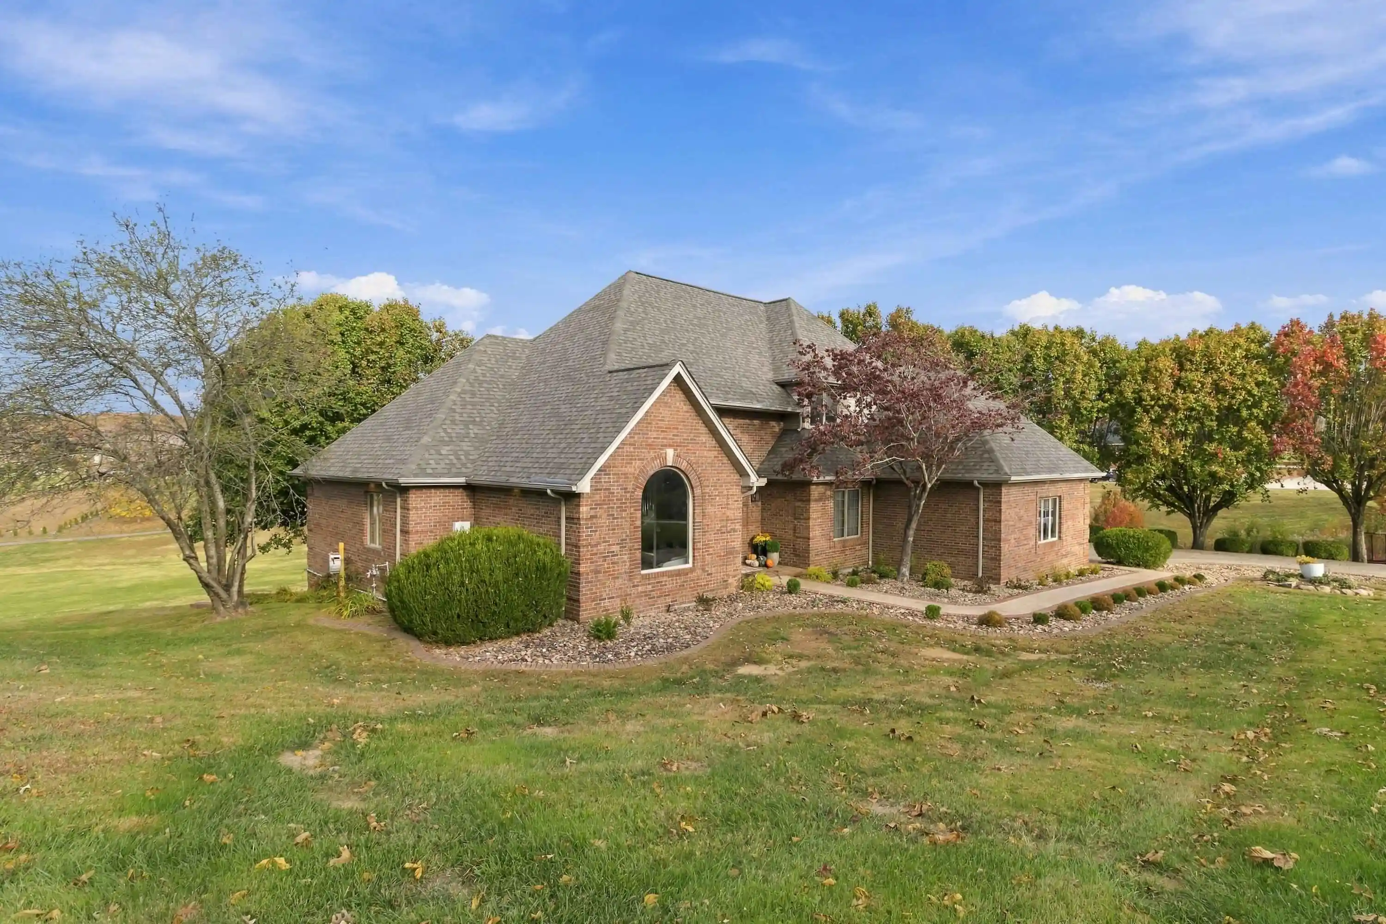
Distinctive design. Rich textures. Effortless sophistication. Beautifully reimagined within London's sought-after Crooked Creek golf community, this exceptional residence brings a fresh expression of luxury to an established setting. Offering five bedrooms, three and a half bathrooms, and an additional flex space currently styled as a sixth bedroom, this 1.5-story home with a full finished basement combines generous proportions with a beautifully curated aesthetic.
At the heart of the transformation, a striking kitchen makes an unmistakable statement with brand-new custom cabinetry, exquisite quartz countertops, and new high-end stainless steel appliances. Equally suited to intimate evenings and lively entertaining, this space balances refined finishes with everyday functionality. A double-sided fireplace connects the kitchen and living room with a shared architectural focal point, bringing warmth, atmosphere, and enduring character to both spaces.
Refinished hardwood floors introduce natural richness, while new carpet, fresh paint throughout, and updated lighting and fixtures create a cohesive backdrop for the owners' distinctive design vision. Extensive improvements and thoughtfully selected finishes lend the interiors a polished sensibility that feels both elevated and inviting.
The versatile layout offers room to accommodate guests, establish a private home office, or pursue creative interests. A full finished basement extends the living experience with generous space for gathering, recreation, hobbies, and relaxation.
Outdoors, refreshed landscaping frames the home with renewed curb appeal, while two levels of outdoor living showcase exceptional views. A full-length composite rear deck provides an expansive setting for dining and entertaining, complemented by a covered patio below that offers an inviting, sheltered retreat. From quiet morning coffee to dinner beneath the evening sky, both spaces invite you to linger, unwind, and take in the beautiful surroundings.
Convenient to London's shopping, dining, and major travel routes, this gorgeous property delivers a compelling combination of substantial living space, sophisticated updates, exceptional views, and golf-community appeal. A home with presence, personality, and a transformation best experienced in person—schedule your private showing today.
- Houzeo last checked: 7 minutes ago
- Listing updated: November 7, 2026 at 4:15 am
- Listing Provided by: Sean Disney (606) 620-8350 | USA Realty (606) 521-0671
- Source: Lexington Bluegrass AOR (Imagine) MLS-KY | MLS#: 26030716

Property Details
Status
Active
Type
Single Family Residence
No. of Stories
-
County
City
Neighborhood
--
Year Built
1994
HOA Fees
$33.33/mo
Finished Area
4,626 sqft
Lot Size
0.61 acre lot
Basement Area
- sqft
MLS Name
Lexington Bluegrass AOR (Imagine) MLS
MLS Number
26030716
MLS Status
Active
Days on Market
2

Continue Your Journey in App
Find your dream home, receive real-time updates, and many more!
Continue Your Journey in App
Find your dream home, receive real-time updates, and many more!
Location
HOA Management
N/A
HOA Fees
$400/ Annually
Amenities
 Amenities and services may be covered by one or multiple associations and service providers.
 Pool
 Tennis
 Club House
 Other
Disclaimer: Amenities are based on third-party information and may vary; buyers must independently verify all amenities, as information is deemed reliable but not guaranteed.
Facts & Features
Rooms
Bedrooms & bathrooms
Bedrooms: 5
Bathrooms: 4
Interior
Cooling
Ceiling Fan(s), Central Air, Electric, Heat Pump
Sewer
Septic Tank
Flooring
Carpet, Hardwood, Tile, Vinyl
Interior Features
Ceiling Fan(s), Eat In Kitchen, Entrance Foyer, Primary Downstairs, Walk In Closet(s)
Appliances
Cooktop, Dishwasher, Disposal, Double Oven, Microwave, Refrigerator
Heating
Forced Air, Natural Gas
Window Features
Blinds, Insulated Windows, Screens, Skylight(s), Window Treatments
Construction
Year Built
Year Built: 1994
Home type
Single Family Residence
Roof
Dimensional Style
Construction Materials
Brick Veneer
Foundation Details
Concrete Perimeter, Slab
Architectural Style
Contemporary
Utilities & Energy
Utilities
Cable Available, Electricity Connected, Natural Gas Connected, Water Connected, Underground Utilities
Association Amenities
Clubhouse, Pool, Tennis Court(s)
Parking Features
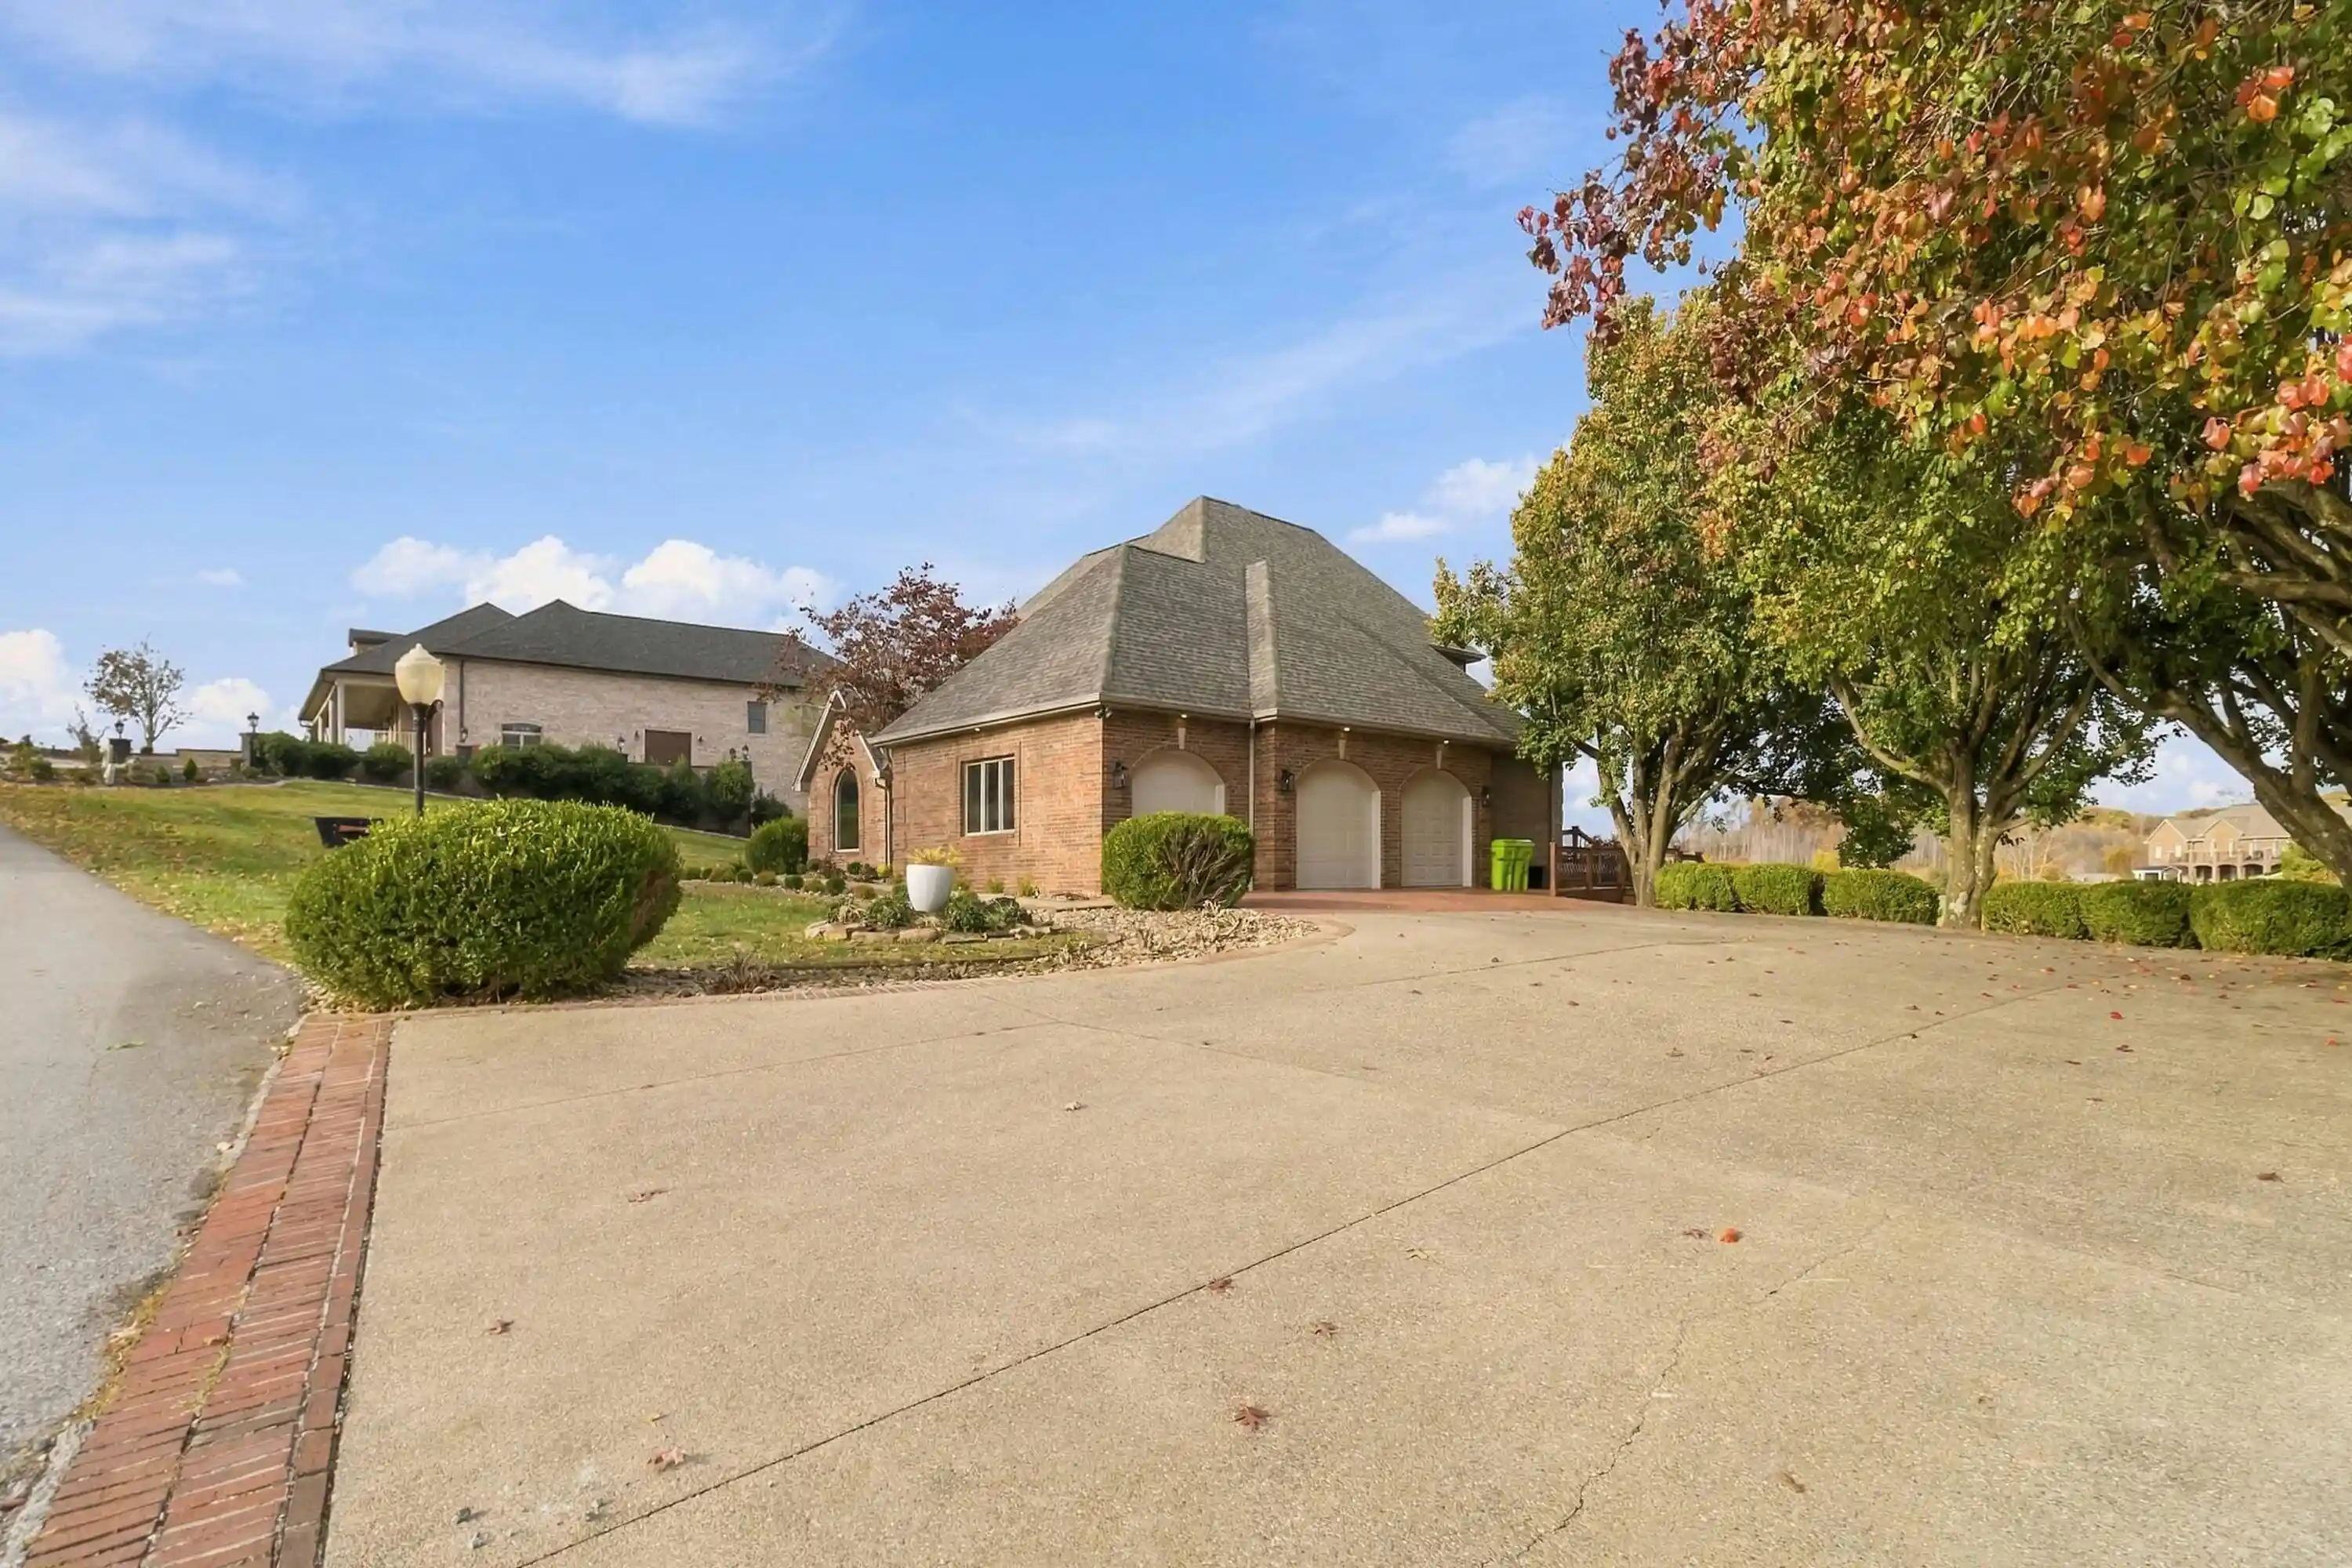
Attached Garage, Garage Door Opener, Garage Faces Side
Fireplace Features
Basement, Family Room, Gas Log, Kitchen, Ventless
Laundry Features
Electric Dryer Hookup, Main Level, Washer Hookup
Basement
Exterior Entry, Finished, Interior Entry, Walk Out Access
Water Source
Public
Other Features
Community Features
Pool, Tennis Court(s)
Subdivision Name
Crooked Creek Golf Community
Patio And Porch Features
Deck, Patio, Rear Patio
Lot Features
Few Trees, Landscaped, On Golf Course
Price History
| Date | Event | Price |
|---|---|---|
11/07/2026 Source: | Listed for Sale | $724,900 +14.16% $157/sqft |
03/08/2026 Source: | Sold | $635,000 -5.91% $137/sqft |
02/09/2026 Source: | Pending | $674,900 $146/sqft |
12/16/2025 Source: | Price Decreased | $674,900 -3.57% $146/sqft |
10/17/2025 Source: | Price Decreased | $699,900 -3.46% $151/sqft |

Show more
Nearby Homes
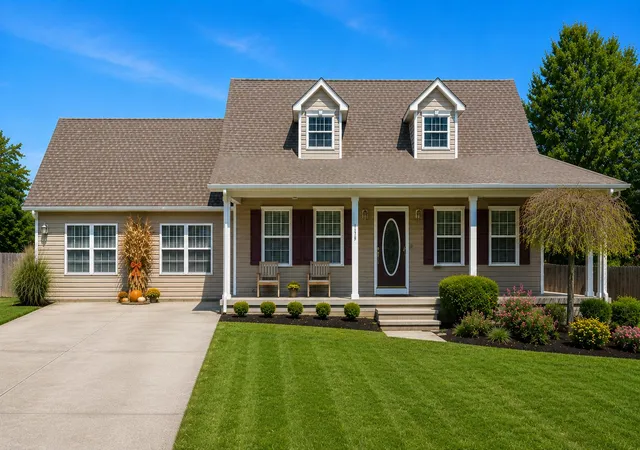
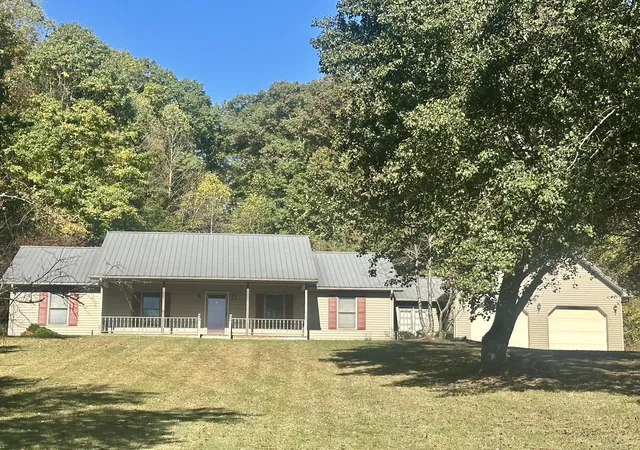
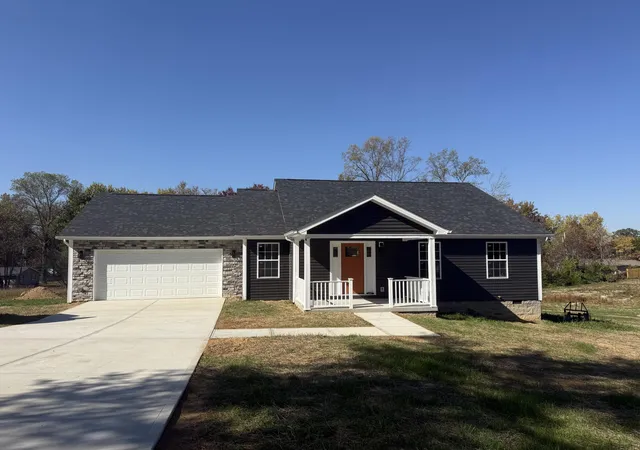

Find Homes by Property Features in London, KY
Nearby New Homes For Sale


Based on information from the IMAGINE MLS® through Nov 08, 2026, 10:15AM. Copyrighted by the Imagine MLS®. IDX information is provided exclusively for consumers' personal, non-commercial use. It may not be used for any purpose other than to identify prospective properties consumers may be interested in purchasing. Data on this website is deemed reliable but is not guaranteed accurate by the MLS. © 2026 IMAGINE MLS®. All Rights Reserved.
 Advertising Broker: Donna Mink | Mink Realty
