- Overview
- Description
- Property Details
- Location
- Facts & Features
- Getting Around
- Nearby Homes


$655,000
Monthly Est:$3,260
 4 Beds
 4 Baths
3 full baths + 1 half bath
 2,916sqft
346 County Road 0090, Corsicana, TX 75109
$655,000
$3,260/moEst:
Get Pre-Approved
Single Family Residence
Built in 2002
$-- HOA
28.05 acres lot
$225/sq.ft
Description
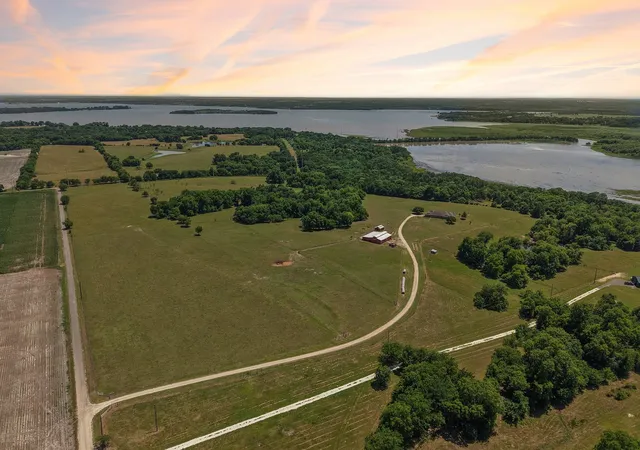
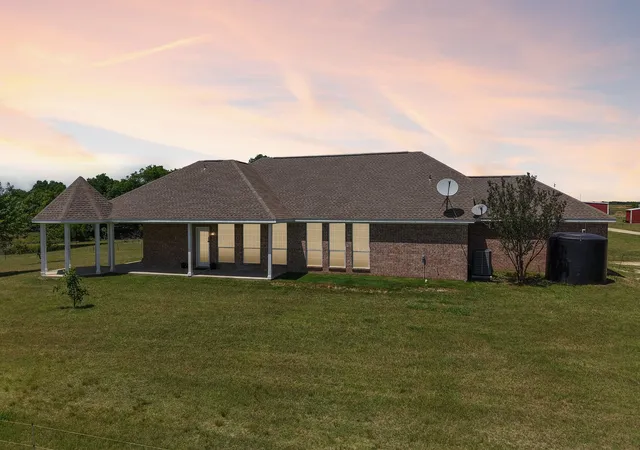
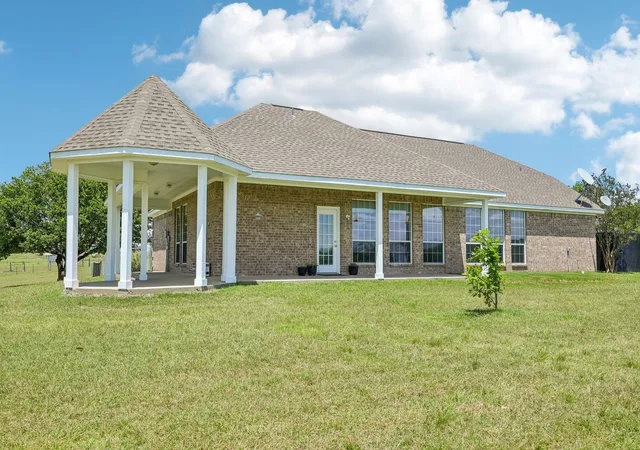
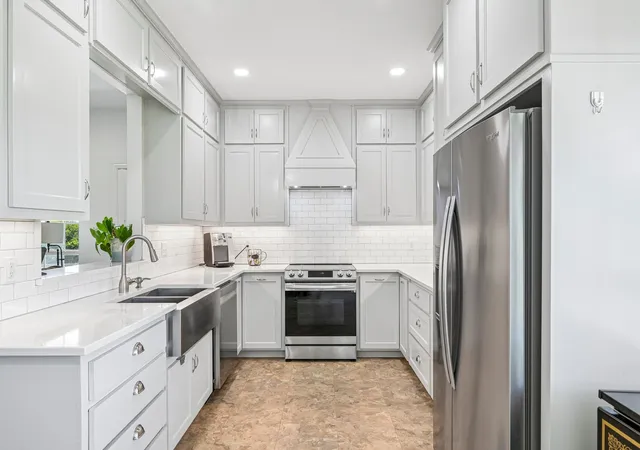
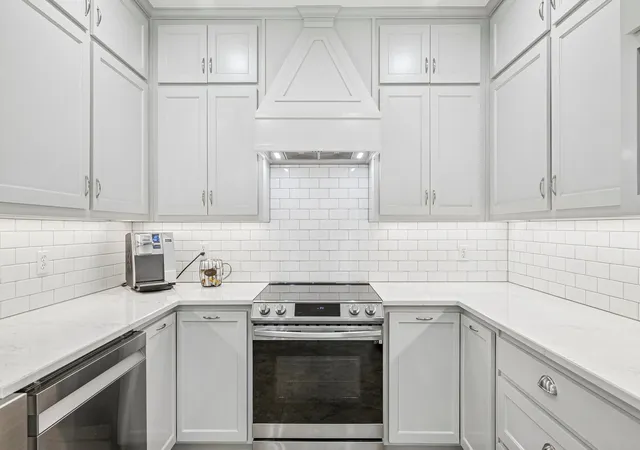
Discover the space, flexibility, and country lifestyle you have been looking for at 346 County Road 0090 in Corsicana, Texas. Set on 28.05 acres in Circle S Ranch near Richland-Chambers Lake, this ranch-style brick home offers 2,916 square feet with 4 bedrooms, 3.5 bathrooms, 2 living areas, and a layout designed for comfortable everyday living. Inside, you will find an inviting living room, a bright dining area, and a well-appointed kitchen featuring quartz countertops, built-in cabinetry, pantry storage, and included appliances.
The home offers two primary bedroom suites, each with an ensuite bath and walk-in closet, making it ideal for multigenerational living, guests, or added privacy. Additional bedrooms, a spacious upstairs bonus room, built-in office area, and convenient half bath provide room for work, hobbies, media, or overnight company.
Outside, the property is ready for true ranch and acreage living with open pasture, mature trees, varied terrain, perimeter fencing, and space for horses, cattle, sheep, goats, or other livestock. Two ponds, a well, and two barns, add valuable function for agricultural use, recreation, or simply enjoying the freedom of land ownership. With no HOA, no known restrictions, and a peaceful location outside city limits, this property offers the rare opportunity to enjoy wide-open Texas living while still being within reach of Richland-Chambers Lake, and Corsicana conveniences. The property backs to a wide, tree lined City of Corsicana owned property that creates a natural buffer between the ranch and Richland Chambers Lake. While the property is not waterfront and does not offer direct lake views, the protected greenbelt provides exceptional privacy, abundant wildlife and peaceful, natural backdrop that enhances there secluded country setting.
Like the house, but need more acreage? Take a look at MLS # 21291372. Same house offered with 48 acres!
- Houzeo last checked: 12 hours ago
- Listing updated: July 27, 2026 at 2:45 pm
- Listing Provided by: Julie Teel , John Teel | RE/MAX Lakeside Dreams (903) 874-0003
- Source: NTREIS MLS-TX | MLS#: 21275418

Property Details
Status
Active Under Contract
Type
Single Family Residence
No. of Stories
1
County
City
Neighborhood
--
Year Built
2002
HOA Fees
-
Finished Area
2,916 sqft
Lot Size
28.05 acres lot
Basement Area
- sqft
MLS Name
NTREIS MLS
MLS Number
21275418
MLS Status
ActiveUnderContract
Cumulative Days on Market
53

Continue Your Journey in App
Find your dream home, receive real-time updates, and many more!
Download App
Continue Your Journey in App
Find your dream home, receive real-time updates, and many more!
Location
Facts & Features
Rooms
Bedrooms & bathrooms
Bedrooms: 4
Bathrooms: 4
HalfBath
Level: Second
Area: 25.00 Square Feet
Dimensions: 5 x 5
Office
Level: Second
Area: 80.00 Square Feet
Dimensions: 10 x 8
BonusRoom
Level: Second
Area: 500.00 Square Feet
Dimensions: 25 x 20
FullBath
Level: First
Area: 70.00 Square Feet
Dimensions: 14 x 5
Bedroom
Level: First
Area: 143.00 Square Feet
Dimensions: 13 x 11
Bedroom
Level: First
Area: 143.00 Square Feet
Dimensions: 13 x 11
PrimaryBathroom
Level: First
Area: 63.00 Square Feet
Dimensions: 9 x 7
PrimaryBedroom
Level: First
Area: 150.00 Square Feet
Dimensions: 15 x 10
PrimaryBathroom
Level: First
Area: 96.00 Square Feet
Dimensions: 12 x 8
PrimaryBedroom
Level: First
Area: 154.00 Square Feet
Dimensions: 14 x 11
DiningRoom
Level: First
Area: 128.00 Square Feet
Dimensions: 16 x 8
Kitchen
Level: First
Area: 110.00 Square Feet
Dimensions: 11 x 10
LivingRoom
Level: First
Area: 342.00 Square Feet
Dimensions: 19 x 18
Interior
Appliances
Dishwasher, Electric Range, Disposal, Refrigerator
Flooring
Tile
Sewer
Aerobic Septic, None, Septic Tank
Cooling
Central Air, Ceiling Fans, Electric
Interior Features
Built In Features, Decorative Designer Lighting Fixtures, Granite Counters, High Speed Internet, In Law Floorplan, Multiple Master Suites, Pantry, Wired For Data, Natural Woodwork, Walk In Closets, Wired For Sound
Heating
Central, Electric
Construction
Year Built
Year Built: 2002
Home type
Single Family Residence
Foundation Details
Slab
Roof
Composition
Architectural Style
Ranch, Detached
Construction Materials
Brick
Utilities & Energy
Utilities
Electricity Available, Electricity Connected, Septic Available, Sewer Not Available, Underground Utilities, Water Available
Pool Features
None
Laundry Features
Dryer Hookup, Electric Dryer Hookup, Laundry In Utility Room
Parking Features
Driveway
Security Features
Smoke Detectors
Water Source
Well
Other Features
Patio And Porch Features
Rear Porch, Wrap Around, Covered
Lot Features
Acreage, Agricultural, Back Yard, Cleared, Interior Lot, Lawn, Pasture, Rolling Slope, Many Trees
Vegetation
Cleared, Partially Wooded
Subdivision Name
Circle S Ranch
Price History
| Date | Event | Price |
|---|---|---|
07/16/2026 Source: | Contingent (Active Under Contract) | $655,000 $225/sqft |
07/07/2026 Source: | Price Decreased | $655,000 -2.96% $225/sqft |
06/04/2026 Source: | Listed for Sale | $675,000 $231/sqft |

Nearby Homes




Find Homes by Property Features in Corsicana, TX
Nearby New Homes For Sale

Based on information from the North Texas Real Estate Information Systems, Inc., through Oct 07, 2026, 06:00AM. Information is provided exclusively for consumers’ personal, non-commercial use. It may not be used for any purpose other than to identify prospective properties consumers may be interested in purchasing. Data is deemed reliable but is not guaranteed accurate. This website may not include listings or property addresses of sellers who have directed their listing brokers to withhold their listing or their property address from display on the Internet. ©2026 North Texas Real Estate Information Systems, Inc. All Rights Reserved.
 Advertising Broker: Michelle Brecker | Pathway To Home Realty