- Overview
- Description
- Property Details
- Location
- HOA Management
- Facts & Features
- Getting Around
- Nearby Homes



$307,500
Monthly Est:$1,531
 3 Beds
 2 Baths
2 full baths
 1,870sqft
346 Puffer Ct, Kissimmee, FL 34759
$307,500
$1,531/moEst:
Get Pre-Approved
Single Family Residence
Built in 2005
$100/mo HOA
7,331 sqft lot
$164/sq.ft
Description
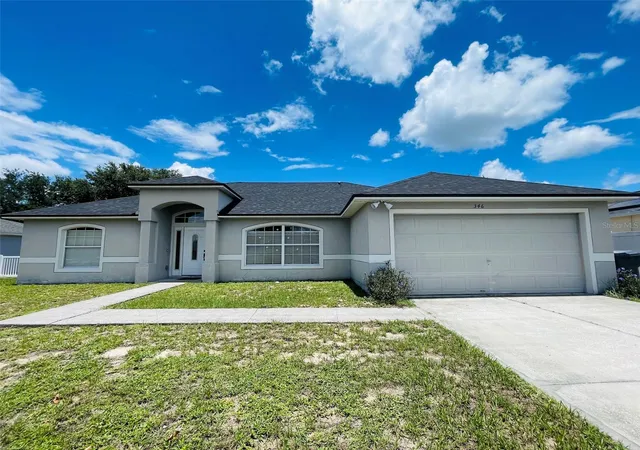
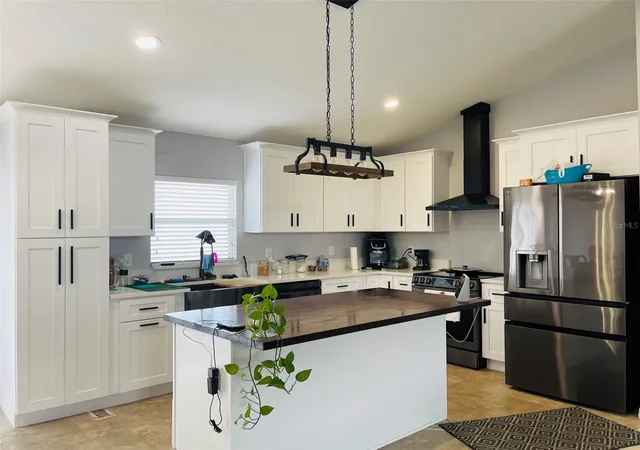
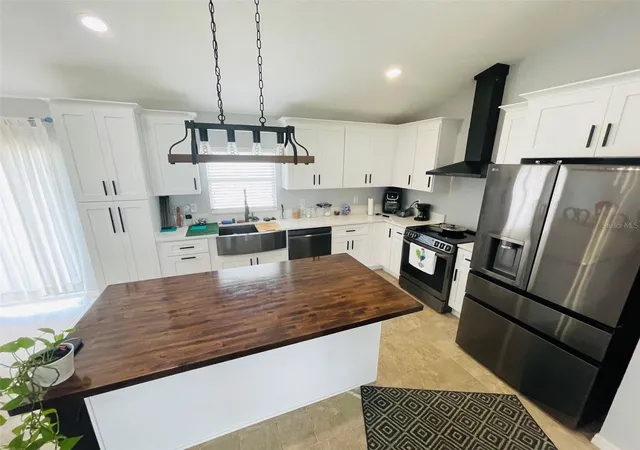
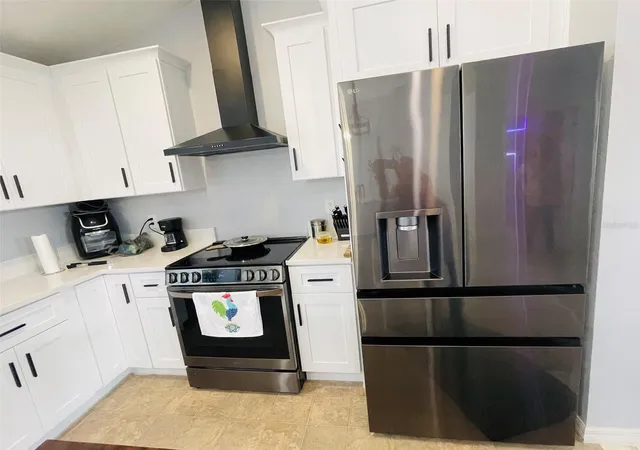
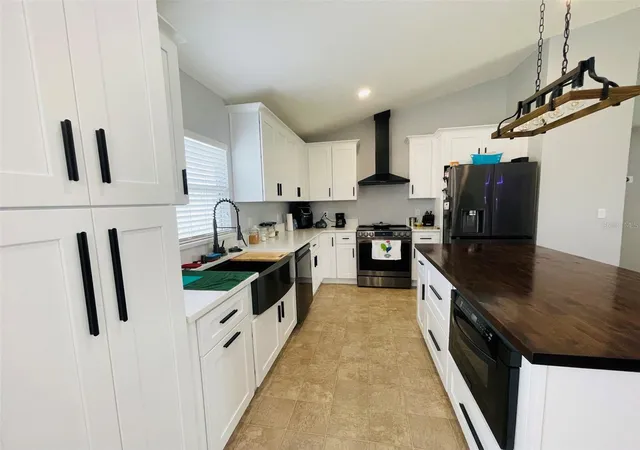
NEW ROOF. NEW KITCHEN. 1,870 SQFT — THE BIGGEST VALUE ON THE STREET. Stop scrolling — this is the one the neighborhood will talk about. At 1,870 square feet, this 3-bedroom, 2-bath home is among the largest on Puffer Court — and it just received the two upgrades every buyer prays for but almost never gets: a brand-new shingle roof (2024) with a transferable 5-year warranty and a complete designer kitchen renovation. Step into a kitchen that looks like it came off a magazine cover: crisp 36-inch white shaker cabinets, gleaming quartz countertops, and a full suite of brand-new appliances — range, range hood, refrigerator, microwave, and garbage disposal. Nothing to replace. Nothing to fix. Just move in and start cooking. Here's the math that makes this a no-brainer: a new roof (~$15K value) plus a full kitchen renovation (~$25K+ value) means $40,000+ in upgrades already done for you — savings you'd never recover buying the "cheaper" fixer down the street. Insurance companies love 2024 roofs. Lenders love them. Your wallet will love them. The split floor plan delivers privacy to the owner's suite while an open living area floods with natural Florida light. Take advantage of the Flex Room and make it your home office or turn it into your guest bedroom (bedroom #4). A 2-car garage with extra room for tools and a workbench. Outside, enjoy a generous lot with room to relax, set your patio furniture and BBQ. And the location seals the deal: nestled in Poinciana, where your low HOA lets you enjoy community pools, parks, playgrounds, sports fields, and miles of trails. You're minutes from Poinciana Medical Center, Publix, shopping, dining, schools, and Valencia College's Poinciana campus, with Poinciana Parkway putting Orlando, Disney, and I-4 within easy reach. Homes on this street are selling — one closed just weeks ago above $325K. With a new roof, a new kitchen, and this much square footage, this home will not wait for you. Schedule your private showing today — the buyer who hesitates on this one will be the buyer who writes about "the one that got away."
- Houzeo last checked: 12 hours ago
- Listing updated: September 3, 2026 at 3:10 pm
- Listing Provided by: Rebeca Marin (689) 312-1465 | EXP REALTY LLC (888) 883-8509
- Source: Stellar MLS-FL | MLS#: O6426065

Property Details
Status
Active
Type
Single Family Residence
No. of Stories
1
County
City
Neighborhood
--
Year Built
2005
HOA Fees
$100/mo
Finished Area
1,870 sqft
Lot Size
7,331 sqft lot
Basement Area
- sqft
MLS Name
Stellar MLS
MLS Number
O6426065
MLS Status
Active
Days on Market
99
Cumulative Days on Market
48

Continue Your Journey in App
Find your dream home, receive real-time updates, and many more!
Download App
Continue Your Journey in App
Find your dream home, receive real-time updates, and many more!
Location
HOA Management
Association of Poinciana Village/Mark
HOA Fees
$1,200/ Annually
Amenities
 Amenities and services may be covered by one or multiple associations and service providers.
 Park Playground
 Pool
Disclaimer: Amenities are based on third-party information and may vary; buyers must independently verify all amenities, as information is deemed reliable but not guaranteed.
Facts & Features
Rooms
Bedrooms & bathrooms
Bedrooms: 3
Bathrooms: 2
Primary Bedroom
Level: First
Area: 208.00 Square Feet
Dimensions: 13x16
Bedroom 2
Level: First
Area: 132.00 Square Feet
Dimensions: 12x11
Bedroom 3
Level: First
Area: 132.00 Square Feet
Dimensions: 12x11
Kitchen
Level: First
Area: 143.00 Square Feet
Dimensions: 13x11
Living Room
Level: First
Area: 336.00 Square Feet
Dimensions: 16x21
Primary Bathroom
Level: First
Bathroom 2
Level: First
Interior
Heating
Central
Cooling
Central Air
Exterior Features
None
Flooring
Carpet, Vinyl
Interior Features
Ceiling Fans(s), Living Room/dining Room Combo, Open Floorplan, Primary Bedroom Main Floor, Solid Wood Cabinets, Vaulted Ceiling(s), Walk In Closet(s)
Sewer
Public Sewer
Appliances
Dishwasher, Disposal, Dryer, Electric Water Heater, Microwave, Range, Refrigerator, Washer
Construction
Year Built
Year Built: 2005
Home type
Single Family Residence
Construction Materials
Stucco
Roof
Shingle
Foundation Details
Slab
Utilities & Energy
Water Source
None
Association Amenities
Park, Playground, Pool
Laundry Features
Inside
Utilities
Bb/hs Internet Available, Electricity Connected, Fiber Optics, Sewer Connected
Other Features
Subdivision Name
Poinciana Nbrhd 04 Village 07
Price History
| Date | Event | Price |
|---|---|---|
07/17/2026 Source: | Price Decreased | $307,500 -2.38% $164/sqft |
07/17/2026 Source: | Listed for Sale | $315,000 $168/sqft |

Nearby Homes
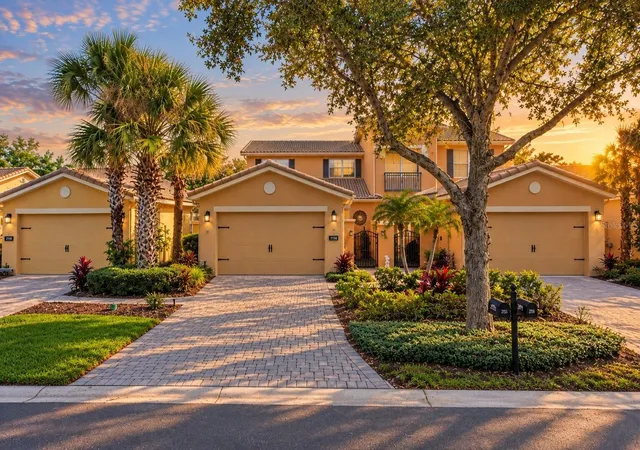
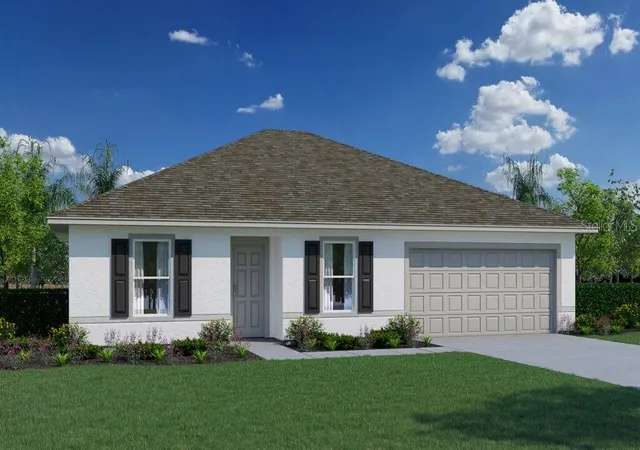
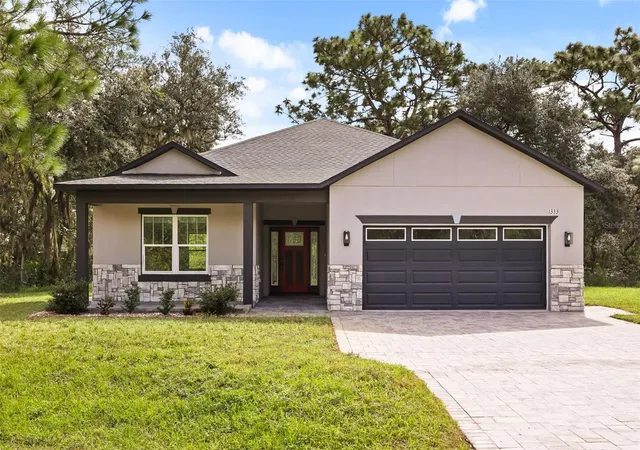
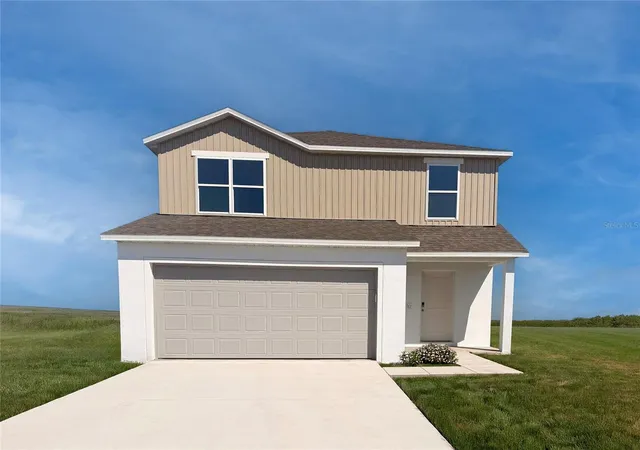
Find Homes by Property Features in Kissimmee, FL
Nearby New Homes For Sale

Based on information from Stellar MLS® through Oct 23, 2026, 08:45PM as submitted to and distributed by MLS GRID. All data is obtained from various sources and may not have been verified by the broker or MLS GRID. Supplied Open House Information is subject to change without notice. All information should be independently reviewed and verified for accuracy. Properties may or may not be listed by the office/agent presenting the information. IDX information is provided exclusively for consumers’ personal non-commercial use. It may not be used for any purpose other than to identify prospective properties consumers may be interested in purchasing. The data is deemed reliable but is not guaranteed by MLS GRID. The use of the MLS GRID Data may be subject to an end-user license agreement prescribed by the Member Participant’s applicable MLS, if any, and as amended from time to time. © 2026 Stellar MLS. All Rights Reserved.
 Advertising Broker: Fred McGill | Simple Showing, Inc
