- Overview
- Description
- Property Details
- Location
- Facts & Features
- Getting Around
- Nearby Homes



Listed by: Kyle Kershner | Killington Pico Realty (802) 422-3600
$1,300,000
Monthly Est:$6,471
 3 Beds
 3 Baths
2 full baths
 2,714sqft
346 Rocky Ridge Rd, Killington, VT 05751
$1,300,000
$6,471/moEst:
Get Pre-Approved
Single Family Residence
Built in 2017
$-- HOA
39,204 sqft lot
$479/sq.ft
Description
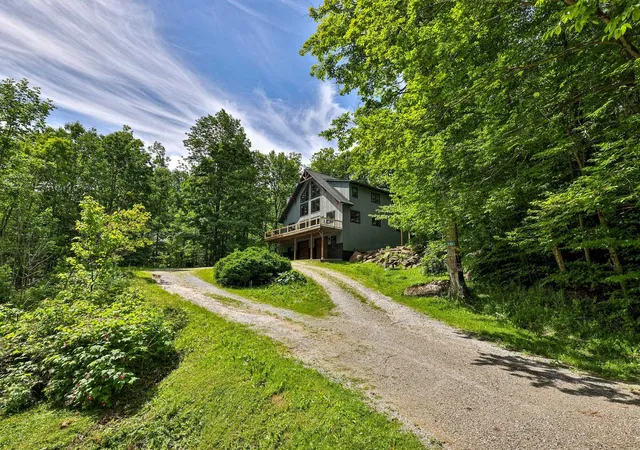
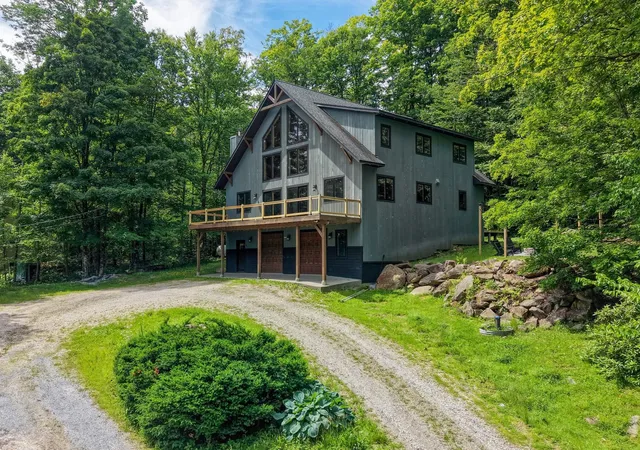
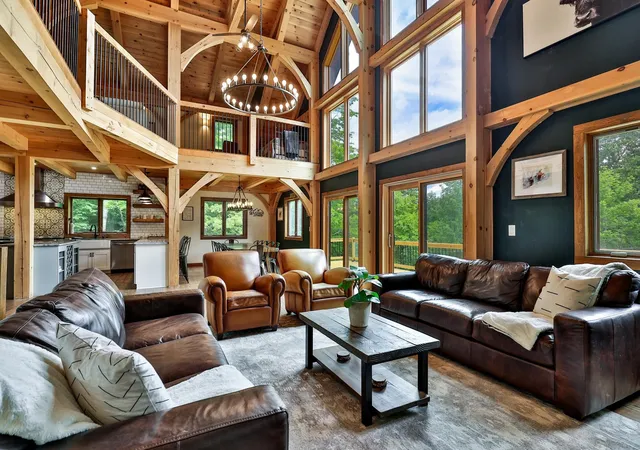
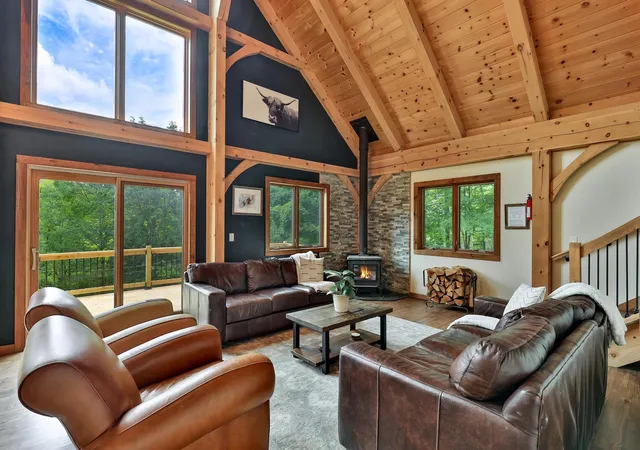
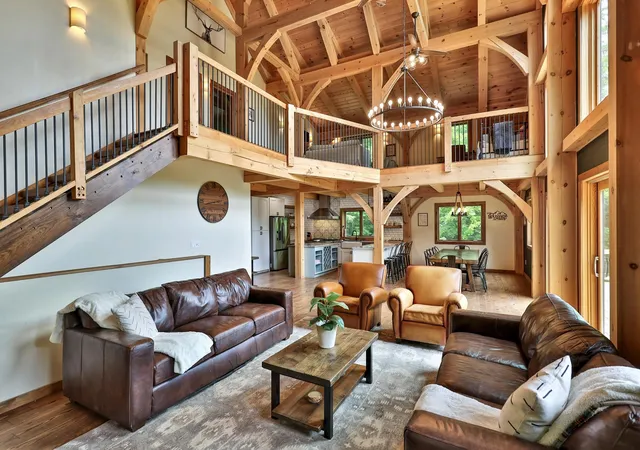
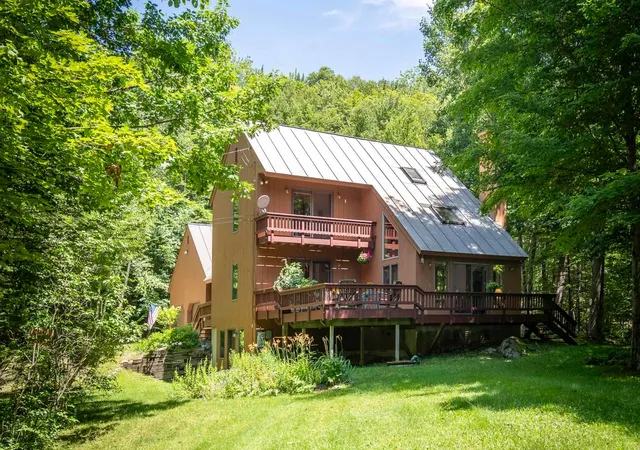
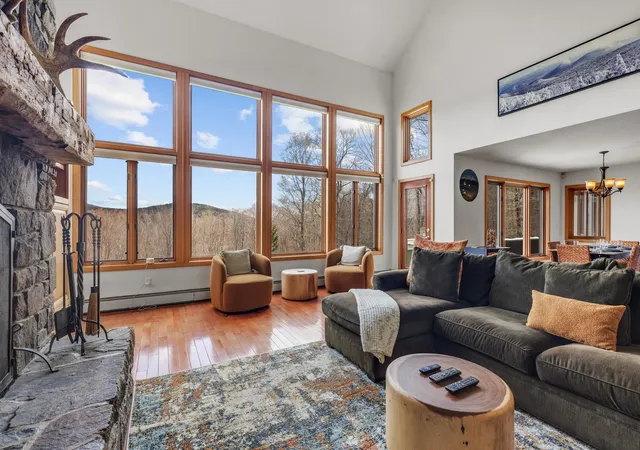
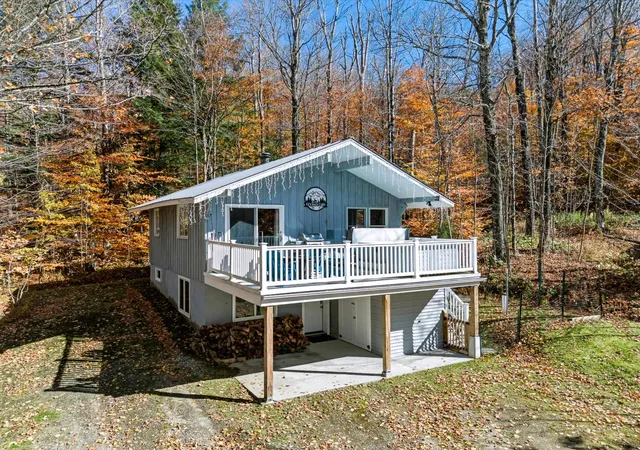
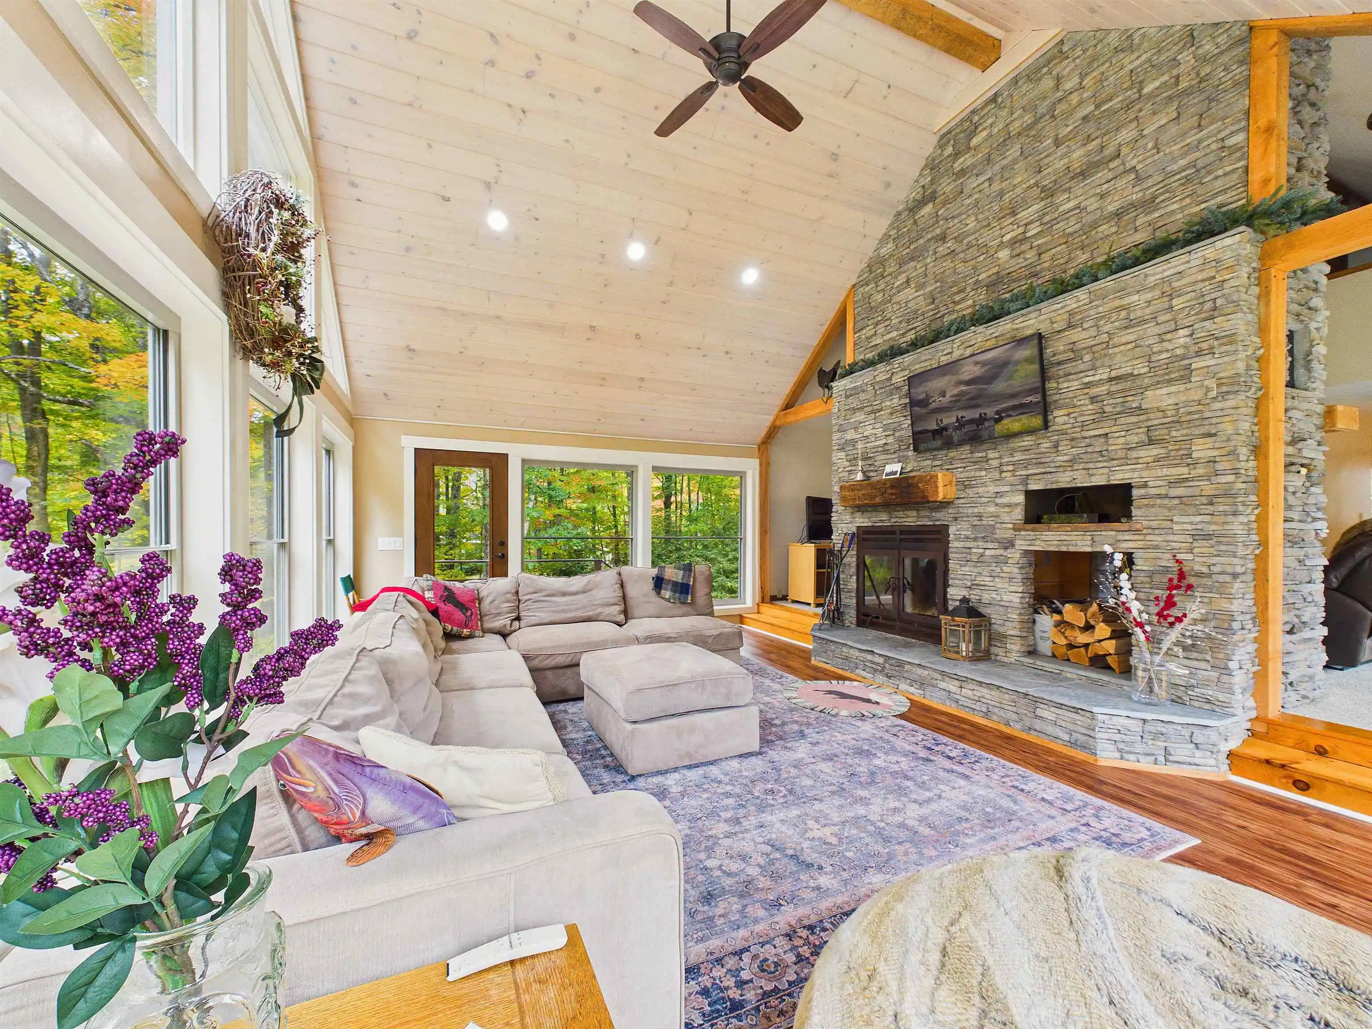
Few architectural styles capture the essence of mountain living like the timeless timber frame home. Handcrafted from Eastern white pine, this exceptional post-and-beam residence showcases soaring cathedral ceilings, graceful curved braces, artful mortise-and-tenon joinery secured with rugged oak pegs, and a dramatic three-story wall of windows that frames the surrounding woodland and fills the home with natural light.
A two-car garage provides a practical year-round entry into the mudroom, which leads upstairs to a spectacular open-concept living space surrounded by windows. Built in 2017, the home offers the confidence of modern construction without the wait of building new.
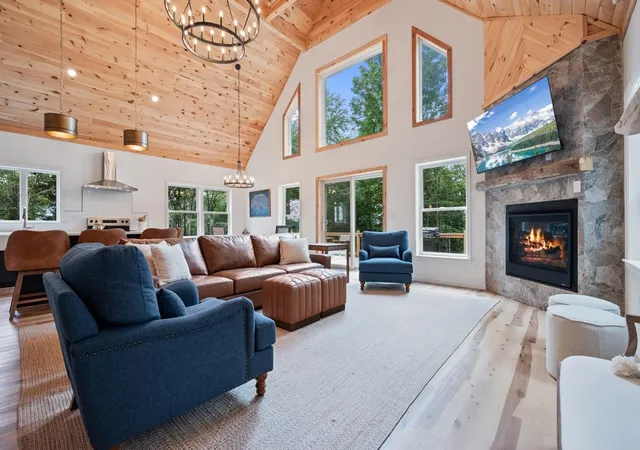
Designed for both everyday living and effortless entertaining, the chef's kitchen features gleaming granite countertops, a breakfast bar, center island, seven-burner professional range with double ovens, high-capacity range hood, classic farmhouse sink, subway tile, and mosaic backsplash. The adjoining dining area comfortably seats ten, while a luxurious hot tub on the back deck invites you to unwind after a day on the slopes or trails.
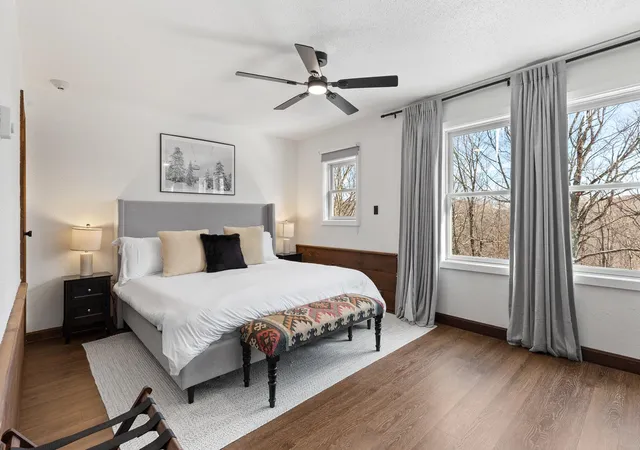
The main level includes the primary suite, a bonus room, and a full bath. Upstairs, two expansive bedrooms, each with its own sleeping loft, share a full bath, while an inviting loft-style sitting area overlooks the dramatic living space below. A full-length front deck and thoughtfully crafted fire pit extend the home's living spaces outside, creating the perfect setting to gather with family and friends in every season.
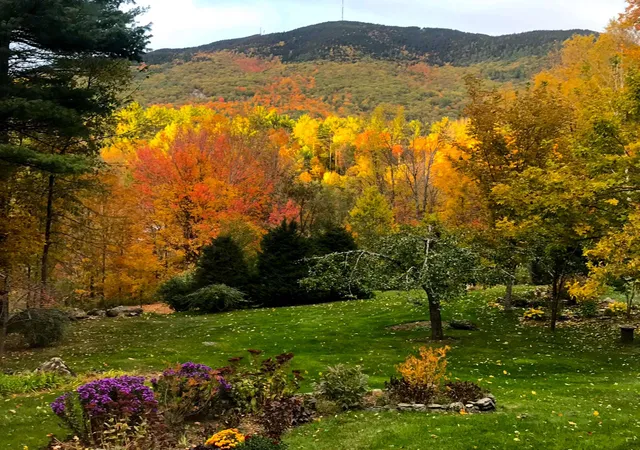
Located just off the Killington Road, you'll enjoy the perfect balance of privacy and convenience, with restaurants, shops, nightlife, and year-round recreation just minutes away at the Northeast's premier destination for skiing, snowboarding, mountain biking, and outdoor adventure. If you're searching for a refined mountain retreat, this exceptional timber frame offers the craftsmanship, comfort, and location to make it your own.
- Houzeo last checked: 12 hours ago
- Listing updated: July 14, 2026 at 11:33 am
- Source: NEREN/Prime MLS-NH | MLS#: 5098412

Property Details
Status
Active Under Contract
Type
Single Family Residence
No. of Stories
-
County
City
Neighborhood
--
Year Built
2017
HOA Fees
-
Finished Area
2,714 sqft
Lot Size
39,204 sqft lot
Basement Area
- sqft
MLS Name
NEREN/Prime MLS
MLS Number
5098412
MLS Status
(31) Under Contract - Active Under Contract
Days on Market
119

Continue Your Journey in App
Find your dream home, receive real-time updates, and many more!
Continue Your Journey in App
Find your dream home, receive real-time updates, and many more!
Location
Facts & Features
Rooms
Bedrooms & bathrooms
Bedrooms: 3
Bathrooms: 3
Interior
Appliances
Energy Star Qualified Dishwasher, Energy Star Qualified Dryer, Microwave, Energy Star Qualified Refrigerator, Energy Star Qualified Washer, Gas Stove
Exterior Features
Deck, Hot Tub, Covered Porch
Interior Features
Cathedral Ceiling(s), Ceiling Fan(s), Dining Area, Kitchen Island, Master Br W/ Ba, Natural Light, Natural Woodwork, Basement Laundry
Flooring
Combination, Hardwood, Laminate, Tile
Heating
Radiant Floor
Sewer
Private Sewer, Septic Tank
Cooling
None
Construction
Year Built
Year Built: 2017
Home type
Single Family Residence
Roof
Architectural Shingle
Construction Materials
Timber Frame, Vertical Siding, Wood Siding
Architectural Style
Chalet, Walkout Lower Level, Post And Beam
Property Condition
Existing
Foundation Details
Poured Concrete
Utilities & Energy
Basement
Finished, Partially Finished, Interior Stairs, Walkout
Parking Features
Direct Access, Garage
Water Source
Drilled Well, Private
Utilities
Cable Available, Propane
Electric
Circuit Breakers
Other Features
Lot Features
Sloping, Wooded, Near Golf Course, Near Skiing, Neighborhood
Price History
| Date | Event | Price |
|---|---|---|
07/14/2026 Source: | Contingent (Active Under Contract) | $1,300,000 $479/sqft |
07/06/2026 Source: | Listed for Sale | $1,300,000 $479/sqft |

Nearby Homes
Find Homes by Property Features in Killington, VT


Based on information from PrimeMLS Inc. through Nov 02, 2026, 02:16PM. This display of listings may or may not be the entire Compilation from the PrimeMLS database, and PrimeMLS does not guarantee the accuracy of such information. The listing broker's offer of compensation is made only to other real estate licensees who are participant members of PrimeMLS. This information is deemed reliable, but not guaranteed. The data relating to real estate displayed on this display comes in part from the IDX Program of PrimeMLS. The information being provided is for consumers' personal, non- commercial use and may not be used for any purpose other than to identify prospective properties consumers may be interested in purchasing. Data last updated Nov 02, 2026, 02:16PM. © 2026 PrimeMLS, Inc. All Rights Reserved.
 Advertising Broker: Derek Greene | The Greene Realty Group
