- Overview
- Description
- Property Details
- Location
- HOA Management
- Facts & Features
- Getting Around
- Nearby Homes

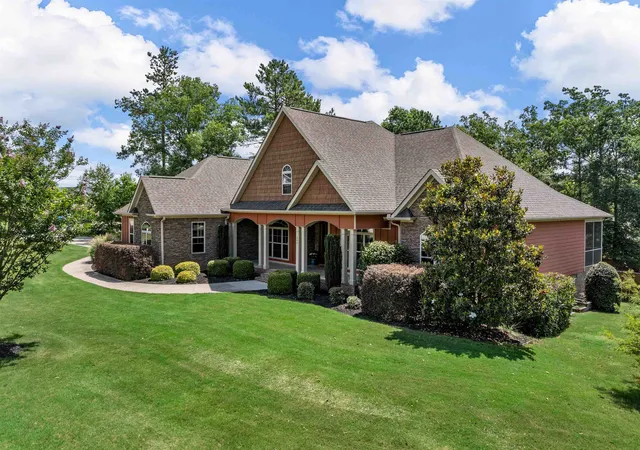


$634,900
Monthly Est:$3,160
 4 Beds
 3 Baths
3 full baths
 2,869sqft
346 Roy Hall Way, Campobello, SC 29322
$634,900
$3,160/moEst:
Get Pre-Approved
Single Family Residence
Built in 2018
$20.83/mo HOA
27,878.4 sqft lot
$221/sq.ft
Description
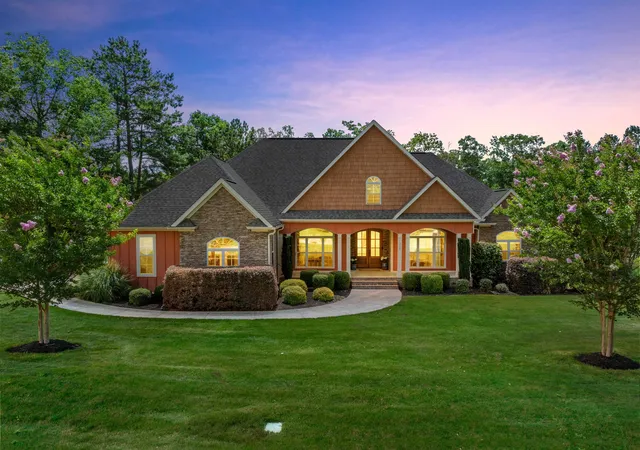
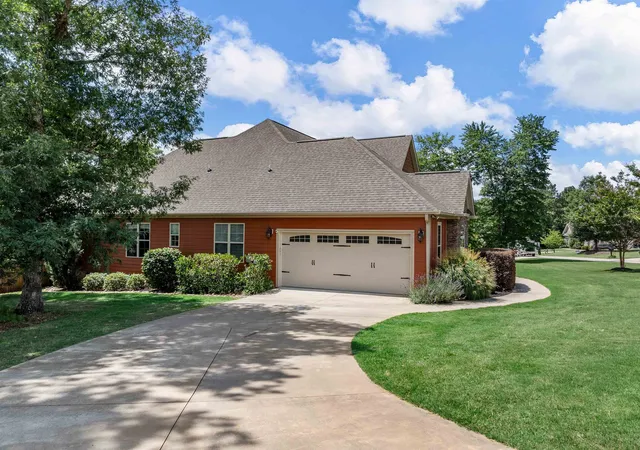
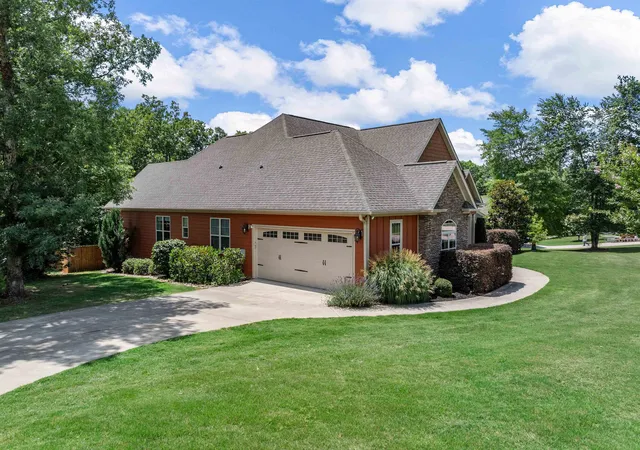
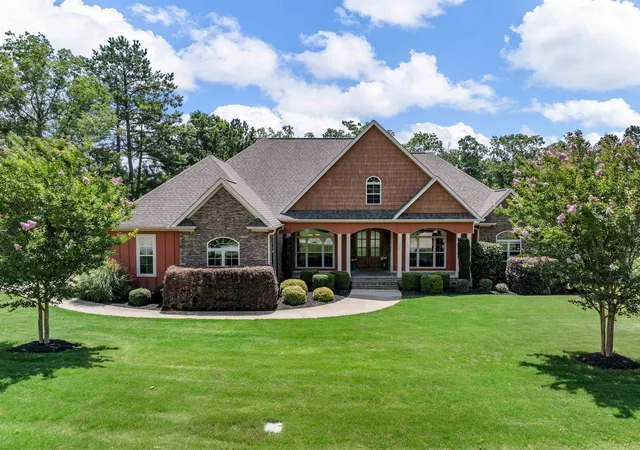
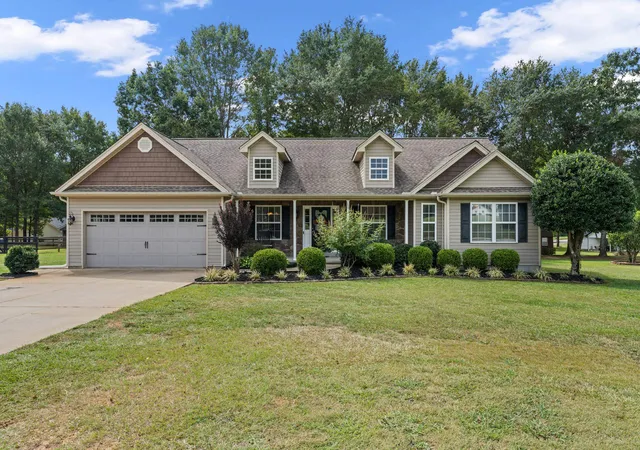
Welcome to this exceptional custom home in desirable Cane Creek, where mature landscaping, timeless architecture, and thoughtful design create a truly remarkable living experience. A spacious front porch welcomes family and friends, offering the perfect setting for gathering and enjoying the beauty of the neighborhood. As the arched double gorgeous front doors open, you'll immediately appreciate the intricate details and craftsmanship found throughout the home. The foyer features a built-in shelf, beautiful hardwood flooring throughout, and elegant finishes that set the tone for the rest of the residence. Just off the entry, a versatile bedroom or office showcases a double tray ceiling, extensive molding, and a stunning arched window that fills the space with natural light. The formal dining room is equally impressive, featuring multiple tray ceilings, a beautiful chandelier, recessed lighting, and a striking arched window that creates an elegant setting for entertaining. The living room offers a soaring vaulted ceiling, expansive windows, and custom built-in bookcases flanking the gas log fireplace, creating a warm and inviting focal point. The heart of the home is the beautifully designed kitchen, complete with custom wood cabinetry, a decorative range hood, built-in wall oven and microwave, granite countertops, and a large island featuring contrasting neutral-toned cabinetry with seating for multiple bar stools. The breakfast nook overlooks the backyard and flows seamlessly into the family room, making everyday living and entertaining effortless. The family room is designed to impress with its vaulted ceiling, expansive windows, and four custom built-in bookcases with lower cabinetry, providing both character and functionality while flooding the space with natural light. The primary suite serves as a private retreat, featuring a double tray ceiling, sitting area, and French doors leading directly to the screened porch. A stylish barn door opens to the luxurious ensuite bath, where you'll find dual vanities, extensive cabinetry, a soaking tub positioned beneath a beautiful arched window, and a spacious tiled shower complete with a bench seat and storage niche. Two spacious secondary bedrooms have beautiful wood floors are connected by a convenient Jack-and-Jill bath featuring a double vanity and ceramic flooring. The thoughtfully designed laundry room offers granite countertops, ceramic tile flooring, wall and floor cabinetry, and a hanging bar for added convenience. Outdoor living is equally impressive. The screened porch showcases beautiful wood beams and an arched wood beam ceiling, creating a breathtaking space to relax while overlooking the private, fully fenced backyard. Beyond the porch, a spacious deck with wrought-iron railing provides additional room for entertaining. The backyard resembles a private park, reflecting exceptional care and maintenance, and includes a dedicated area for a playset. Residents of Cane Creek enjoy outstanding community amenities, including walking trails, a playground, a covered recreation area with a fireplace, a scenic pond with a dock, and inviting green spaces throughout the neighborhood. Combined with its convenient location and exceptional craftsmanship, this is a home that must be experienced in person to fully appreciate all it has to offer. NEW HVAC, 5 ton installed 8/1/2026
- Houzeo last checked: 1 hour ago
- Listing updated: October 6, 2026 at 1:01 am
- Listing Provided by: Michelle Gleed (864) 310-3522 | Quartermaster Properties LLC (864) 479-0008
- Source: Spartanburg MLS-SC | MLS#: SPN338647

Property Details
Status
Pending
Type
Single Family Residence
No. of Stories
-
County
City
Neighborhood
--
Year Built
2018
HOA Fees
$20.83/mo
Finished Area
2,869 sqft
Lot Size
27,878.4 sqft lot
Basement Area
- sqft
MLS Name
Spartanburg MLS
MLS Number
SPN338647
MLS Status
Pending
Days on Market
122

Continue Your Journey in App
Find your dream home, receive real-time updates, and many more!
Download App
Continue Your Journey in App
Find your dream home, receive real-time updates, and many more!
Location
HOA Management
N/A
HOA Fees
$250/ Annually
Amenities
 Amenities and services may be covered by one or multiple associations and service providers.
 Common Area
Disclaimer: Amenities are based on third-party information and may vary; buyers must independently verify all amenities, as information is deemed reliable but not guaranteed.
Facts & Features
Rooms
Bedrooms & bathrooms
Bedrooms: 4
Bathrooms: 3
Bedroom 2
Level: 1
Area: 182.00 Square Feet
Dimensions: 13x14
Bedroom 3
Level: 1
Area: 154.00 Square Feet
Dimensions: 11x14
Bedroom 4
Level: 1
Area: 180.00 Square Feet
Dimensions: 15x12
Breakfast Room
Level: 13x10
Area: -- Square Feet
Dimensions: 1
Dining Room
Level: 1
Area: 180.00 Square Feet
Dimensions: 15x12
Kitchen
Level: 1
Area: 169.00 Square Feet
Dimensions: 13x13
Laundry
Level: 1
Area: 66.00 Square Feet
Dimensions: 11x6
Living Room
Level: 1
Area: 460.00 Square Feet
Dimensions: 23x20
Primary Bedroom
Level: 1
Area: 361.00 Square Feet
Dimensions: 19x19
Other Room
Level: 1
Area: 360.00 Square Feet
Dimensions: 20x18
Other Room 2
Level: 1
Area: 80.00 Square Feet
Dimensions: 10x8
Screened Porch
Level: 1
Area: 189.00 Square Feet
Dimensions: 9x21
Interior
Sewer
Septic Tank
Appliances
Cooktop, Dishwasher, Microwave, Electric Oven, Wall Oven
Interior Features
Ceiling Fan(s), Cable Available, Cathedral Ceiling(s), Ceilings Some 9 Ft +, Tray Ceiling(s), Attic Stairs Pulldown, Fireplace(s), Walk In Closet(s), Soaking Tub, Solid Surface Counters, Bookcases, Open Floorplan, Pantry
Heating
Heat Pump
Cooling
Heat Pump
Flooring
Ceramic Tile, Hardwood
Exterior Features
Windows Tilt
Window Features
Windows Tilt
Construction
Year Built
Year Built: 2018
Home type
Single Family Residence
Foundation Details
Crawl Space, Dehumidifier
Roof
Architectural
Construction Materials
Hardi Plank Type, Stone
Architectural Style
Traditional
Utilities & Energy
Laundry Features
1st Floor, Washer Hookup
Parking Features
2 Car Attached, Garage Door Opener, Garage Faces Side
Security Features
Smoke Detector(s)
Basement
None
Water Source
Public
Pool Features
Windows Tilt
Fireplace Features
Windows Tilt, Gas Log
Other Features
Community Features
Common Areas, Dock, Lake, Playground, Walking Trails
Lot Features
Fenced Yard, Level, Sidewalk, Some Trees, Underground Utilities
Subdivision Name
Cane Creek
Patio And Porch Features
Deck, Porch, Screened, Windows Tilt
Price History
| Date | Event | Price |
|---|---|---|
10/05/2026 Source: | Pending | $634,900 $221/sqft |
10/02/2026 Source: | Listed for Sale | $634,900 $221/sqft |
08/03/2026 Source: | Price Decreased | $634,900 -2.31% $221/sqft |
06/20/2026 Source: | Price Increased | $649,900 +58.55% $227/sqft |
05/13/2021 Source: | Price Increased | $409,900 +0.22% $143/sqft |

Show more
Nearby Homes



Find Homes by Property Features in Campobello, SC
Nearby New Homes For Sale


Based on information from the MLS through Oct 21, 2026, 04:16AM. The information provided by this website is for the personal, non-commercial use of consumers and may not be used for any purpose other than to identify prospective properties consumers may be interested in purchasing. The data is deemed reliable but is not guaranteed accurate by the Spartanburg MLS. The data relating to real estate for sale on this web site comes in part from the IDX program of the Spartanburg MLS. Real estate listings held by brokerage firms other than are marked with the IDX mark and the information about them includes the name of the listing broker. © 2026 Spartanburg Association of REALTORS® Multiple Listing Service. All Rights Reserved.
 Advertising Broker: Randy Longo | iSave Realty
