- Overview
- Description
- Property Details
- Location
- HOA Management
- Facts & Features
- Getting Around
- Nearby Homes


Street View
$850,000
Monthly Est:$4,231
 3 Beds
 2 Baths
2 full baths
 2,572sqft
346 W Wanderfern Cir Dr, Wright City, MO 63390
$850,000
$4,231/moEst:
Get Pre-Approved
Single Family Residence
Built in 2007
$261.25/mo HOA
1.8 acres lot
$330/sq.ft
Description
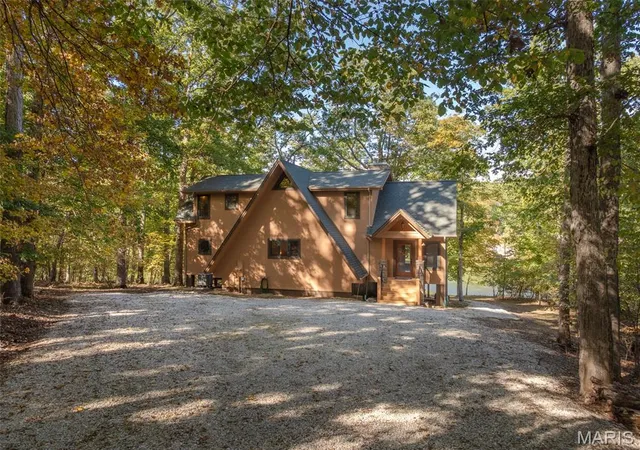
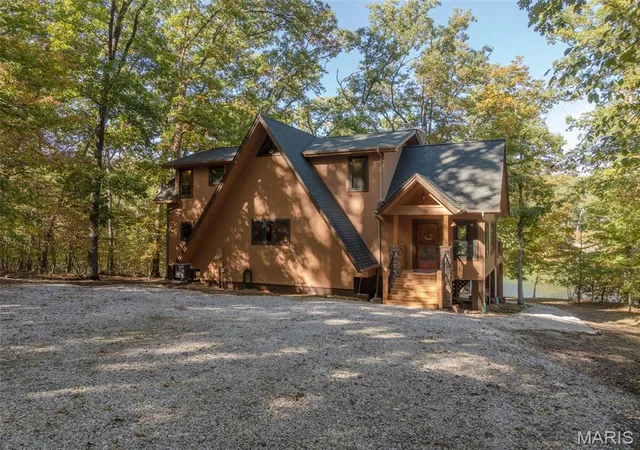
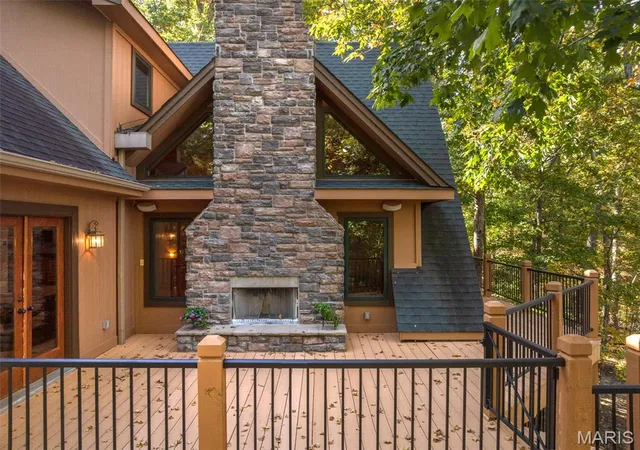
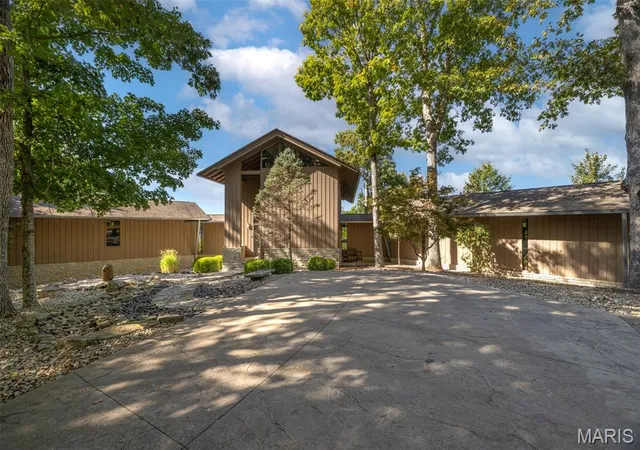
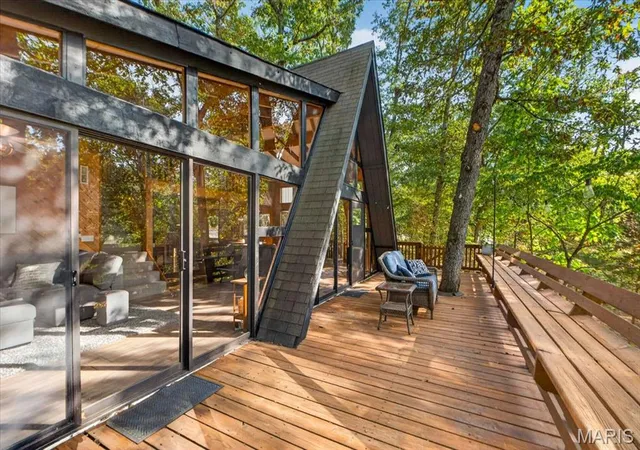
Tucked among mature hardwoods on Lake Trinity, this classic Innsbrook A-frame is designed around the view. Soaring tongue-and-groove pine ceilings, a towering stone fireplace, and a full wall of lake-facing glass greet you in the great room. French doors open to a wraparound deck among the treetops.
The open main level flows easily from the vaulted entry to the dining area, kitchen, and great room. Wood flooring, trim, and timber posts run throughout. The wood-burning fireplace has a rustic mantel and rises the full height of the A-frame, and clerestory windows fill the space with natural light. The kitchen offers abundant oak cabinetry with crown molding and glass-front accents, generous counter space, a center island with seating, a stainless steel refrigerator, a smooth-top cooktop, and a triple window over the sink framing the woods. A pass-through breakfast bar keeps the cook connected to the great room.
A custom oak staircase leads to a carpeted loft overlooking the great room, with access to additional bedrooms and a full bathroom. The home also features a basement with level walkout access to the outdoors.
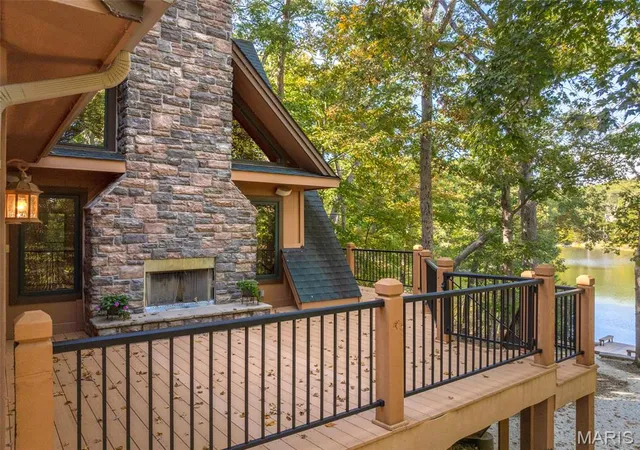
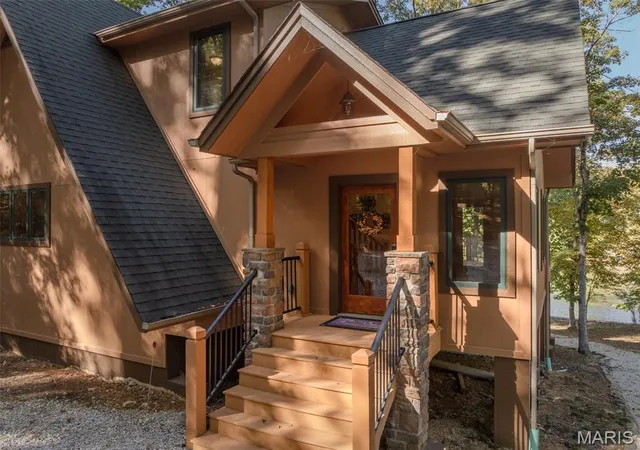
Outdoors, the expansive deck with black metal railings has its own stone fireplace, so evenings by the fire can continue under the stars. A winding gravel path leads down to the water, where a stone retaining wall frames a private sandy beach and a wooden dock with built-in benches, ready for swimming, paddling, and fishing. A spacious gravel parking area and a covered stone-accented front entry complete the property.
Enjoy everything Innsbrook has to offer, including lakes, trails, golf, and year-round community events, all about an hour from St. Louis.
- Houzeo last checked: 8 minutes ago
- Listing updated: October 18, 2026 at 5:31 am
- Listing Provided by: Chip Wobbe (314) 799-6149 | Innsbrook Properties, Inc. (636) 928-3366
- Source: MARIS MLS-MO | MLS#: MIS26066245

Property Details
Status
Active
Type
Single Family Residence
No. of Stories
-
County
City
Neighborhood
--
Year Built
2007
HOA Fees
$261.25/mo
Finished Area
2,572 sqft
Lot Size
1.8 acres lot
Basement Area
- sqft
MLS Name
MARIS MLS
MLS Number
MIS26066245
MLS Status
Active
Days on Market
5
Cumulative Days on Market
3

Continue Your Journey in App
Find your dream home, receive real-time updates, and many more!
Download App
Continue Your Journey in App
Find your dream home, receive real-time updates, and many more!
Location
HOA Management
Innsbrook HOA
HOA Fees
$3,135/ Annually
Amenities
 Amenities and services may be covered by one or multiple associations and service providers.
 Basket Ball
 Water
 Security Guard
 Common Area
 Trash Pickup
 Laundry
 Security Gate
 Gym
 Park Playground
 Club House
 Pool
 Tennis
 Bike Trails
 Golf
 Sports Court
boat
Meeting Room
Beach
Common Area Maintenance
Recreation Facilities
Association Management
Management
Recreational Facilities
Lake
Maintenance Parking/Roads
Disclaimer: Amenities are based on third-party information and may vary; buyers must independently verify all amenities, as information is deemed reliable but not guaranteed.
Facts & Features
Rooms
Bedrooms & bathrooms
Bedrooms: 3
Bathrooms: 2
Dining Room
Level: Main
Area: 276.00 Square Feet
Dimensions: 12x23
Great Room
Level: Main
Area: 375.00 Square Feet
Dimensions: 15x25
Bedroom
Level: Main
Area: 182.00 Square Feet
Dimensions: 13x14
Bathroom 2
Level: Second
Area: 110.00 Square Feet
Dimensions: 10x11
Bathroom 3
Level: Second
Area: 182.00 Square Feet
Dimensions: 13x14
Bathroom
Level: Main
Bathroom 2
Level: Second
Loft
Level: Second
Area: 322.00 Square Feet
Dimensions: 14x23
Interior
Cooling
Ceiling Fan(s), Electric, Exhaust Fan, Heat Pump
Appliances
Cooktop, Microwave, Refrigerator, Electric Water Heater
Interior Features
Bookcases, Breakfast Bar, Breakfast Room, Ceiling Fan(s), Custom Cabinetry, Eat In Kitchen, Kitchen Island, Natural Woodwork, Open Floorplan
Window Features
Blinds, Double Pane Windows, Screens
Heating
Electric, Forced Air
Sewer
Septic Tank
Flooring
Concrete
Construction
Year Built
Year Built: 2007
Home type
Single Family Residence
Construction Materials
Frame, Wood Siding
Architectural Style
A Frame, Rustic
Foundation Details
Concrete Perimeter, Permanent
Roof
Architectural Shingle
Utilities & Energy
Parking Features
Additional Parking, Gravel, Oversized
Fireplace Features
Great Room
Utilities
Electricity Connected, Underground Utilities, Water Connected
Water Source
Public
Basement
9 Ft + Pour
Association Amenities
Association Management, Basketball Court, Beach Access, Beach Rights, Boating, Clubhouse, Common Ground, Fitness Center, Gated, Golf Course, Lake, Coin Laundry, Meeting Room, Park, Pickleball Court(s), Playground, Pool, Recreation Facilities, Security, Tennis Court(s), Trail(s)
Electric
Single Phase
Other Features
Subdivision Name
Innsbrook
Lot Features
Adjoins Common Ground, Gentle Sloping, Heavy Woods, Sloped, Views, Waterfront
Patio And Porch Features
Composite, Deck
Disclosures
Easements, See Seller's Disclosure
Price History
| Date | Event | Price |
|---|---|---|
10/15/2026 Source: | Listed for Sale | $850,000 $330/sqft |

Nearby Homes

Find Homes by Property Features in Wright City, MO
Nearby New Homes For Sale


Based on information from Mid America Regional Information Systems, Inc. through Oct 21, 2026, 11:15AM. All data is obtained from various sources and may not have been verified by broker or MLS GRID. Supplied Open House Information is
subject to change without notice. All information should be independently reviewed and verified for accuracy. Properties may or may not be listed by the office/agent presenting the information. Some IDX listings have been excluded from this website.
Properties displayed may be listed or sold by various participants in the MLS. Property data presented reflect information otherwise available from public records. The REALTOR® providing this information may not have represented the buyer or seller
in some or all of the transactions.
IDX information is provided exclusively for consumers’ personal noncommercial use, that it may not be used for any purpose other than to identify prospective properties consumers may be interested in purchasing, that the data is deemed reliable but is not guaranteed by MLS GRID, and that the use of the MLS GRID Data may be subject to an end user license agreement prescribed by the Member Participant’s applicable MLS if any and as amended from time to time. © 2026 Mid America Regional Information Systems, Inc. All Rights Reserved.
 Advertising Broker: Nicholas Huscroft | Chosen Realty
