- Overview
- Description
- Property Details
- Location
- Facts & Features
- Getting Around
- Nearby Homes
 Price Drop: $19K (10/22)
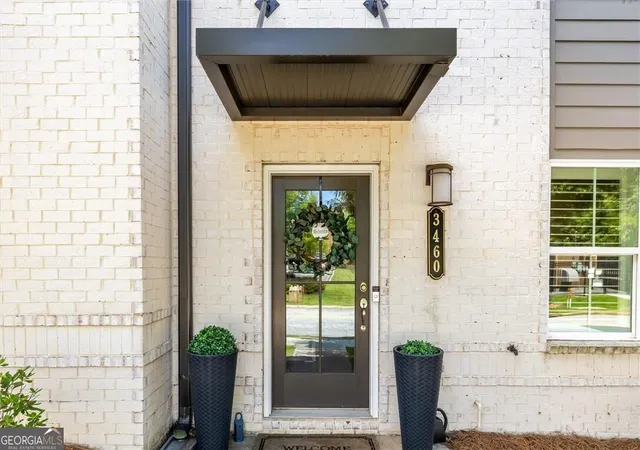
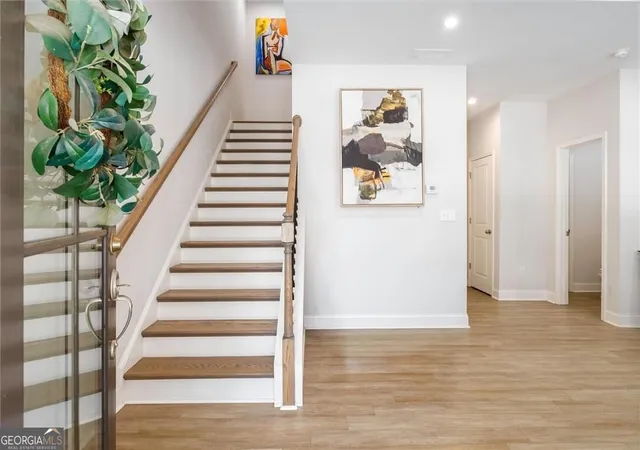
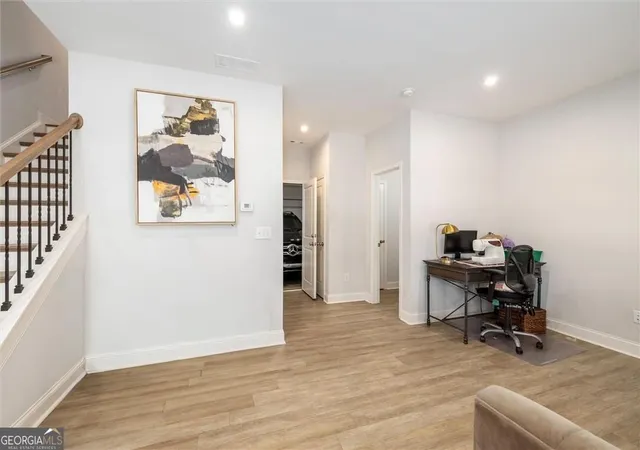
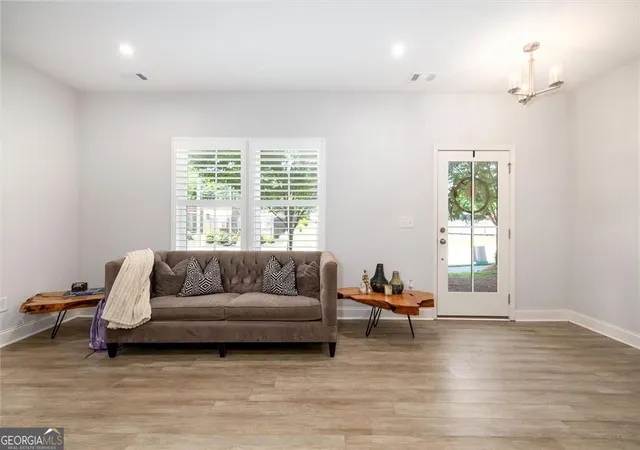
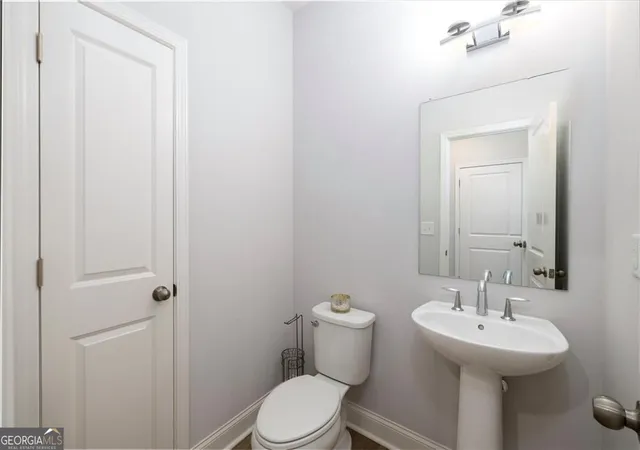

Street View
$470,000
Monthly Est:$2,339
 3 Beds
 4 Baths
2 full baths + 2 half baths
 2,520sqft
3460 Hardee, Duluth, GA 30096
$470,000
$2,339/moEst:
Get Pre-Approved
Townhouse
Built in 2021
$-- HOA
-- sqft lot
$187/sq.ft
Description
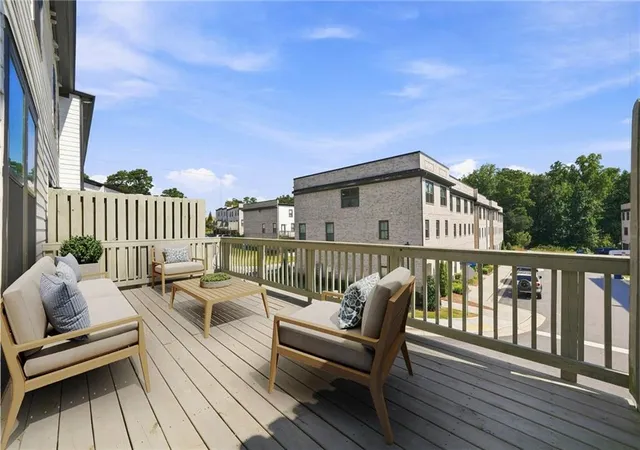
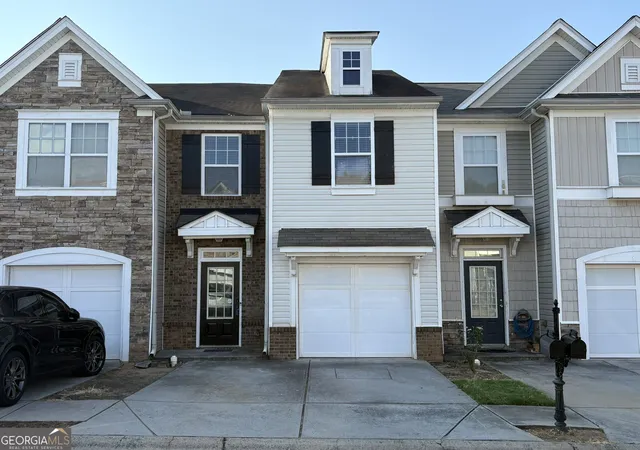
$10,000 Mortgage Credit Available Through Preferred Lender for Qualified Buyers. Also available as a Lease -Purchase. Experience the perfect blend of luxury, convenience, and vibrant downtown living in this beautifully appointed residence just steps from the heart of Downtown Duluth Square. Imagine having year-round entertainment at your doorstep, from concerts in the park and Rock the Block to Flicks on the Bricks, Chalk Art Festival, creative workshops, Peach State Cornhole events, and so much more. There is always something to enjoy in this thriving community. Designed with both comfort and lifestyle in mind, this exceptional home is ideal for those who love to entertain and embrace indoor-outdoor living. The spacious covered deck provides the perfect setting for morning coffee, evening gatherings, and year-round enjoyment regardless of the weather. Inside, the thoughtfully designed floor plan offers remarkable versatility. The entry level presents endless possibilities, whether you envision a private guest suite, fourth bedroom, executive office, media room, or elegant sitting area. A conveniently located half bath also offers the potential for conversion into a full bath. The main living level showcases a stunning open-concept design where the living room, dining area, and gourmet kitchen flow seamlessly together, creating an inviting atmosphere for everyday living and entertaining. Designer finishes elevate the space, including stainless steel appliances, sophisticated gold-tone fixtures and hardware, and beautiful plantation shutters that open outward to welcome natural light. Upstairs, generously sized bedrooms offer comfort and privacy while overlooking the charming community below. The home's stylish, carpet-free interior provides both elegance and ease of maintenance throughout. Location is everything, and this home delivers. An abundance of restaurants, boutiques, parks, the library, City Hall, and the courthouse are all within a mile, offering an unparalleled walkable lifestyle rarely found in today's market. Move-in ready and meticulously maintained, this exceptional property is ready to welcome its next owner. Additional lender incentives through Ameris Bank may be available to help make your move even more rewarding. Discover a home where luxury, convenience, and community come together in one of Duluth's most desirable locations. Schedule your private showing today.
- Houzeo last checked: 3 hours ago
- Listing updated: October 22, 2026 at 5:08 am
- Listing Provided by: | Smoke Rise Agents (770) 573-9715
- Source: Georgia MLS-GA | MLS#: 10824473

Property Details
Status
Active
Type
Townhouse
No. of Stories
-
County
City
Neighborhood
--
Year Built
2021
HOA Fees
-
Finished Area
2,520 sqft
Lot Size
-- sqft lot
Basement Area
- sqft
MLS Name
Georgia MLS
MLS Number
10824473
MLS Status
Active
Days on Market
77
Cumulative Days on Market
71

Continue Your Journey in App
Find your dream home, receive real-time updates, and many more!
Continue Your Journey in App
Find your dream home, receive real-time updates, and many more!
Location
Facts & Features
Rooms
Bedrooms & bathrooms
Bedrooms: 3
Bathrooms: 4
Interior
Interior Features
Double Vanity, High Ceilings, Tile Bath
Cooling
Ceiling Fan(s), Central Air
Flooring
Hardwood
Appliances
Cooktop, Dishwasher, Disposal, Gas Water Heater, Microwave, Refrigerator, Stainless Steel Appliance(s), Washer
Sewer
Public Sewer
Heating
Central, Forced Air
Construction
Year Built
Year Built: 2021
Home type
Townhouse
Property Condition
Resale
Construction Materials
Brick
Roof
Composition
Architectural Style
Brick 3 Side, Brick 4 Side, Brick Front, Brick/frame
Utilities & Energy
Parking Features
Garage, Garage Door Opener, Over 1 Space Per Unit
Utilities
Cable Available, Electricity Available, High Speed Internet, Natural Gas Available, Phone Available, Sewer Available, Sewer Connected, Water Available
Basement
Bath Finished, Daylight, Exterior Entry, Finished, Full
Laundry Features
In Hall, Upper Level
Water Source
Public
Other Features
Lot Features
Level
Community Features
Street Lights, Near Shopping
Subdivision Name
Hill & Main St
Price History
| Date | Event | Price |
|---|---|---|
10/19/2026 Source: | Price Decreased | $470,000 -3.89% $187/sqft |
08/30/2026 Source: | Price Decreased | $489,000 -2.18% $194/sqft |
08/12/2026 Source: | Listed for Sale | $499,900 $198/sqft |

Nearby Homes





Find Homes by Property Features in Duluth, GA
Nearby New Homes For Sale


Information Deemed Reliable But Not Guaranteed. © 2026 Georgia Multiple Listing Service. All Rights Reserved.
 Advertising Broker: Fred McGill | Simple Showing, Inc
