- Overview
- Description
- Property Details
- Location
- Facts & Features
- Getting Around
- Nearby Homes



$525,000
Monthly Est:$2,613
 3 Beds
 3 Baths
2 full baths + 1 half bath
 3,138sqft
3461 Amy Dr, Nesbit, MS 38651
$525,000
$2,613/moEst:
Get Pre-Approved
Single Family Residence
Built in 1985
$-- HOA
3.74 acres lot
$167/sq.ft
Description
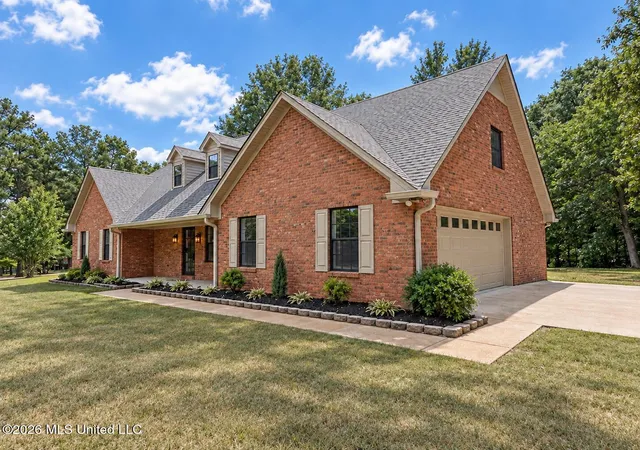
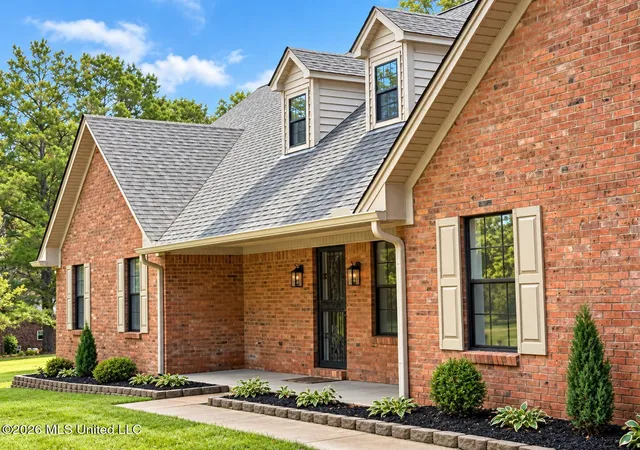
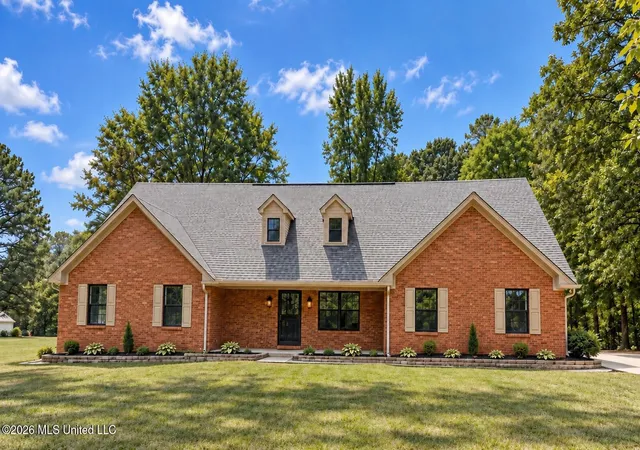
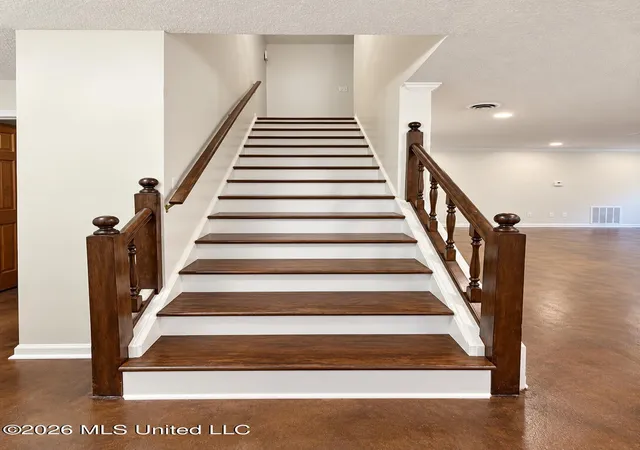
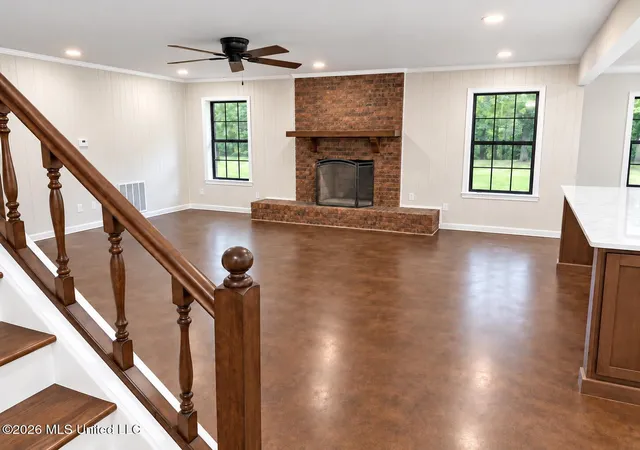
Beautifully renovated home situated on approximately 3.74 acres in Nesbit, MS offers over 3,100 square feet of living space, generous outdoor space, mature trees and extensive recent updates inside and out. The kitchen has been updated to feature all new custom cabinetry, appliances, recessed and accent lighting. The 9x4 foot island has cabinetry storage on front and back sides and spacious enough for many to sit and enjoy. The main level primary suite features new recessed lighting, large closet spaces and complete bathroom renovation that includes all new cabinetry, recess lighting, free standing tub, large tile & glass enclosed shower and lighted vanity mirrors. The renovated laundry room now features an entire wall of cabinetry with butcher block countertops and floating shelves for pantry storage. The wall just opposite is filled with a new sink and cabinets above the washer/dryer space. Extensive improvements and updates throughout the home include new roof, covered patio, gutters, recess and accent lighting, freshly painted walls & ceilings, refreshed solid wood doors and new faucets, mirrors, lighting and cabinet hardware in all bathroom vanity spaces. All main level flooring was replaced by beautifully stained concrete to give a warm, cohesive look throughout. Upstairs you will find two very large bedrooms, an even larger rec space and two vanity spaces on either side of the newly renovated tile & glass shower bathroom. The 2-car garage has freshly painted walls and ceilings, new lighting, new garage door opener and flake epoxy floors. The front porch was refreshed with refinished front doors, new lighting and quartz epoxy concrete coating. The new covered patio is spacious and provides space to entertain and/or relax. This property features mature Magnolia, Dogwood and Oak trees; established apple trees and blackberry bushes. 3461 Amy Drive offers the space and privacy of country living while remaining conveniently located to city amenities.
- Houzeo last checked: 12 minutes ago
- Listing updated: September 18, 2026 at 11:46 am
- Listing Provided by: Daniel Demers (888) 219-3009 DRE #B24157 |
- Source: MLS United-MS | MLS#: 4162846

Property Details
Status
Active
Type
Single Family Residence
No. of Stories
-
County
City
Neighborhood
--
Year Built
1985
HOA Fees
-
Finished Area
3,138 sqft
Lot Size
3.74 acres lot
Basement Area
- sqft
MLS Name
MLS United
MLS Number
4162846
MLS Status
Active
Days on Market
48

Continue Your Journey in App
Find your dream home, receive real-time updates, and many more!
Continue Your Journey in App
Find your dream home, receive real-time updates, and many more!
Location
Facts & Features
Rooms
Bedrooms & bathrooms
Bedrooms: 3
Bathrooms: 3
Interior
Heating
Central, Electric, Fireplace(s)
Exterior Features
Rain Gutters
Sewer
Septic Tank
Appliances
Dishwasher, Disposal, Electric Range, Electric Water Heater, Free Standing Refrigerator, Microwave, Stainless Steel Appliance(s)
Interior Features
Built In Features, Ceiling Fan(s), Crown Molding, Double Vanity, Eat In Kitchen, Entrance Foyer, High Speed Internet, His And Hers Closets, Kitchen Island, Natural Woodwork, Open Floorplan, Pantry, Primary Downstairs, Recessed Lighting, Soaking Tub, Stone Counters, Storage, Walk In Closet(s)
Cooling
Ceiling Fan(s), Central Air, Electric, Heat Pump
Construction
Year Built
Year Built: 1985
Home type
Single Family Residence
Architectural Style
Traditional
Roof
Asphalt Shingle
Property Condition
Updated/remodeled
Foundation Details
Slab
Construction Materials
Brick
Utilities & Energy
Fireplace Features
Other
Water Source
Community
Utilities
Electricity Available, Electricity Connected, Water Available, Water Connected, Fiber To The House
Other Features
Subdivision Name
Hickory Hollow
Lot Features
Front Yard, Landscaped, Level, Many Trees
Patio And Porch Features
Porch, Rear Porch
Price History
| Date | Event | Price |
|---|---|---|
09/18/2026 Source: | Listed for Sale | $525,000 +52.17% $167/sqft |
04/24/2026 Source: | Sold | $345,000 $110/sqft |
03/25/2026 Source: | Pending | $345,000 $110/sqft |
03/10/2026 Source: | Listed for Sale | $345,000 $110/sqft |

Nearby Homes
Find Homes by Property Features in Nesbit, MS
Nearby New Homes For Sale


Based on information from MLS United, LLC. through Nov 06, 2026, 01:00AM. IDX information is provided exclusively for consumers' personal, non-commercial use, that it may not be used for any purpose other than to identify prospective properties consumers may be interested in purchasing, and that the data is deemed reliable but is not guaranteed accurate by the MLS. © 2026 MLS United, LLC. All Rights Reserved.
 Advertising Broker: Daniel Demers | Sell Your Home Services
