Andover RE
Powered by 
- 3
- Overview
- Description
- Property Details
- Location
- HOA Management
- Facts & Features
- Getting Around
- Nearby Homes
 New Construction
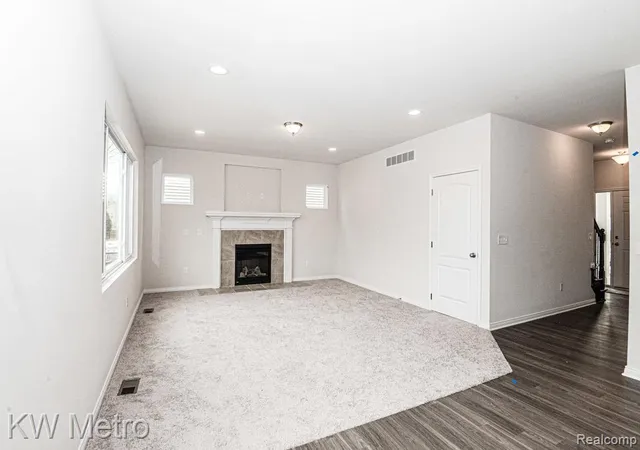

Street View
$459,900
Monthly Est:$2,289
 4 Beds
 3 Baths
2 full baths + 1 half bath
 1,980sqft
34625 John Bartley Cir, Sterling Heights, MI 48310
$459,900
$2,289/moEst:
Get Pre-Approved
Single Family Residence
Built in 2026
$39.58/mo HOA
0.2 acre lot
$232/sq.ft
Description
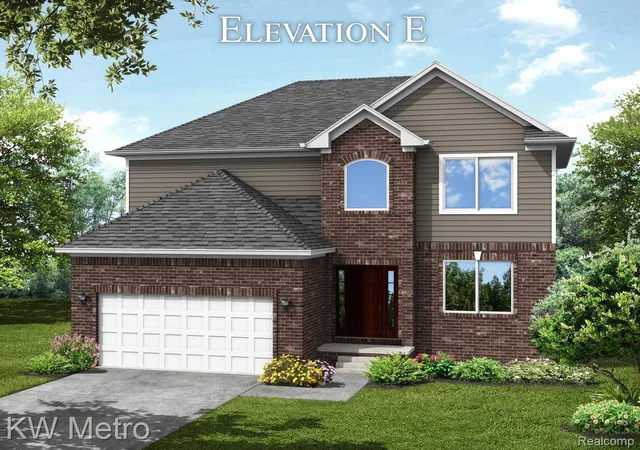
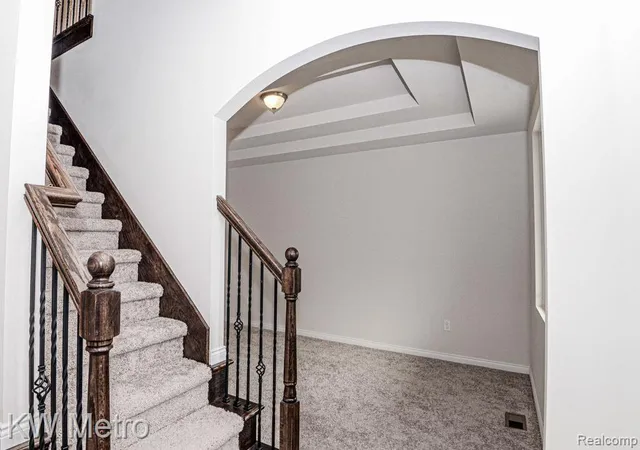
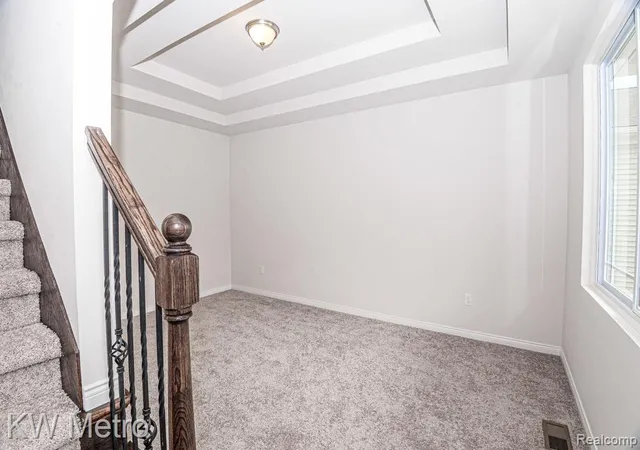
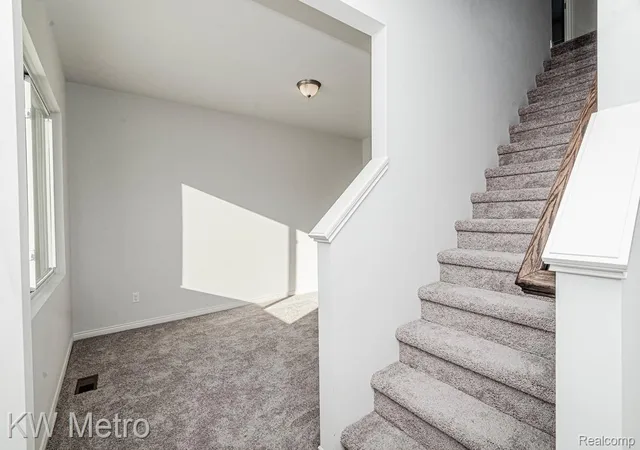
Grand Opening of Warner Meadows Sterling Heights adjacent to Puffin Park! To Be Built. D.R. Horton's "Concord" Four-Bedroom Colonial Now Available. Walk into the Welcoming Foyer Open to The Flex Room for multiple uses - ofice, play room music room, etc. Today's Lifestlye Calls for the Space to Lounge or Entertain - Great Room Flowing Through to the Nook and Kitchen offers this Luxury Living. The Kitchen showcases a Central Island with Granite Countertop, GE Stainless Steel Appliances, 42" Tall Upper Cabinets and Walk-In Pantry. Mud Room coming in from the garage offers the coat closet adjacent to the Powder Room. The Second Floor showcases every Bedroom with a Walk-In Closet for Great Storage. The Option to Convert a Loft to the .Fourth Bedroom gives Choices for how You want to use your space. Primary Master Bedroom boasts a Designer Double Step Ceiling, Private Ensuite Ceramic Tile Bath with Double Sink Vanity, Granite Countertops and a Large Walk-In Closet. Convenience is emphasized with the Second Floor Laundry - located right where the clothes are. Energy Efficiency is a focus with the Programmable Thermostat, High Efficiency Furnace and Central Air. Great Location wth shopping, restaurants, parks and expressways close by. Buy now to personalize your dream home by choosing all of your own color selections.
- Houzeo last checked: 12 hours ago
- Listing updated: October 30, 2026 at 12:29 pm
- Listing Provided by: Colette B Scholten (248) 412-3743 | KW Metro (248) 288-3500
- Source: Realcomp MLS-MI | MLS#: 20261018172

- Originating MLS: Realcomp II Ltd
Property Details
Status
Active
Type
Single Family Residence
No. of Stories
-
County
City
Neighborhood
--
Year Built
2026
HOA Fees
$39.58/mo
Finished Area
1,980 sqft
Lot Size
0.2 acre lot
Basement Area
- sqft
MLS Name
Realcomp MLS
MLS Number
20261018172
MLS Status
Active
Days on Market
227
Cumulative Days on Market
224

Continue Your Journey in App
Find your dream home, receive real-time updates, and many more!
Continue Your Journey in App
Find your dream home, receive real-time updates, and many more!
Location
HOA Management
N/A
HOA Fees
$475/ Annually
Disclaimer: Amenities are based on third-party information and may vary; buyers must independently verify all amenities, as information is deemed reliable but not guaranteed.
Facts & Features
Rooms
Bedrooms & bathrooms
Bedrooms: 4
Bathrooms: 3
Interior
Interior Features
High Speed Internet, Programmable Thermostat
Appliances
Disposal, Energy Star Qualified Dishwasher, Free Standing Electric Range, Microwave, Plumbed For Ice Maker, Stainless Steel Appliances, Vented Exhaust Fan
Heating
Energystar Qualified Furnace Equipment, Forced Air, Natural Gas
Cooling
Central Air
Sewer
Public Sewer
Window Features
Egress Windows
Construction
Year Built
Year Built: 2026
Home type
Single Family Residence
Construction Materials
Brick, Vinyl Siding
Foundation Details
Basement, Poured
Architectural Style
Colonial
Property Condition
Const Start Upon Sale, New Construction
Roof
Asphalt
Utilities & Energy
Laundry Features
Gas Dryer Hookup, Laundry Room, Washer Hookup
Utilities
Cable Available
Parking Features
Two Car Garage, Attached, Direct Access, Driveway, Electricityin Garage, Garage Faces Front
Pool Features
None
Basement
Full, Unfinished
Security Features
Carbon Monoxide Detectors, Smoke Detectors
Water Source
Public
Other Features
Patio And Porch Features
Porch
Disclosures
Exclusions Do Not Exist, Restrictions, Taxes Not Homestead Exempt
Price History
| Date | Event | Price |
|---|---|---|
08/17/2026 Source: | Price Increased | $459,900 +1.10% $232/sqft |
06/23/2026 Source: | Price Increased | $454,900 +1.11% $230/sqft |
03/20/2026 Source: | Listed for Sale | $449,900 $227/sqft |

Nearby Homes
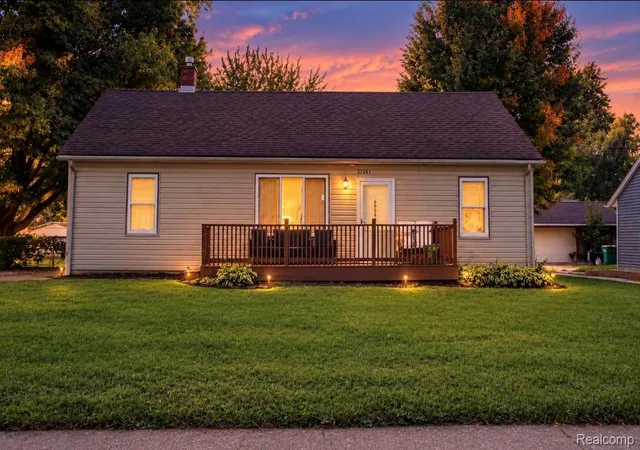
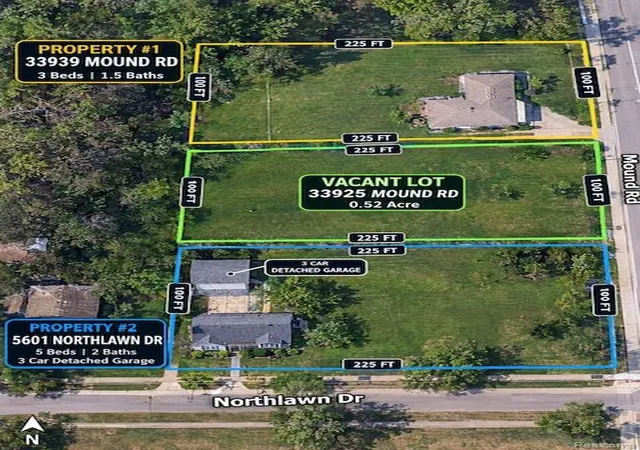
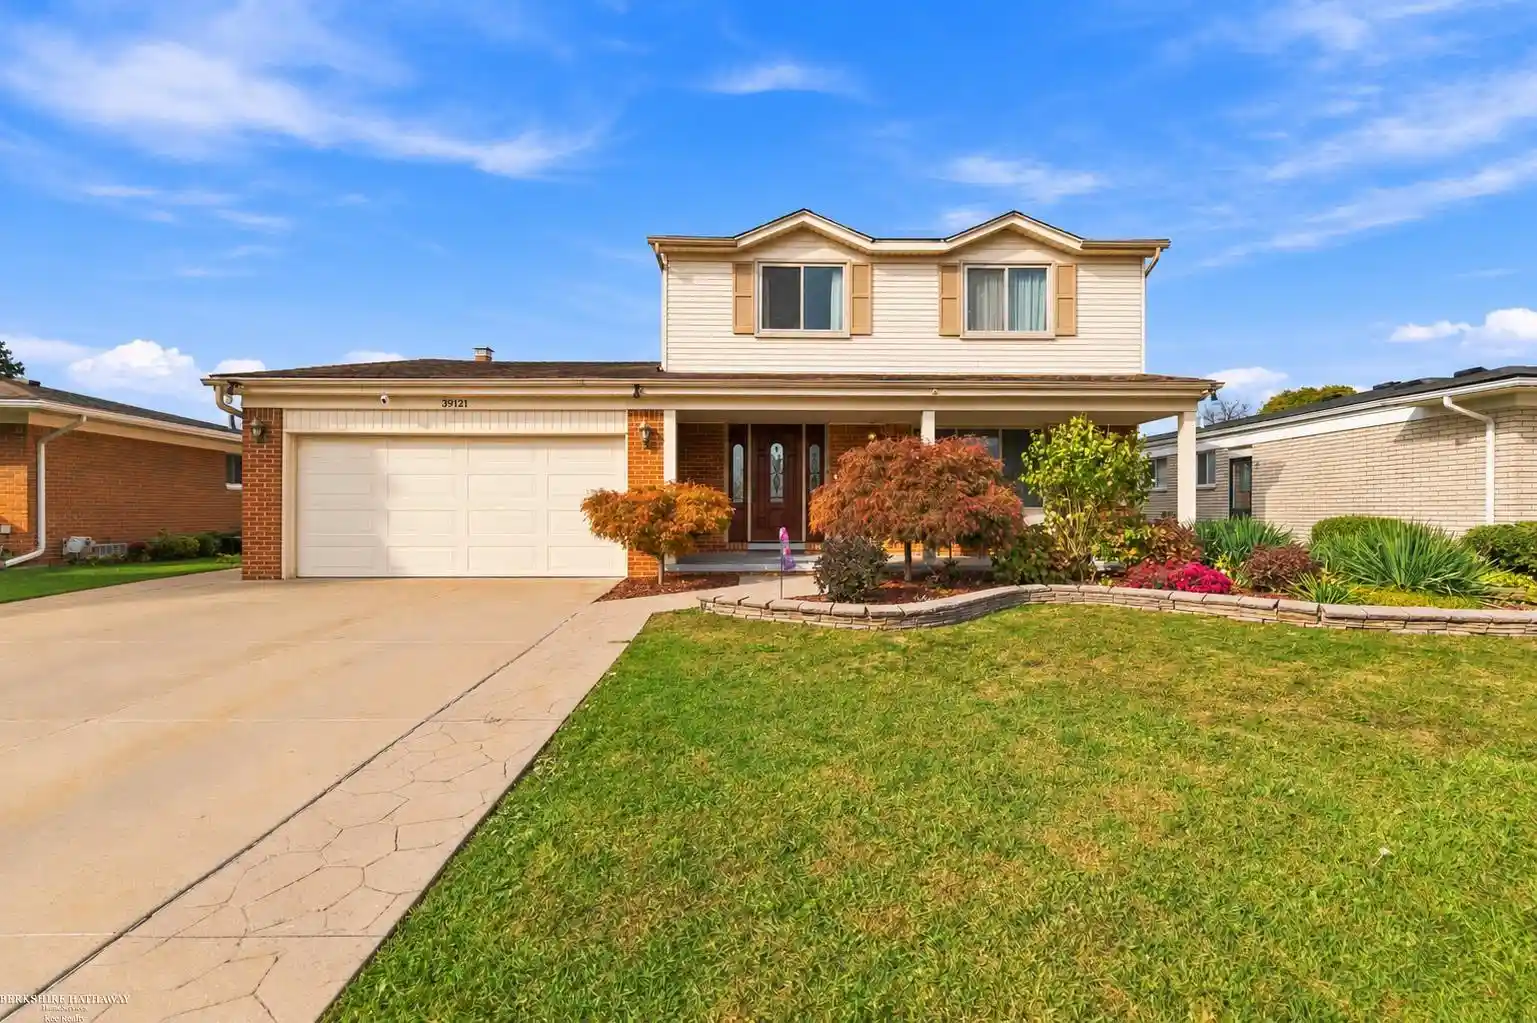
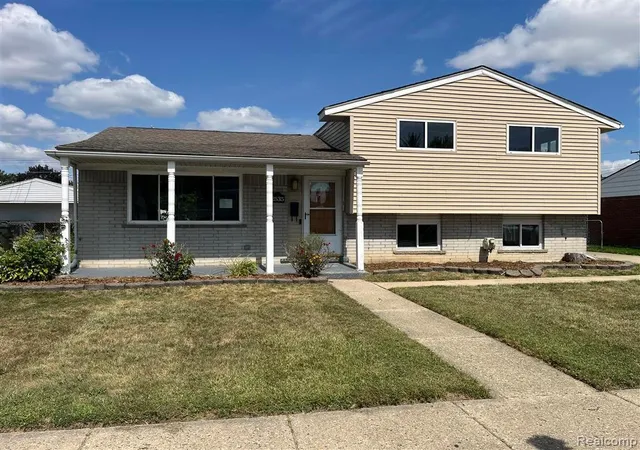
Find Homes by Property Features in Sterling Heights, MI
Nearby New Homes For Sale


Based on information from the Board/Association of REALTORS® (alternatively, from the Realcomp II Ltd. MLS) through Nov 02, 2026, 02:15PM. All information provided is deemed reliable, but is not guaranteed to be accurate and should be independently verified. IDX provided courtesy of Realcomp II Ltd. via Andover Real Estate & Houzeo, Copyright 2026 Realcomp II Ltd. Shareholders Any use of search facilities of data on the site, other than by a consumer looking to purchase real estate, is prohibited. IDX information is provided exclusively for consumers' personal, noncommercial use and may not be used for any purpose other than to identify prospective properties consumers may be interested in purchasing. The accuracy of all information, regardless of source, is not guaranteed or warranted. All information should be independently verified. Listing Information presented by local MLS brokerage: Andover Real Estate, local REALTOR®- Scott Rubin - (248)206-3666 . Any use of search facilities of data on the site, other than by a consumer looking to purchase real estate, is prohibited. © 2024 Realcomp II Ltd. MLS. All Rights Reserved.
 Advertising Broker: Andover Real Estate | Andover Real Estate
