- Overview
- Description
- Property Details
- Location
- HOA Management
- Facts & Features
- Getting Around
- Nearby Homes



$205,000
Monthly Est:$1,020
 2 Beds
 3 Baths
2 full baths + 1 half bath
 1,325sqft
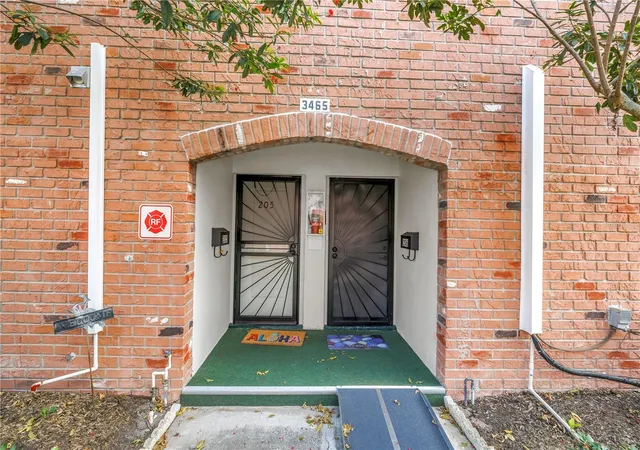
3465 41st Terrace S #205, Saint Petersburg, FL 33711
$205,000
$1,020/moEst:
Get Pre-Approved
Condominium
Built in 1973
$1,054/mo HOA
-- sqft lot
$155/sq.ft
Description
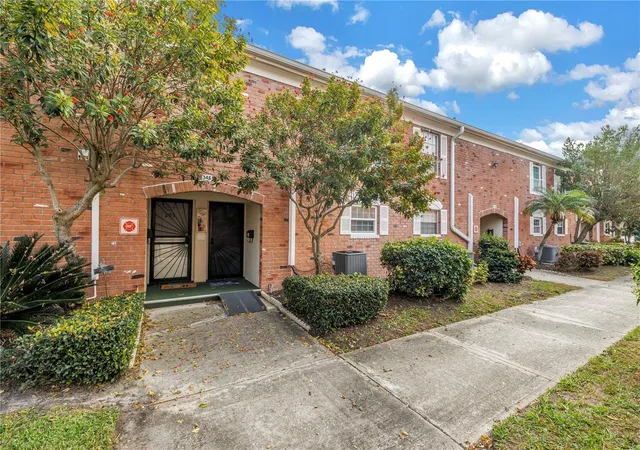
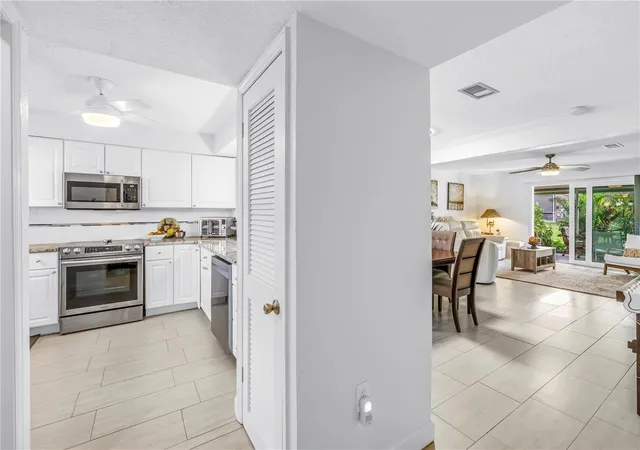
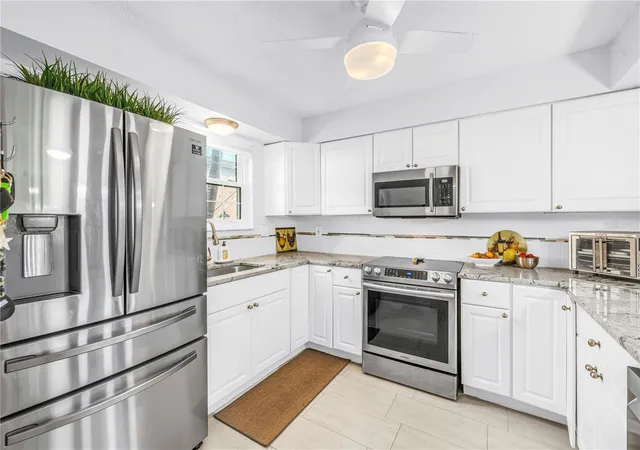
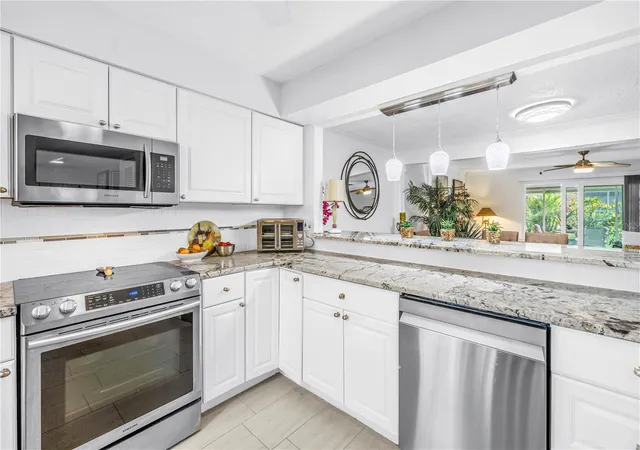
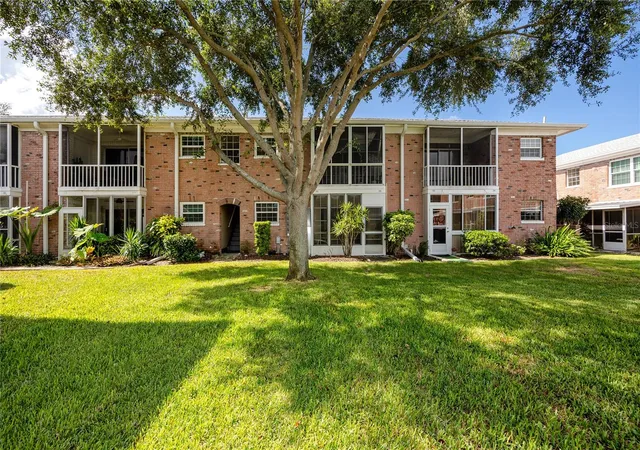
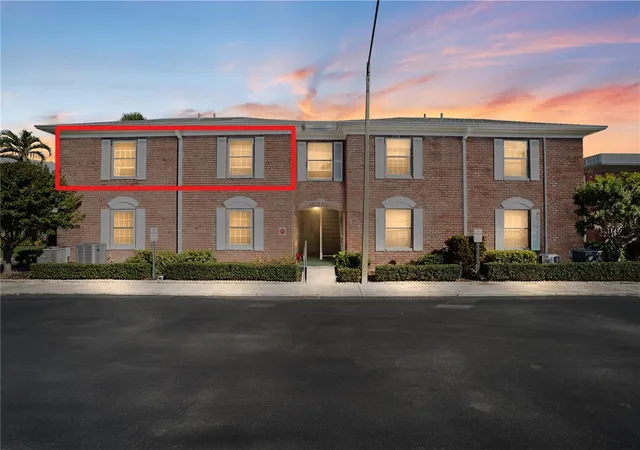
When you step inside this rarely available Patriot Square townhome, you’re immediately welcomed by an updated kitchen that opens seamlessly to the dining and living areas, creating an inviting and open floor plan ideal for both everyday living and entertaining. The remodeled kitchen features granite countertops, custom cabinetry, tiled backsplash, and stainless-steel appliances, while attractive tile flooring flows throughout the entire first level. The dining and living rooms are accented with crown molding, tall baseboards, and impact sliding glass doors that lead to a charming covered and screened lanai. This peaceful outdoor space overlooks tasteful landscaping and a quaint courtyard, the perfect spot to enjoy your morning coffee or unwind at the end of the day. A convenient half bath is located on the main floor for guests, and the washer and dryer have been thoughtfully relocated to a closet under the stairs for added functionality.
Upstairs, you’ll find two spacious bedrooms and two full bathrooms. The primary suite features deep closet, and an updated en-suite with dual sinks, granite counters, and a large walk-in shower. The guest bedroom is generously sized with a walk-in closet and access to an updated guest bath, providing comfort and privacy for visitors. Additional features include hurricane impact windows and doors throughout and a chairlift for easy access to the second floor.
Located in the heart of the Skyway Marina District is the gated 55+ community of Patriot Square, residents enjoy two pools, tennis, shuffleboard, and a recreation building all just minutes from Gulf beaches, Downtown St. Pete, shopping, dining, the Pinellas Trail, and I-275. Flood Insurance included in HOA fee. This exceptional townhome truly offers the best of comfort, style, and location.
- Houzeo last checked: 12 hours ago
- Listing updated: September 30, 2026 at 5:27 pm
- Listing Provided by: Matthew Lanni (727) 710-1951 , Jason Spitzer | SMITH & ASSOCIATES REAL ESTATE (727) 342-3800
- Source: Stellar MLS-FL | MLS#: TB8461073

This condo is in:
 Tennis Court
 Recreation Facilities
 Shuffleboard
 Laundry Facilities
 Gated Community
Property Details
Status
Active
Type
Condominium
No. of Stories
2
County
City
Neighborhood
--
Year Built
1973
HOA Fees
$1054/mo
Finished Area
1,325 sqft
Lot Size
-- sqft lot
Basement Area
- sqft
MLS Name
Stellar MLS
MLS Number
TB8461073
MLS Status
Active
Days on Market
278
Cumulative Days on Market
84

Continue Your Journey in App
Find your dream home, receive real-time updates, and many more!
Download App
Continue Your Journey in App
Find your dream home, receive real-time updates, and many more!
Location
HOA Management
Resource Property Management
HOA Fees
$1,054/ Monthly
Amenities
 Amenities and services may be covered by one or multiple associations and service providers.
 Water
 Insurance
 Sewer
 Pool
 Maintenance
 Trash Pickup
 Escrow Reserves Fund
Disclaimer: Amenities are based on third-party information and may vary; buyers must independently verify all amenities, as information is deemed reliable but not guaranteed.
Facts & Features
Rooms
Bedrooms & bathrooms
Bedrooms: 2
Bathrooms: 3
Kitchen
Level: First
Area: 110.00 Square Feet
Dimensions: 11x10
Living Room
Level: First
Area: 216.00 Square Feet
Dimensions: 12x18
Primary Bedroom
Level: Second
Area: 204.00 Square Feet
Dimensions: 12x17
Bedroom 2
Level: Second
Area: 132.00 Square Feet
Dimensions: 11x12
Balcony/Porch/Lanai
Level: First
Area: 136.00 Square Feet
Dimensions: 8x17
Interior
Appliances
Dishwasher, Disposal, Dryer, Electric Water Heater, Microwave, Range, Refrigerator, Washer
Interior Features
Accessibility Features, Ceiling Fans(s), Crown Molding, Elevator, Living Room/dining Room Combo, Open Floorplan, Primary Bedroom Upstairs, Stone Counters, Thermostat
Heating
Central, Electric
Flooring
Ceramic Tile, Laminate
Exterior Features
Lighting, Rain Gutters, Sidewalk, Storage
Sewer
Public Sewer
Cooling
Central Air
Construction
Year Built
Year Built: 1973
Home type
Condominium
Foundation Details
Slab
Roof
Shingle
Construction Materials
Block, Brick
Utilities & Energy
Water Source
Public
Utilities
Bb/hs Internet Available, Cable Available, Cable Connected, Electricity Available, Electricity Connected, Public, Sewer Available, Sewer Connected, Water Available, Water Connected
Laundry Features
Inside, Laundry Closet
Parking Features
Assigned, Ground Level, Guest
Security Features
Smoke Detector(s)
Pool Features
Gunite
Other Features
Lot Features
Flood Zone, City Limits, In County, Landscaped, Near Marina, Near Public Transit, Sidewalk, Paved
Community Features
Buyer Approval Required, Gated Community No Guard, Pool, Sidewalks
Subdivision Name
Patriot Square Apts
Patio And Porch Features
Rear Porch, Screened
Vegetation
Mature Landscaping, Oak Trees, Trees/landscaped
Price History
| Date | Event | Price |
|---|---|---|
08/25/2026 Source: | Listed for Sale | $215,000 +4.88% $162/sqft |
08/25/2026 Source: | Price Decreased | $205,000 -4.65% $155/sqft |
04/01/2026 Source: | Listing Removed | $215,000 $162/sqft |
03/07/2026 Source: | Pending | $215,000 +15257.14% $162/sqft |
07/02/2017 Source: | Sold | $1,400 $1/sqft |

Getting Around 3465 41st Terrace S
Walk Score®

Car-Dependent
45/100
Transit Score®

Some Transit
42/100
Data provided by Redfin
Nearby Homes
Find Homes by Property Features in Saint Petersburg, FL

Based on information from Stellar MLS® through Oct 22, 2026, 03:45PM as submitted to and distributed by MLS GRID. All data is obtained from various sources and may not have been verified by the broker or MLS GRID. Supplied Open House Information is subject to change without notice. All information should be independently reviewed and verified for accuracy. Properties may or may not be listed by the office/agent presenting the information. IDX information is provided exclusively for consumers’ personal non-commercial use. It may not be used for any purpose other than to identify prospective properties consumers may be interested in purchasing. The data is deemed reliable but is not guaranteed by MLS GRID. The use of the MLS GRID Data may be subject to an end-user license agreement prescribed by the Member Participant’s applicable MLS, if any, and as amended from time to time. © 2026 Stellar MLS. All Rights Reserved.
 Advertising Broker: Fred McGill | Simple Showing, Inc
