- Overview
- Description
- Property Details
- Location
- Facts & Features
- Getting Around
- Nearby Homes

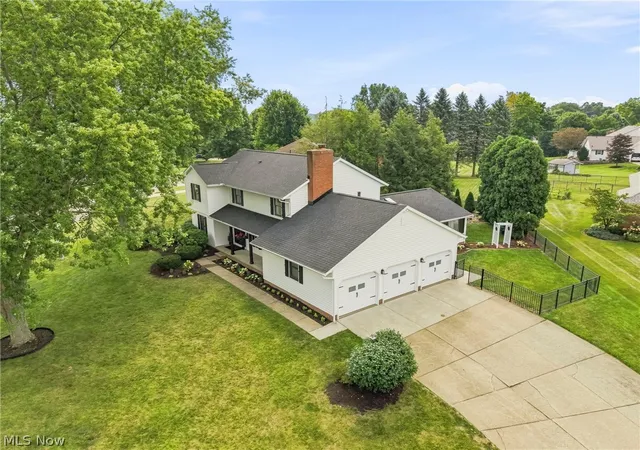


$519,900
Monthly Est:$2,588
 4 Beds
 3 Baths
2 full baths + 1 half bath
 3,072sqft
3465 Cornwall Dr NW, Canton, OH 44708
$519,900
$2,588/moEst:
Get Pre-Approved
Single Family Residence
Built in 1980
$-- HOA
0.41 acre lot
$169/sq.ft
Description
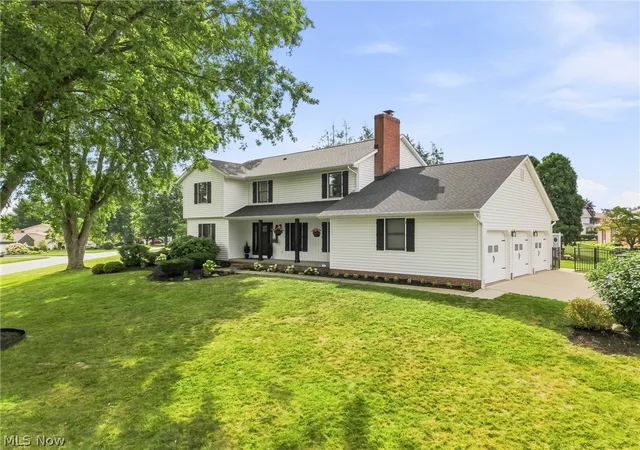
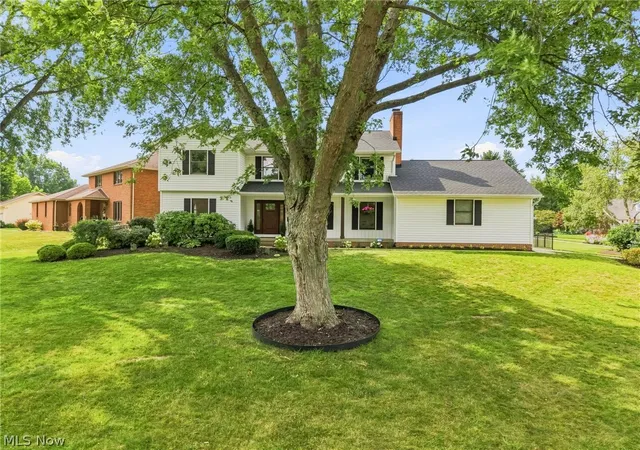
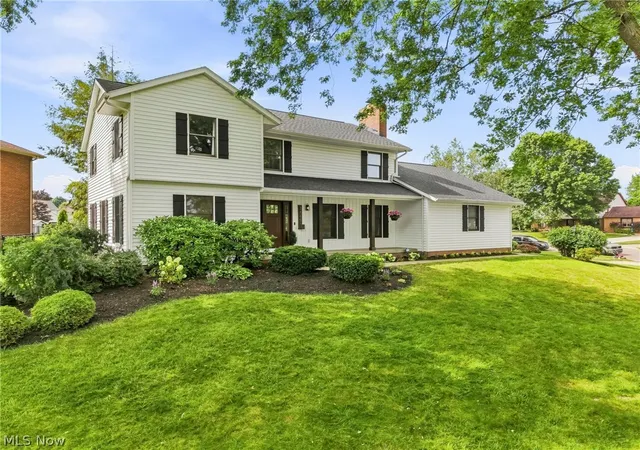
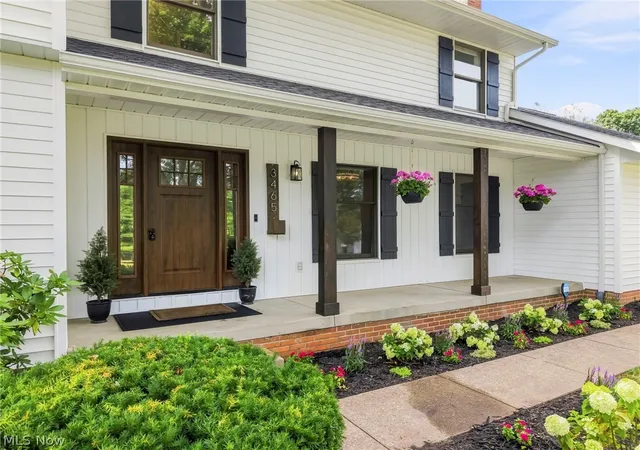
Welcome to 3465 Cornwall Dr NW — a beautifully updated 4-bedroom, 2.5-bath home in the highly sought-after Jackson Local School District, offering over 3,000 sq ft of refined living space on a prime corner lot in a quiet cul-de-sac. Every inch of this home has been thoughtfully upgraded to deliver comfort, style, and function. The brand-new kitchen is a standout, featuring custom cabinetry, premium finishes, and a spacious butler’s pantry/kitchen extension that adds storage and everyday convenience. There is a massive 4-seasons/sunroom that could accommodate just about anything you could imagine for a play/entertainment space. New hardwood floors flow throughout the main level, tying each space together with a clean, modern feel. The updates continue with an elegantly refreshed half bath, upgraded closets in all bedrooms and hallways, new lighting throughout, and an updated electrical panel for peace of mind. The mudroom has been reimagined for today’s busy lifestyles, offering organization and durability where it matters most. Step outside to enjoy updated landscaping, added patio lighting for evening entertaining, and a corner-lot setting that provides both space and privacy. The basement has been fully waterproofed, giving you a dry, reliable area ready for storage, hobbies, or future finishing. Located in a quiet cul-de-sac and close to Jackson schools, shopping, dining, and major routes, this home blends modern upgrades with an unbeatable location. Move-in ready, beautifully updated, and designed for everyday living. This is one you won’t want to miss.
- Houzeo last checked: 6 hours ago
- Listing updated: October 7, 2026 at 2:19 pm
- Listing Provided by: Kara Kirkbride (330) 323-1994 DRE #2010002316, Jared Detter (210) 452-6472 DRE #2026002683 | Keller Williams Legacy Group Realty (330) 433-6005
- Source: MLS Now-OH | MLS#: 5234389

Property Details
Status
Active
Type
Single Family Residence
No. of Stories
2
County
City
Neighborhood
--
Year Built
1980
HOA Fees
-
Finished Area
3,072 sqft
Lot Size
0.41 acre lot
Basement Area
- sqft
MLS Name
MLS Now
MLS Number
5234389
MLS Status
Active
Days on Market
63
Cumulative Days on Market
61
Open House

Continue Your Journey in App
Find your dream home, receive real-time updates, and many more!
Download App
Continue Your Journey in App
Find your dream home, receive real-time updates, and many more!
Location
Facts & Features
Rooms
Bedrooms & bathrooms
Bedrooms: 4
Bathrooms: 3
Sunroom
Level: First
Area: 552.00 Square Feet
Dimensions: 23 x 24
UtilityRoom
Level: Basement
Area: 598.00 Square Feet
Dimensions: 26 x 23
Recreation
Level: Basement
Area: 228.00 Square Feet
Dimensions: 19 x 12
PrimaryBathroom
Level: Second
Area: 60.00 Square Feet
Dimensions: 5 x 12
Bathroom
Level: Second
Area: 49.00 Square Feet
Dimensions: 7 x 7
Bedroom
Level: Second
Area: 132.00 Square Feet
Dimensions: 11 x 12
Bedroom
Level: Second
Area: 140.00 Square Feet
Dimensions: 14 x 10
Bedroom
Level: Second
Area: 169.00 Square Feet
Dimensions: 13 x 13
PrimaryBedroom
Level: Second
Area: 180.00 Square Feet
Dimensions: 12 x 15
Other
Level: First
Area: 432.00 Square Feet
Dimensions: 18 x 24
Bathroom
Level: First
Area: 16.00 Square Feet
Dimensions: 4 x 4
MudRoom
Level: First
Area: 24.00 Square Feet
Dimensions: 4 x 6
LivingRoom
Level: First
Area: 221.00 Square Feet
Dimensions: 17 x 13
EntryFoyer
Level: First
Area: 56.00 Square Feet
Dimensions: 8 x 7
Kitchen
Level: First
Area: 140.00 Square Feet
Dimensions: 14 x 10
Office
Level: First
Area: 130.00 Square Feet
Dimensions: 13 x 10
Other
Level: First
Area: 91.00 Square Feet
Dimensions: 13 x 7
DiningRoom
Level: First
Area: 130.00 Square Feet
Dimensions: 13 x 10
Interior
Heating
Forced Air, Gas
Cooling
Central Air, Ceiling Fans
Appliances
Dishwasher, Microwave, Range, Refrigerator
Sewer
Public Sewer
Interior Features
Breakfast Bar, Ceiling Fans, Chandelier, Cathedral Ceilings, Entrance Foyer, Eat In Kitchen, Granite Counters, High Ceilings, His And Hers Closets, Multiple Closets, Recessed Lighting, Storage, Walk In Closets
Construction
Year Built
Year Built: 1980
Home type
Single Family Residence
Foundation Details
Block
Architectural Style
Colonial
Roof
Asphalt, Fiberglass
Construction Materials
Vinyl Siding
Utilities & Energy
Water Source
Public
Basement
Crawl Space, Full, Partially Finished, Storage Space, Sump Pump
Laundry Features
In Basement
Fireplace Features
Gas, Living Room
Security Features
Smoke Detectors
Parking Features
Attached, Drain, Electricity, Electric Vehicle Charging Stations, Garage, Garage Door Opener, Paved, Water Available
Other Features
Subdivision Name
Brookshire Hills
Lot Features
Corner Lot, Landscaped
Patio And Porch Features
Covered, Front Porch, Patio
Price History
| Date | Event | Price |
|---|---|---|
09/07/2026 Source: | Price Decreased | $539,000 -1.82% $175/sqft |
08/07/2026 Source: | Listed for Sale | $549,000 +5.60% $179/sqft |
08/07/2026 Source: | Price Increased | $519,900 +19.52% $169/sqft |
04/13/2023 Source: | Price Increased | $435,000 +8.78% $142/sqft |
03/07/2023 Source: | Price Increased | $399,900 +4.41% $130/sqft |

Show more
Nearby Homes





Find Homes by Property Features in Canton, OH

Based on information from the Board/Association of REALTORS® (alternatively, from the Service) through Oct 09, 2026, 02:30PM. The data relating to real estate for sale on this website comes in part from the Internet Data Exchange program of MLS Now. Real estate listings held by brokerage firms other than Houzeo are marked with the Internet Data Exchange logo and detailed information about them includes the name of the listing broker(s). This website may not include listings or property addresses of sellers who have directed their listing brokers to withhold their listing or their property address from display on the Internet. Information is provided exclusively for personal, non-commercial use, and may not be used for any purpose other than to identify prospective properties consumers may be interested in purchasing. All information deemed reliable but not guaranteed. Houzeo participates in MLS Now IDX program, allowing us to display other IDXP’s’ listings on our website. However, Houzeo does not display the entire MLS Now IDX database on this website. The listings of some real estate brokerage firms have been excluded. The photos may be altered, edited, enhanced or virtually staged. © 2026 Multiple Listing Service, Inc. All Rights Reserved
 Advertising Broker: Nicholas Huscroft | Chosen Realty