- Overview
- Description
- Property Details
- Location
- Facts & Features
- Getting Around
- Nearby Homes




$899,000
Monthly Est:$4,475
 3 Beds
 4 Baths
3 full baths + 1 half bath
 3,618sqft
3465 Courtyard Cir, Dallas, TX 75234
$899,000
$4,475/moEst:
Get Pre-Approved
Townhouse
Built in 1983
$-- HOA
0.08 acre lot
$248/sq.ft
Description
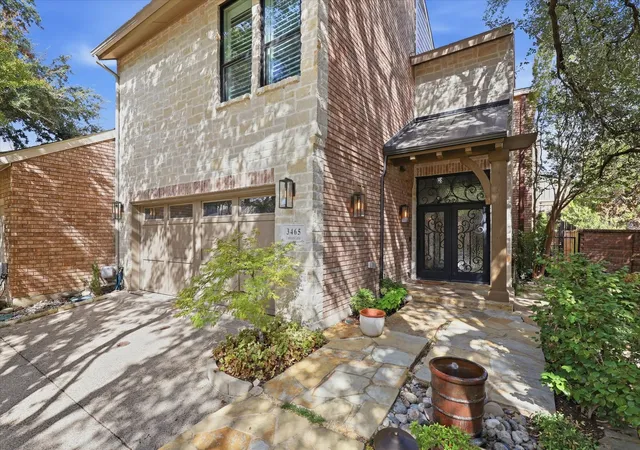
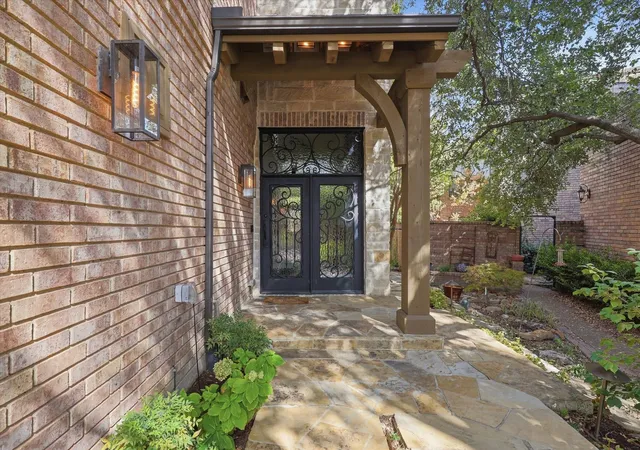
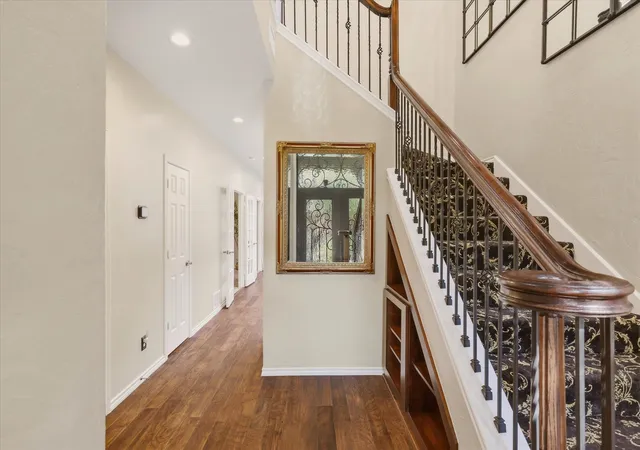
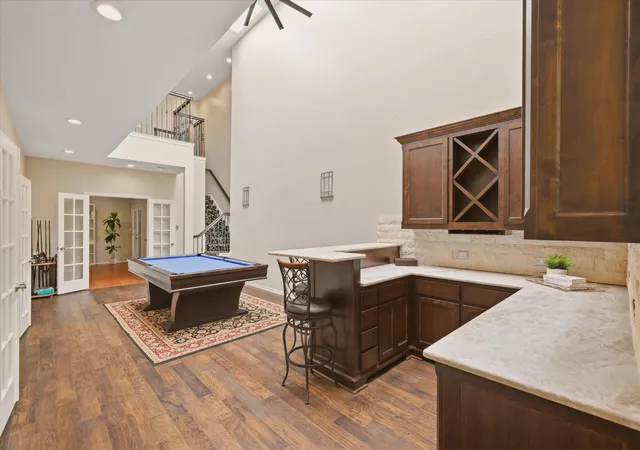
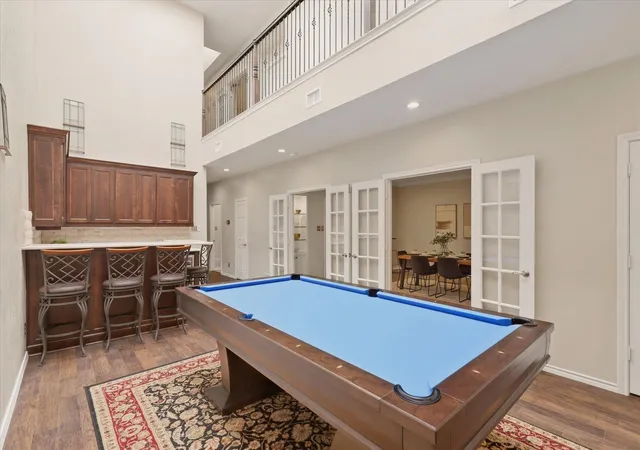
Beautifully updated lock-and-leave townhome in a sought-after location within walking distance—or an easy golf cart ride—to Brookhaven Country Club. The sellers have invested over $450K in updates including a major remodel completed with Huntington-Highland Homes, creating a home designed for both entertaining & comfortable everyday living. The exterior features attractive stonework over the garage & a striking double wrought iron & glass front door. The first floor offers all main living spaces, centered around an impressive atrium-style great room with eight skylights, a game room & bar area with bar seating, two wine refrigerators, granite countertops & abundant cabinet storage. French doors allow the adjoining living spaces to open to the game room for entertaining or close off for a more intimate setting. The family room features wood floors, a fireplace & direct access to the private covered back patio. The dining room is open to the family room & updated kitchen, which features granite countertops, electric range, island, bar seating & extensive storage. The second floor showcases New Orleans-inspired architecture with a large balcony hallway overlooking the atrium. Three spacious bedrooms open to the balcony, including an oversized primary suite with fireplace, wood floors & private balcony access. The updated primary bath offers custom cabinetry, granite countertops, dual sinks, skylight, walk-in shower, separate tub & custom-finished walk-in closet. Two additional generously sized bedrooms each feature ensuite baths. Enjoy the convenience of a private covered patio located off the family room. This community offers a social lifestyle where golf carts are commonly used to access Brookhaven Country Club’s dining, golf, tennis, pickleball, swimming pools & extensive social activities. Conveniently located near shopping, restaurants, Addison & major highways.
- Houzeo last checked: 14 minutes ago
- Listing updated: November 6, 2026 at 11:05 pm
- Listing Provided by: Shelly Seltzer (214) 507-0581 , Chris Scott | Ebby Halliday, REALTORS (972) 783-0000
- Source: NTREIS MLS-TX | MLS#: 21381084

Property Details
Status
Active
Type
Townhouse
No. of Stories
2
County
City
Neighborhood
--
Year Built
1983
HOA Fees
-
Finished Area
3,618 sqft
Lot Size
0.08 acre lot
Basement Area
- sqft
MLS Name
NTREIS MLS
MLS Number
21381084
MLS Status
Active
Cumulative Days on Market
50
Open House

Continue Your Journey in App
Find your dream home, receive real-time updates, and many more!
Continue Your Journey in App
Find your dream home, receive real-time updates, and many more!
Location
Facts & Features
Rooms
Bedrooms & bathrooms
Bedrooms: 3
Bathrooms: 4
Laundry
Level: Second
Area: 1.00 Square Feet
Dimensions: 1 x 1
FullBath
Level: Second
Area: 1.00 Square Feet
Dimensions: 1 x 1
Bedroom
Level: Second
Area: 1.00 Square Feet
Dimensions: 1 x 1
FullBath
Level: Second
Area: 1.00 Square Feet
Dimensions: 1 x 1
Bedroom
Level: Second
Area: 1.00 Square Feet
Dimensions: 1 x 1
PrimaryBathroom
Level: Second
Area: 1.00 Square Feet
Dimensions: 1 x 1
PrimaryBedroom
Level: Second
Area: 1.00 Square Feet
Dimensions: 1 x 1
HalfBath
Level: First
Area: 1.00 Square Feet
Dimensions: 1 x 1
Kitchen
Level: First
Area: 1.00 Square Feet
Dimensions: 1 x 1
DiningRoom
Level: First
Area: 1.00 Square Feet
Dimensions: 1 x 1
LivingRoom
Level: First
Area: 1.00 Square Feet
Dimensions: 1 x 1
GameRoom
Level: First
Area: 1.00 Square Feet
Dimensions: 1 x 1
Interior
Cooling
Central Air, Ceiling Fans
Sewer
Public Sewer
Appliances
Dishwasher, Disposal
Interior Features
Wet Bar, Built In Features, Chandelier, Dry Bar, Decorative Designer Lighting Fixtures, Double Vanity, Granite Counters, High Speed Internet, Kitchen Island, Multiple Staircases, Open Floorplan, Pantry, Walk In Closets
Flooring
Carpet, Tile, Wood
Heating
Central
Exterior Features
Balcony, Courtyard, Private Yard, Rain Gutters
Construction
Year Built
Year Built: 1983
Home type
Townhouse
Foundation Details
Slab
Construction Materials
Brick
Roof
Composition
Utilities & Energy
Utilities
Natural Gas Available, Sewer Available, Separate Meters, Water Available
Fireplace Features
Gas Log, Gas Starter, Living Room, Primary Bedroom
Laundry Features
Laundry In Utility Room, In Hall
Parking Features
Concrete, Direct Access, Driveway, Garage Faces Front, Garage, Garage Door Opener
Pool Features
None
Water Source
Public
Other Features
Subdivision Name
Brookhaven Courtyard Homes
Patio And Porch Features
Balcony, Covered
Lot Features
Interior Lot, Landscaped, Subdivision, Sprinkler System
Price History
| Date | Event | Price |
|---|---|---|
09/08/2026 Source: | Listed for Sale | $899,000 $248/sqft |

Nearby Homes
Find Homes by Property Features in Dallas, TX
Nearby New Homes For Sale

Based on information from the North Texas Real Estate Information Systems, Inc., through Nov 07, 2026, 07:30PM. Information is provided exclusively for consumers’ personal, non-commercial use. It may not be used for any purpose other than to identify prospective properties consumers may be interested in purchasing. Data is deemed reliable but is not guaranteed accurate. This website may not include listings or property addresses of sellers who have directed their listing brokers to withhold their listing or their property address from display on the Internet. ©2026 North Texas Real Estate Information Systems, Inc. All Rights Reserved.
 Advertising Broker: Michelle Brecker | Pathway To Home Realty
