- Overview
- Description
- Property Details
- Location
- HOA Management
- Facts & Features
- Getting Around
- Nearby Homes




$253,500
Monthly Est:$1,262
 2 Beds
 2 Baths
1 full bath
 1,100sqft
3465 S Poplar St #101, Denver, CO 80224
$253,500
$1,262/moEst:
Get Pre-Approved
Condominium
Built in 1978
$544/mo HOA
-- sqft lot
$230/sq.ft
Description
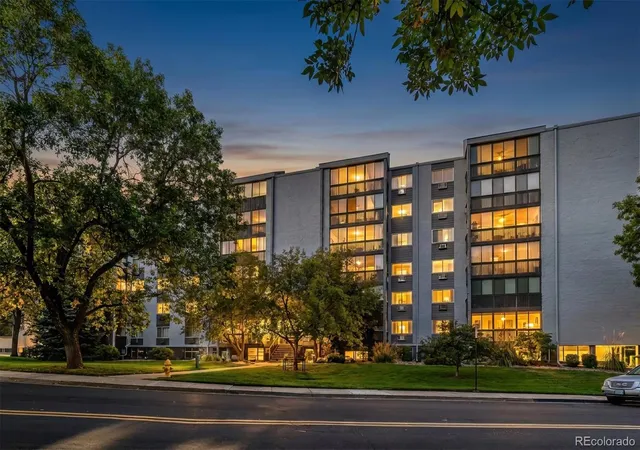
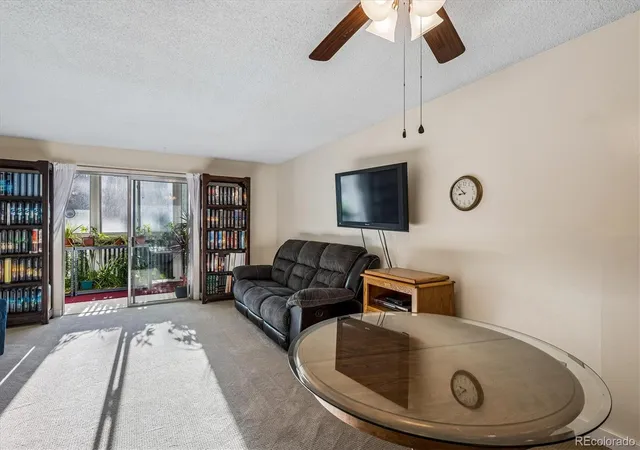
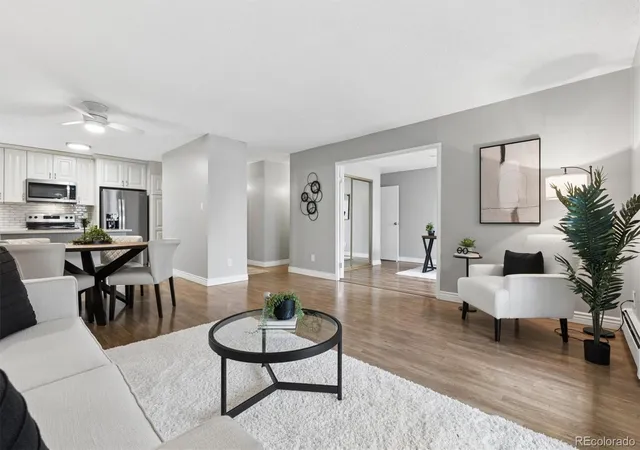
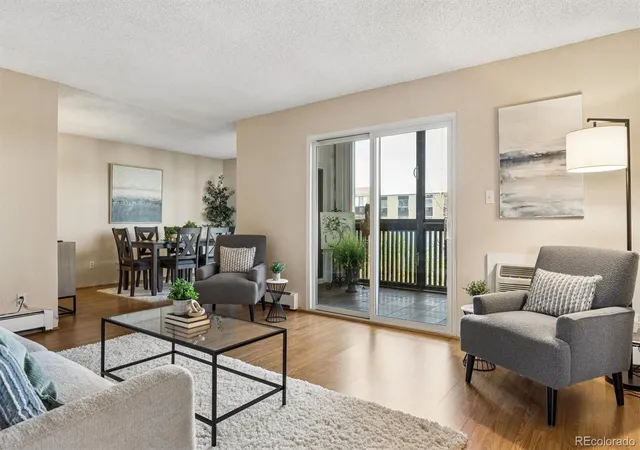
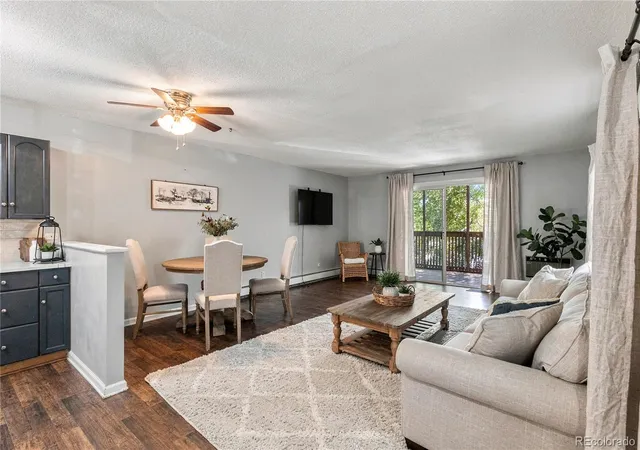
Enjoy comfortable, easy living in this sunlit and cheerful 2-bedroom, 2 bath end-unit condo offering 1,100 square feet of living space, plus a 112-square-foot enclosed lanai with heat and A/C for year-round enjoyment! As an end unit, it features extra side windows for added natural light and sides just one neighboring unit. Located on the first floor above ground level, it offers a nice balance of convenience and privacy.
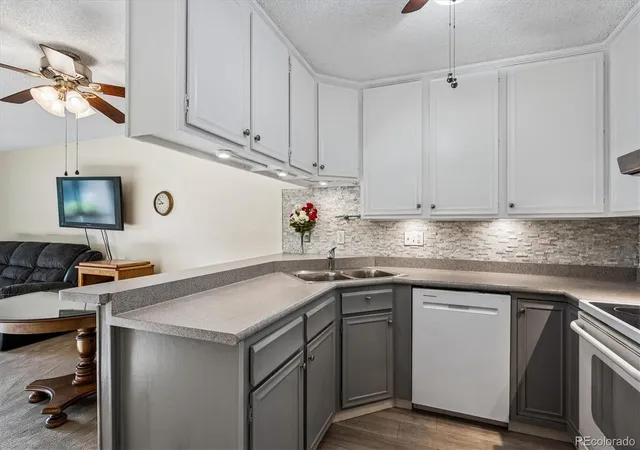
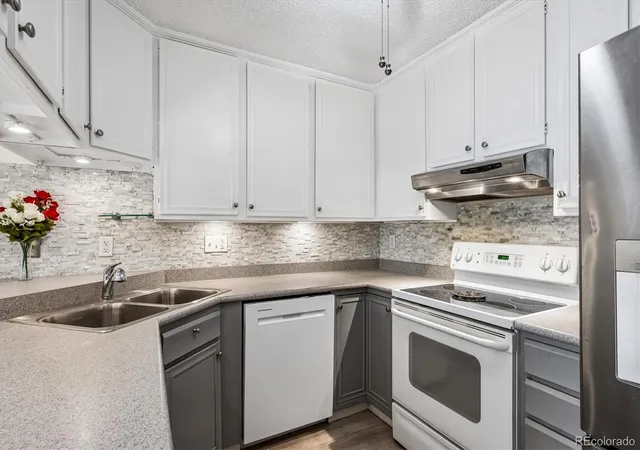
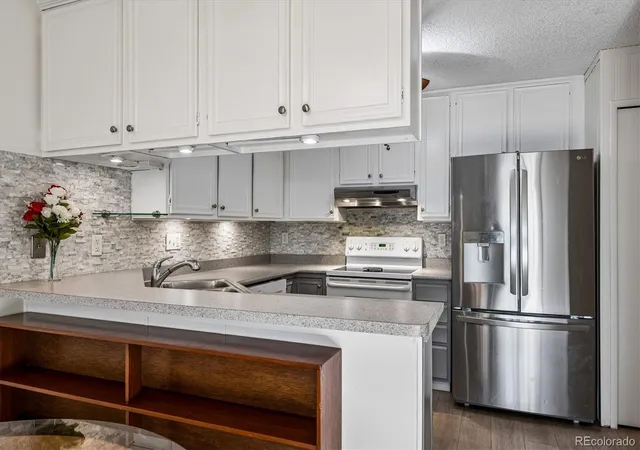
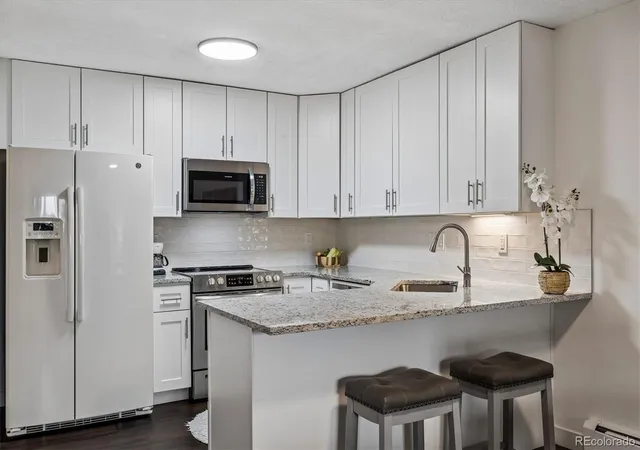
The updated kitchen features a custom tile backsplash, refinished cabinetry with updated hardware, and a new refrigerator, dishwasher, sink, and faucet in 2025. An open layout connects the kitchen's convenient bar seating with the dining and family rooms, creating a welcoming space for everyday living and entertaining. The spacious primary bedroom offers extra space for a reading nook or desk, a walk-in closet, natural light through glass doors to the lanai, and an en-suite bath. Both bathrooms have been tastefully updated with granite countertops, stone tiles, and updated plumbing fixtures. The primary bedroom features a private en-suite 3/4 bathroom, while the second bathroom is a full bath.
The east-facing enclosed lanai is a standout bonus space, perfect for enjoying sunny mornings in any season. A dedicated parking space in the under-building garage and an interior storage locker add everyday convenience.
Enjoy an impressive array of community amenities, including a clubhouse with indoor and outdoor pools, sauna, steam room, fitness equipment, and pool tables. The building has also seen important improvements, including a new boiler in 2024 and a new elevator motor and roof in 2026. Conveniently located near the pool and clubhouse, this inviting condo combines thoughtful updates, flexible living space, and resort-style amenities. Come see all it has to offer!
- Houzeo last checked: 14 minutes ago
- Listing updated: October 10, 2026 at 2:40 am
- Listing Provided by: Steve Erickson (303) 916-4976 | RE/MAX Leaders (303) 834-1144
- Source: DENVER (RE COLORADO) MLS-CO | MLS#: 1868797

Part of

Property Details
Status
Active
Type
Condominium
No. of Stories
-
County
City
Neighborhood
Year Built
1978
HOA Fees
$544/mo
Finished Area
1,100 sqft
Lot Size
-- sqft lot
Basement Area
- sqft
MLS Name
DENVER (RE COLORADO) MLS
MLS Number
1868797
MLS Status
Active
Days on Market
1

Continue Your Journey in App
Find your dream home, receive real-time updates, and many more!
Download App
Continue Your Journey in App
Find your dream home, receive real-time updates, and many more!
Location
HOA Management
Morningside Homeowners Assoc
HOA Fees
$543.87/ Monthly
Amenities
 Amenities and services may be covered by one or multiple associations and service providers.
 Heating
 Gym
Gym
 Trash Pickup
 Water
Water
 Sewer
Sewer
 Snow Removal
 Insurance
 Spa
Spa
 Maintenance
 Pool
Pool
 Storage
 Elevator
 Parking
 Club House
 Gas
Gas
 On Site Management
Recycling
Disclaimer: Amenities are based on third-party information and may vary; buyers must independently verify all amenities, as information is deemed reliable but not guaranteed.
Facts & Features
Rooms
Bedrooms & bathrooms
Bedrooms: 2
Bathrooms: 2
Kitchen
Level: Main
Area: Square Feet
Dimensions: 88.27
Dining Room
Level: Main
Area: Square Feet
Dimensions: 131.20
Family Room
Level: Main
Area: Square Feet
Dimensions: 174.40
Laundry
Level: Main
Area: Square Feet
Dimensions: 38.63
Bedroom
Level: Main
Area: Square Feet
Dimensions: 325.60
Bedroom
Level: Main
Area: Square Feet
Dimensions: 126.65
Bathroom Three Quarter
Level: Main
Area: Square Feet
Dimensions: 48.06
Bathroom Full
Level: Main
Area: Square Feet
Dimensions: 36.49
Sun Room
Level: Main
Area: Square Feet
Dimensions: 102.75
Interior
Sewer
Public Sewer
Interior Features
Ceiling Fan(s), Laminate Counters, No Stairs, Stone Counters, Walk In Closet(s)
Window Features
Double Pane Windows
Cooling
Air Conditioning Room
Flooring
Carpet, Tile, Vinyl
Heating
Baseboard, Hot Water, Natural Gas
Exterior Features
Balcony
Appliances
Dishwasher, Disposal, Dryer, Microwave, Oven, Refrigerator, Washer
Construction
Year Built
Year Built: 1978
Home type
Condominium
Property Condition
Updated/remodeled
Roof
Unknown
Construction Materials
Block
Utilities & Energy
Laundry Features
In Unit
Water Source
Public
Security Features
Secured Garage/parking
Association Amenities
Clubhouse, Elevator(s), Fitness Center, On Site Management, Parking, Pool, Sauna, Storage
Parking Features
Exterior Access Door, Heated Garage, Lighted
Other Features
Subdivision Name
Morningside
Price History
| Date | Event | Price |
|---|---|---|
10/10/2026 Source: | Listed for Sale | $253,500 +3.47% $230/sqft |
09/17/2026 Source: | Listing Removed | $245,000 $223/sqft |
09/16/2026 Source: | Price Decreased | $245,000 -2.00% $223/sqft |
09/09/2026 Source: | Price Decreased | $250,000 -7.41% $227/sqft |
08/21/2026 Source: | Price Decreased | $270,000 -1.82% $245/sqft |

Show more
Hampden Ranks #100 in Denver, CO

Homes

Rental Prices

Median Home Price
Nearby Homes
Find Homes by Property Features in Denver, CO

Based on information from REcolorado®, Inc.through Oct 10, 2026, 09:45PM. Not all properties were listed and/or closed by Company. This representation is based in whole or in part on content supplied by REcolorado®, Inc. REcolorado®, Inc. does not guarantee nor is it in any way responsible for its accuracy. Content maintained by REcolorado®, Inc. may not reflect all real estate activity in the market. Some IDX listings have been excluded from this website. Any use search of data on the website, other than by a consumer looking to purchase real estate, is prohibited. If Houzeo suspect “scraping” of the data has occurred, the suspicion and any evidence will be reported to the MLS. IDX information is provided exclusively for consumers' personal non-commercial use. It may not be used for any purpose other than to identify prospective properties consumers may be interested in purchasing. The data is deemed reliable but is not guaranteed by REcolorado®. The use of the IDX Data may be subject to an end user license agreement prescribed by REcolorado® as amended from time to time.
Based on information submitted to the MLS GRID as of Oct 10, 2026, 09:45PM. All data is obtained from various sources and may not have been verified by broker or MLS GRID. Supplied Open House information is subject to change without notice. All information should be independently reviewed and verified for accuracy. Properties may or may not be listed by the office/agent presenting the information. ©2026 REcolorado®, Inc. All Rights Reserved.
 Advertising Broker: Albert Gollas | Gollas and Company, Inc.