- 0
- 4
- Overview
- Description
- Property Details
- Location
- Facts & Features
- Getting Around
- Nearby Homes
 Price Drop: $10K (08/31)
 New Construction

Street View
$689,990
Monthly Est:$3,434
 4 Beds
 4 Baths
3 full baths + 1 half bath
 --sqft
3466 Fern Holw Path, Buford, GA 30519
$689,990
$3,434/moEst:
Get Pre-Approved
Single Family Residence
Built in 2026
$-- HOA
13,068 sqft lot
--/sqft
Description
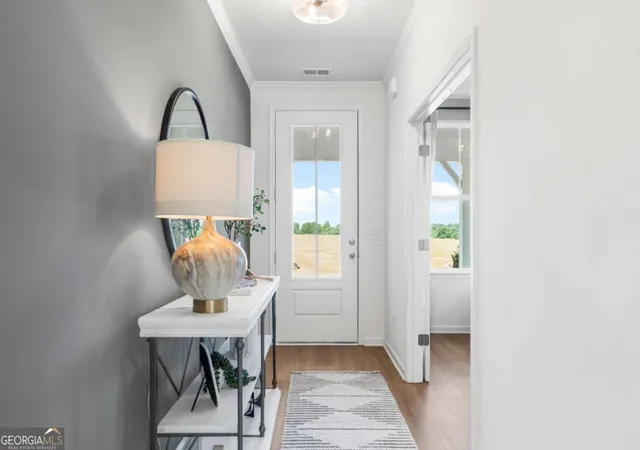
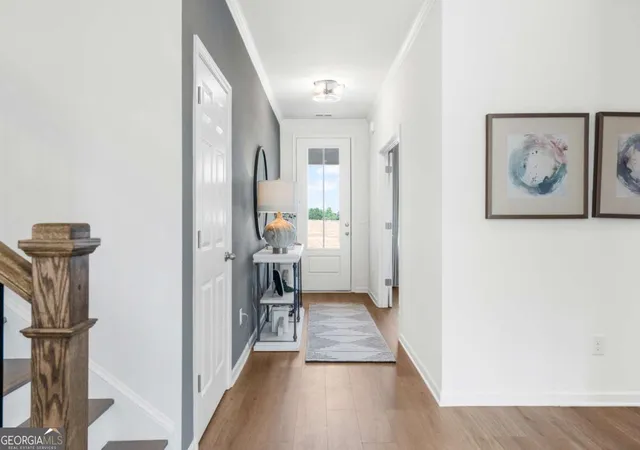
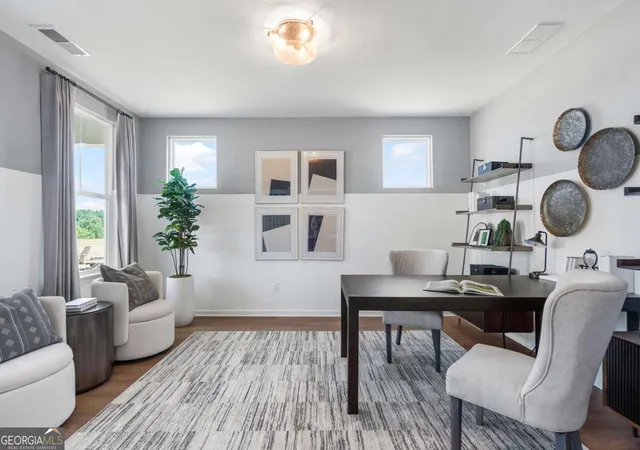
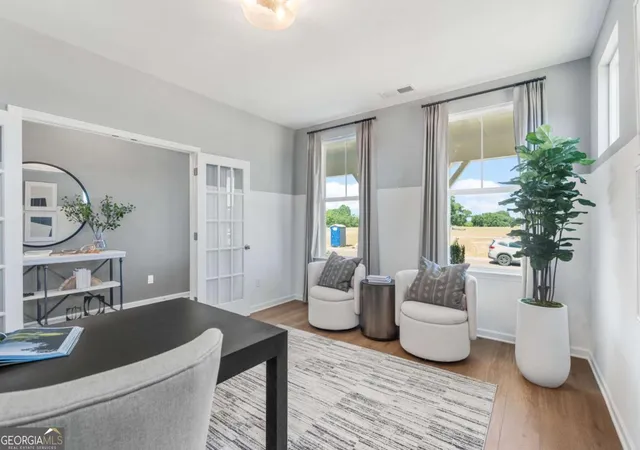
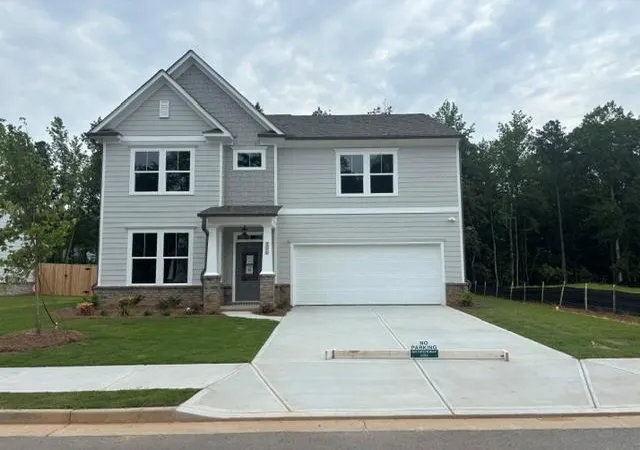
Welcome to Fern Hollow, one of Buford's most desirable new home communities. The Hickory G floor plan offers 2655 square feet of thoughtfully designed living space featuring 4 bedrooms, and 3.5 baths. The open-concept main level is ideal for both everyday living and entertaining, showcasing a chef-inspired kitchen with a large island, walk-in pantry, and seamless flow into the spacious family room and dining area. The main level also offers a private office with elegant French doors, ideal for working from home or flex space needs. Upstairs, you'll find four spacious bedrooms, each with walk-in closets, including an impressive primary suite with trey ceilings and a luxur...
Continue Reading- Houzeo last checked: 5 minutes ago
- Listing updated: August 31, 2026 at 5:29 pm
- Listing Provided by: | Beazer Realty Corp. (770) 829-3700
- Source: Georgia MLS-GA | MLS#: 10804499

Property Details
Status
Active
Type
Single Family Residence
No. of Stories
-
County
City
Neighborhood
--
Year Built
2026
HOA Fees
-
Finished Area
- sqft
Lot Size
13,068 sqft lot
Basement Area
- sqft
MLS Name
Georgia MLS
MLS Number
10804499
MLS Status
Price Change
Days on Market
71
Cumulative Days on Market
51

Continue Your Journey in App
Find your dream home, receive real-time updates, and many more!
Download App
Continue Your Journey in App
Find your dream home, receive real-time updates, and many more!
Location
Facts & Features
Rooms
Bedrooms & bathrooms
Bedrooms: 4
Bathrooms: 4
Interior
Appliances
Dishwasher, Disposal, Double Oven, Microwave, Tankless Water Heater
Window Features
Double Pane Windows
Cooling
Central Air, Zoned
Heating
Central, Zoned
Interior Features
High Ceilings, Tray Ceiling(s), Walk In Closet(s)
Flooring
Carpet
Sewer
Public Sewer
Construction
Year Built
Year Built: 2026
Home type
Single Family Residence
Foundation Details
Slab
Roof
Composition
Construction Materials
Brick
Property Condition
Under Construction
Architectural Style
Craftsman
Utilities & Energy
Fireplace Features
Family Room
Electric
220 Volts
Laundry Features
Upper Level
Security Features
Smoke Detector(s)
Water Source
Public
Utilities
Cable Available, Electricity Available, Natural Gas Available, Water Available
Basement
None
Parking Features
Garage, Garage Door Opener
Other Features
Subdivision Name
Fern Hollow
Patio And Porch Features
Patio
Community Features
Park, Sidewalks, Street Lights, Walk To Schools, Near Shopping
Lot Features
Level
Price History
| Date | Event | Price |
|---|---|---|
08/31/2026 Source: | Price Decreased | $689,990 -1.43% $0/sqft |
07/13/2026 Source: | Price Decreased | $699,990 -0.64% $0/sqft |
07/11/2026 Source: | Price Increased | $704,482 +2.10% $0/sqft |
07/11/2026 Source: | Listed for Sale | $689,990 $0/sqft |


Nearby Homes




Find Homes by Property Features in Buford, GA
Nearby New Homes For Sale


Information Deemed Reliable But Not Guaranteed. © 2026 Georgia Multiple Listing Service. All Rights Reserved.
 Advertising Broker: Fred McGill | Simple Showing, Inc

Love this home?
Here's 4 things you can do

Your local real estate expert. Speak directly with agent about the home & pricing.

Book your private tour
as early as Tomorrow at 09:00 AM

Rates starting from 6.3%. Secure financing early to move quickly when you're ready.

Fastest way to get your offer in. Speak directly with agent to negotiate the offer.
Houzeo Corp. holds real estate brokerage licenses in Alabama (License No. 000157023 - 0) and Texas (License No. 9013396)
TREC: Info About Brokerage Services, Consumer Protection Notice.
§ 442‑H New York Standard Operating Procedure.
New York State Fair Housing Notice.


