Realty Solution
Powered by 
- 22
- Overview
- Description
- Property Details
- Location
- HOA Management
- Facts & Features
- Getting Around
- Nearby Homes

Street View
Listed by: Kathy Watterson (661) 510-0321 DRE #01022836 | RE/MAX of Santa Clarita (661) 255-2650
$1,025,000
Monthly Est:$5,102
 4 Beds
 3 Baths
3 full baths
 2,625sqft
34665 Desert Rd, Acton, CA 93510
$1,025,000
$5,102/moEst:
Get Pre-Approved
Single Family Residence
Built in 2004
$65/mo HOA
1.51 acres lot
$390/sq.ft
Description
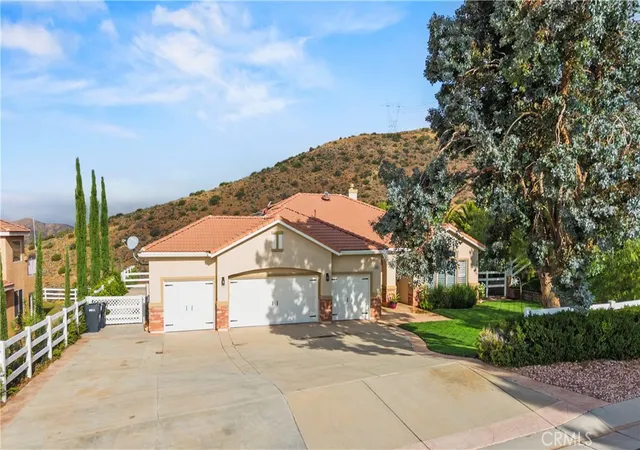
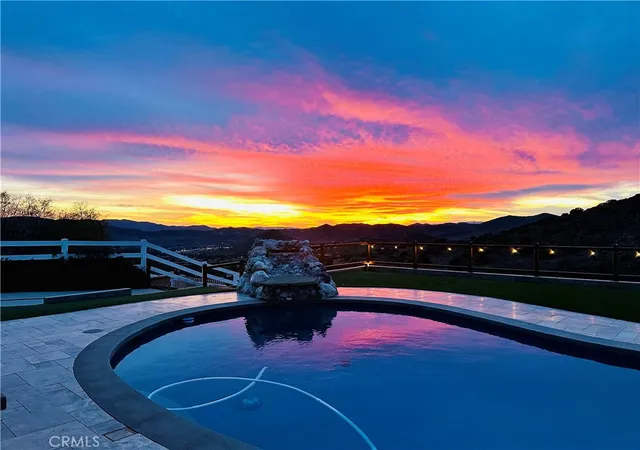
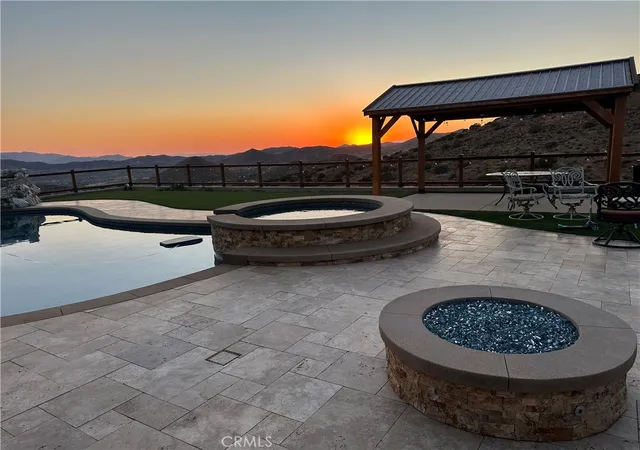
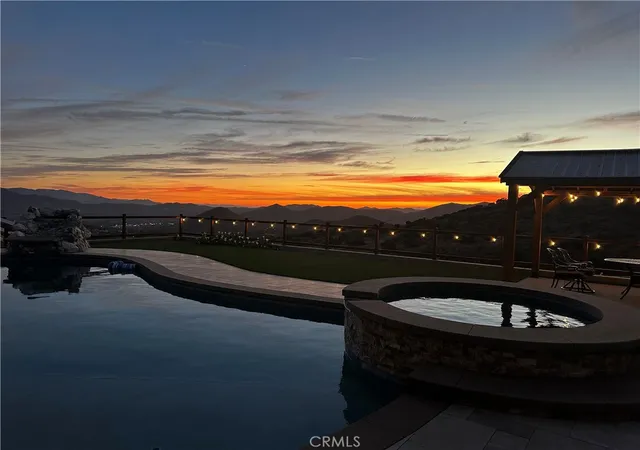
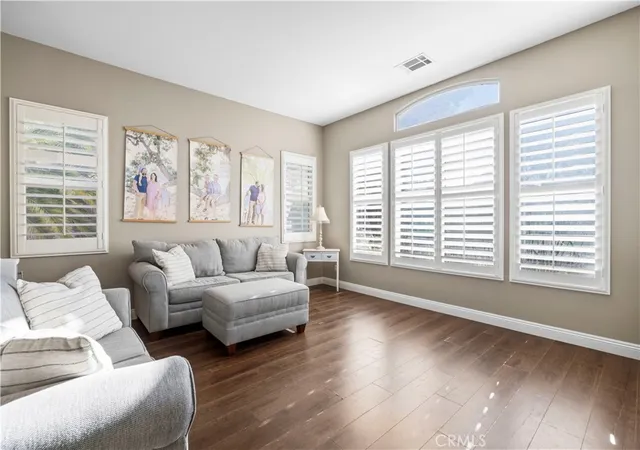
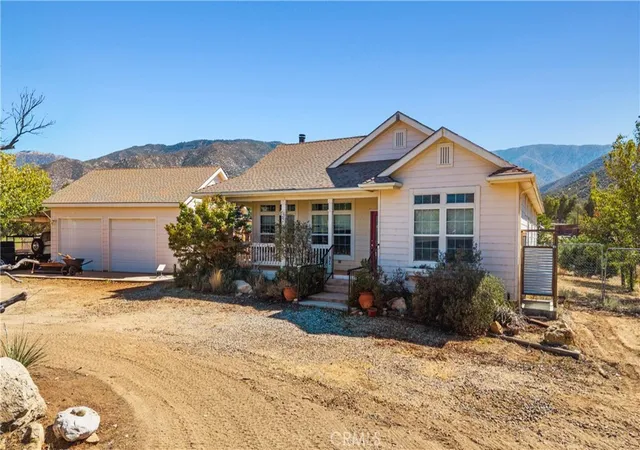
VIEWS VIEWS VIEWS! Welcome home where spectacular mountain views and desert sunsets await you on 1.5 acres of fully fenced usable land! This 4-bedroom, 3-bathroom home offers 2,625 square feet of living space, OWNED SOLAR, a 4-car garage, and plenty of room for RVs, toys, animals, gardening, entertaining, or whatever your vision may be! The front of the home welcomes you with mature trees, established landscaping, and a spacious front yard. Inside, the home features an open-concept layout with a spacious living room, recessed lighting, plantation shutters, and plenty of room to gather. The family room offers a stacked-stone fireplace with built-ins and seamless access to the backyard, creating an easy indoor-outdoor flow. The kitchen opens to the family room and features a large center island, granite countertops, double oven, built-in range, generous storage, and light oak cabinetry. A separate dining room with a pass-through window to the kitchen provides additional space for everyday meals or entertaining. Retreat and relax in the primary suite with its own fireplace, backyard patio access, and an ensuite bathroom with dual sinks, a separate soaking tub, plus awalk-in shower. Three additional bedrooms provide flexibility for guests, work-from-home needs, hobbies, or multigenerational living, with access to a dual-sink bathroom featuring a tub/shower combination. The backyard is the true standout! Designed for relaxing and entertaining, it features a covered patio, gas fire pit, gazebo, pool and spa with water feature, chicken coop, and an expansive stretch of usable fenced acreage ready for your imagination. With usable land, mountain views, and room to make it your own, this Acton property offers the space and flexibility to bring your vision to life!
- Houzeo last checked: 10 minutes ago
- Listing updated: November 4, 2026 at 6:57 pm
- Source: California Regional MLS-CA | MLS#: SR26202993

Property Details
Status
Active
Type
Single Family Residence
No. of Stories
1
County
City
Neighborhood
--
Year Built
2004
HOA Fees
$65/mo
Finished Area
2,625 sqft
Lot Size
1.51 acres lot
Basement Area
- sqft
MLS Name
California Regional MLS
MLS Number
SR26202993
MLS Status
Active
Days on Market
50
Cumulative Days on Market
48

Continue Your Journey in App
Find your dream home, receive real-time updates, and many more!
Continue Your Journey in App
Find your dream home, receive real-time updates, and many more!
Location
HOA Management
Vista Ladera Estates
HOA Fees
$65/ Monthly
Amenities
 Amenities and services may be covered by one or multiple associations and service providers.
 Bike Trails
 Other
Disclaimer: Amenities are based on third-party information and may vary; buyers must independently verify all amenities, as information is deemed reliable but not guaranteed.
Facts & Features
Rooms
Bedrooms & bathrooms
Bedrooms: 4
Bathrooms: 3
Interior
Window Features
Plantation Shutters
Cooling
Central Air
Interior Features
Breakfast Bar, Built In Features, Ceiling Fans, Separate Formal Dining Room, Eat In Kitchen, Granite Counters, Open Floorplan, Paneling Wainscoting, Recessed Lighting, All Bedrooms Down, Primary Suite
Heating
Central
Sewer
Septic Type Unknown
Exterior Features
Fire Pit
Appliances
Built In Range, Double Oven, Dishwasher, Disposal, Microwave
Utilities & Energy
Pool Features
Private
Fireplace Features
Family Room, Primary Bedroom
Parking Features
Driveway, Garage, Rv Gated, Rv Access Parking
Laundry Features
Inside
Association Amenities
Horse Trails, Other
Water Source
Public
Other Features
Subdivision Name
Star Point Ranch (stpr)
Patio And Porch Features
Covered, Open, Patio
Community Features
Horse Trails
Lot Features
Zero To One Unit Acre, Back Yard, Desert Back, Front Yard, Gentle Sloping, Horse Property, Lawn, Landscaped, Rectangular Lot
Price History
| Date | Event | Price |
|---|---|---|
10/06/2026 Source: | Price Decreased | $1,035,000 -3.72% $394/sqft |
09/17/2026 Source: | Listed for Sale | $1,075,000 +4.88% $410/sqft |
09/17/2026 Source: | Price Increased | $1,025,000 +70.83% $390/sqft |
06/29/2015 Source: | Sold | $599,999 $229/sqft |

Nearby Homes
Find Homes by Property Features in Acton, CA
Nearby New Homes For Sale


Based on information from California Regional Multiple Listing Service, Inc. as of Nov 07, 2026, 08:30AM and /or other sources. All data, including all measurements and calculations of area, is obtained from various sources and has not been, and will not be, verified by broker or MLS. All information should be independently reviewed and verified for accuracy. Properties may or may not be listed by the office/agent presenting the information. Information being provided is for consumers’ personal, non-commercial use and may not be used for any purpose other than to identify prospective properties consumers may be interested in purchasing. This website may not include listings or property addresses of sellers who have directed their listing brokers to withhold their listing or their property address from display on the Internet. © 2026 California Regional Multiple Listing Service. All Rights Reserved.
 Advertising Broker: William Johnson DRE #01463271 | William Johnson Brokerage
