Andover RE
Powered by 
- 1
- Overview
- Description
- Property Details
- Location
- HOA Management
- Facts & Features
- Getting Around
- Nearby Homes

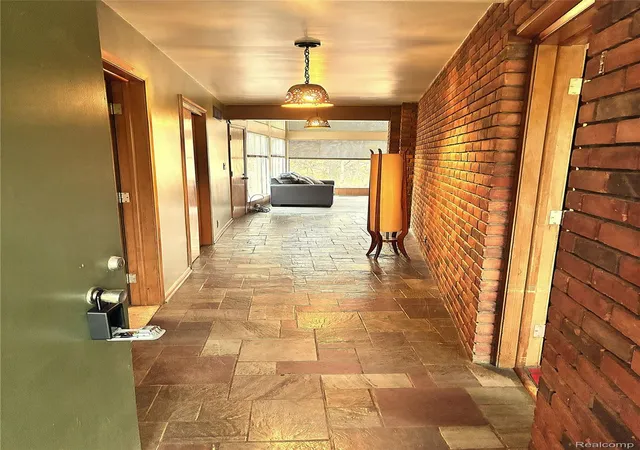

Street View
$350,000
Monthly Est:$1,742
 4 Beds
 3 Baths
3 full baths
 4,314sqft
34690 Thornbrook, Farmington Hills, MI 48335
$350,000
$1,742/moEst:
Get Pre-Approved
Single Family Residence
Built in 1956
$50/mo HOA
0.89 acre lot
$81/sq.ft
Description
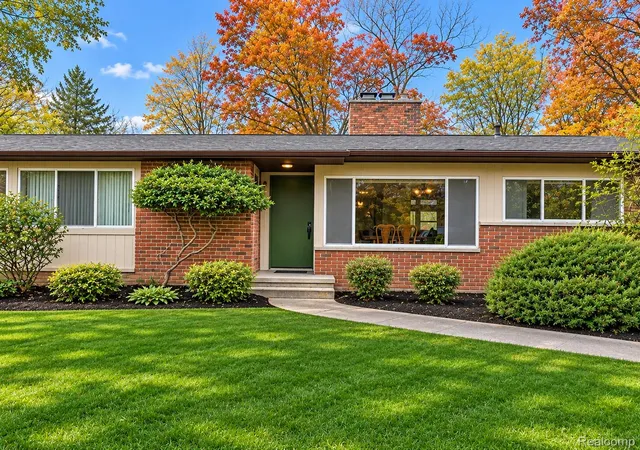
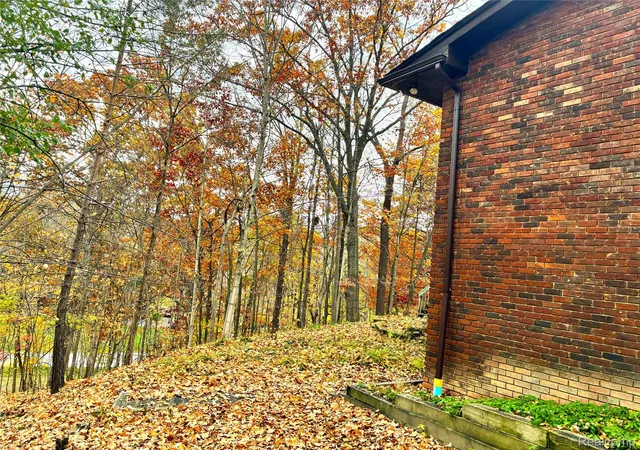
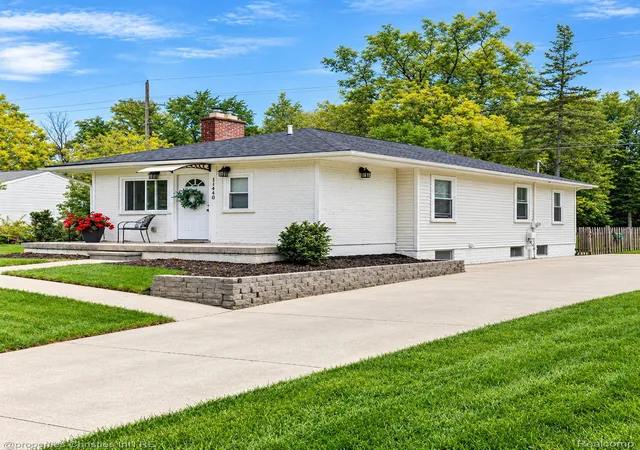
If you love the up north feel with the convenience of being minutes from the city this house offers that.
Located on almost an acre of treed land it has plenty of privacy.
The kitchen has ample counter space and there is even an area designed for eating breakfast of checking the news while you sip your coffee.
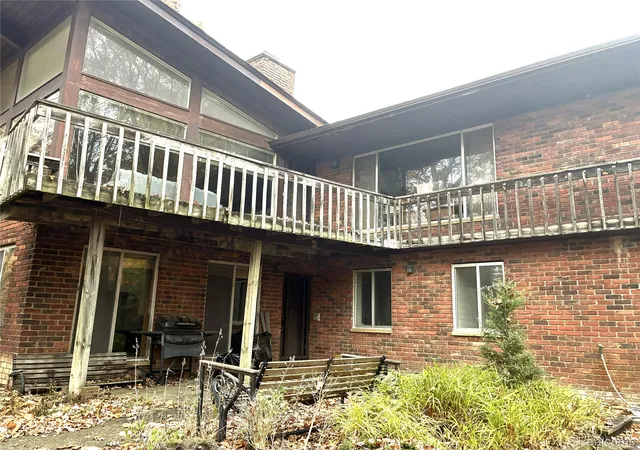
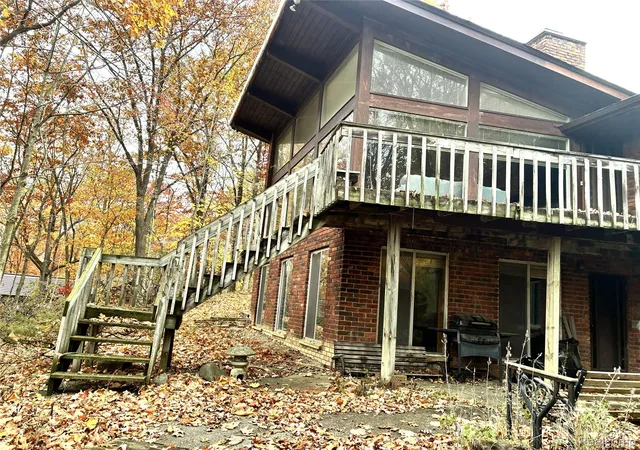
Imagine yourself sitting in front of your beautiful fireplace (on the main floor or the lower level) and viewing the scenery out of the floor to ceiling windows.
When guest come over there will be plenty of room in the oversized dining area which leads you right into the spacious family room with a brick fireplace.
With three bedrooms and two baths on the main level one would think that is all a house needs but there's more.
The lower lever has a spacious laundry room, a full bathroom and another bedroom.
Additionally, the family room has virtually the same floor plan as the one upstairs, fireplace included.
There is also a room that could be used for a game room.
Ever had to change a furnace filter in a tiny furnace room? Not here. A pretty open floor plan for the furnace and water softener.
And last but not least, a good size room one could use for woodworking or just tinkering with projects.
This house needs a little TLC and for buyers looking to add their own personal touches look no further.
Central air and a whole house generator ensures power when the weather gets unpredictable.
All appliances stay. Personal items such as books and pictures are still being removed.
All measurements are estimated or from public sources. Agent and buyer should do their due diligence.
- Houzeo last checked: 4 minutes ago
- Listing updated: November 4, 2026 at 7:02 pm
- Listing Provided by: Mark S Brummitt (248) 797-1930 | REMAX City Centre (313) 528-3002
- Source: Realcomp MLS-MI | MLS#: 20261089286

- Originating MLS: Realcomp II Ltd
Property Details
Status
Active
Type
Single Family Residence
No. of Stories
-
County
City
Neighborhood
--
Year Built
1956
HOA Fees
$50/mo
Finished Area
4,314 sqft
Lot Size
0.89 acre lot
Basement Area
- sqft
MLS Name
Realcomp MLS
MLS Number
20261089286
MLS Status
Active
Days on Market
1

Continue Your Journey in App
Find your dream home, receive real-time updates, and many more!
Continue Your Journey in App
Find your dream home, receive real-time updates, and many more!
Location
HOA Management
N/A
HOA Fees
$50/ Monthly
Disclaimer: Amenities are based on third-party information and may vary; buyers must independently verify all amenities, as information is deemed reliable but not guaranteed.
Facts & Features
Rooms
Bedrooms & bathrooms
Bedrooms: 4
Bathrooms: 3
Interior
Appliances
Dishwasher, Dryer, Free Standing Electric Range, Free Standing Refrigerator, Microwave, Washer
Sewer
Unknown
Cooling
Central Air
Heating
Forced Air, Natural Gas
Construction
Year Built
Year Built: 1956
Home type
Single Family Residence
Roof
Asphalt
Foundation Details
Basement, Block
Architectural Style
Ranch
Construction Materials
Brick
Utilities & Energy
Electric
Circuit Breakers, Generator
Utilities
Cable Available
Fireplace Features
Family Room, Other Locations
Pool Features
None
Basement
Partially Finished, Walk Out Access, Walk Up Access
Water Source
Well
Parking Features
Two Car Garage, Attached
Laundry Features
Laundry Room
Other Features
Patio And Porch Features
Deck, Patio
Disclosures
Taxes Not Homestead Exempt
Subdivision Name
Normandy Hills 1
Price History
| Date | Event | Price |
|---|---|---|
11/04/2026 Source: | Listed for Sale | $350,000 $81/sqft |

Nearby Homes


Find Homes by Property Features in Farmington Hills, MI


Based on information from the Board/Association of REALTORS® (alternatively, from the Realcomp II Ltd. MLS) through Nov 04, 2026, 07:30PM. All information provided is deemed reliable, but is not guaranteed to be accurate and should be independently verified. IDX provided courtesy of Realcomp II Ltd. via Andover Real Estate & Houzeo, Copyright 2026 Realcomp II Ltd. Shareholders Any use of search facilities of data on the site, other than by a consumer looking to purchase real estate, is prohibited. IDX information is provided exclusively for consumers' personal, noncommercial use and may not be used for any purpose other than to identify prospective properties consumers may be interested in purchasing. The accuracy of all information, regardless of source, is not guaranteed or warranted. All information should be independently verified. Listing Information presented by local MLS brokerage: Andover Real Estate, local REALTOR®- Scott Rubin - (248)206-3666 . Any use of search facilities of data on the site, other than by a consumer looking to purchase real estate, is prohibited. © 2024 Realcomp II Ltd. MLS. All Rights Reserved.
 Advertising Broker: Andover Real Estate | Andover Real Estate
