- Overview
- Description
- Property Details
- Location
- Facts & Features
- Getting Around
- Nearby Homes
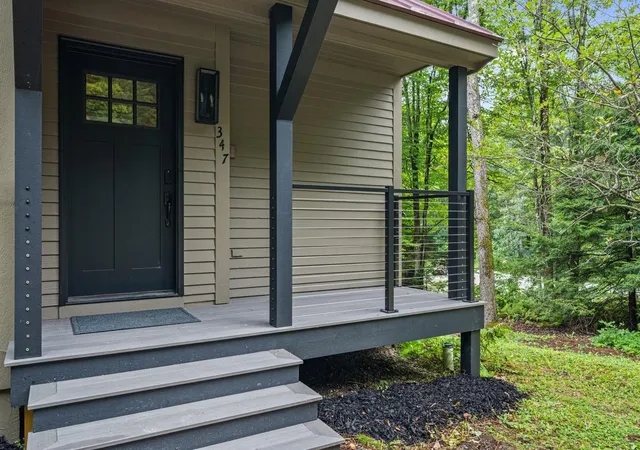

Street View
Listed by: Katie McFadden | RE/MAX North Professionals (802) 655-3333
$1,195,000
Monthly Est:$5,948
 3 Beds
 3 Baths
2 full baths + 1 half bath
 1,565sqft
347 Barts Hl Rd, Killington, VT 05751
$1,195,000
$5,948/moEst:
Get Pre-Approved
Single Family Residence
Built in 1991
$-- HOA
1.03 acres lot
$764/sq.ft
Description
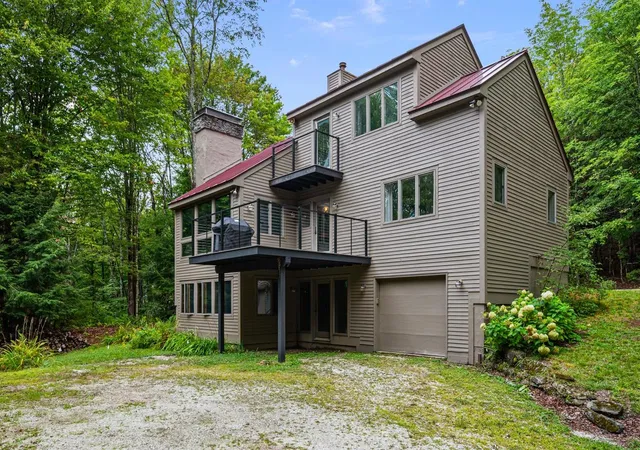
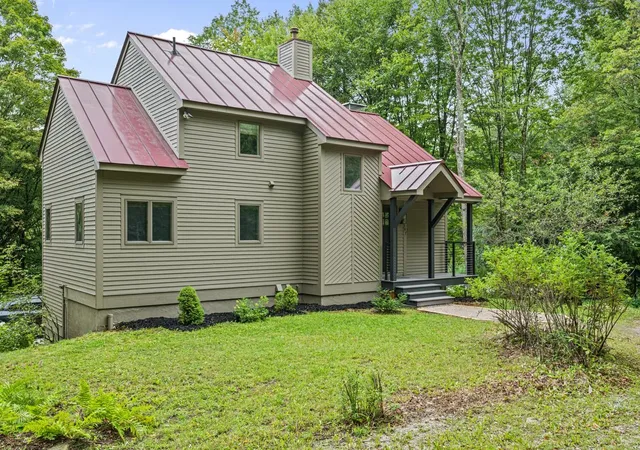
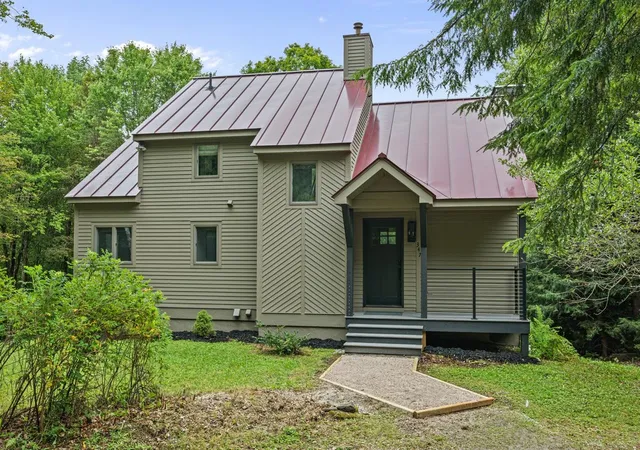
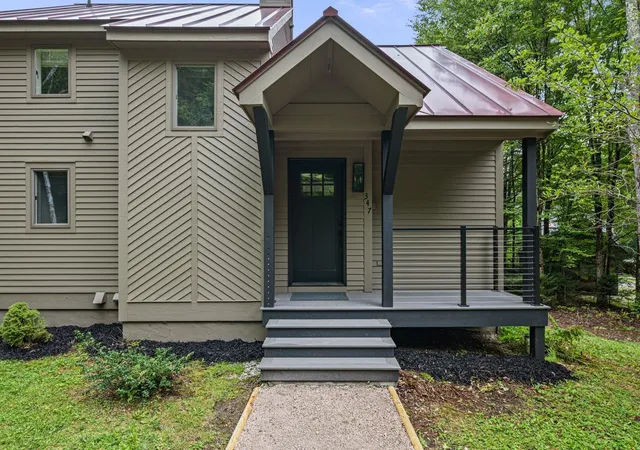
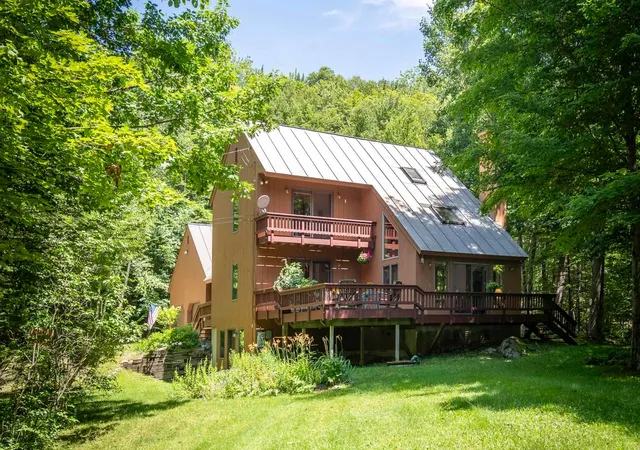
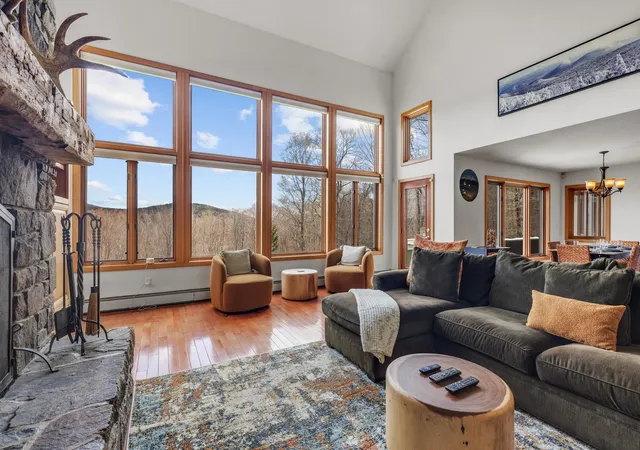
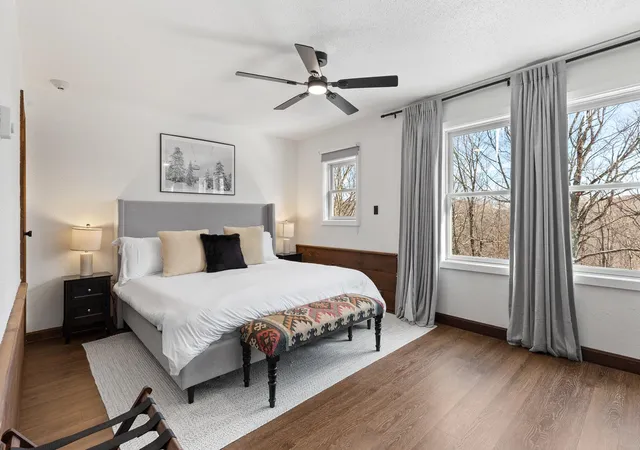
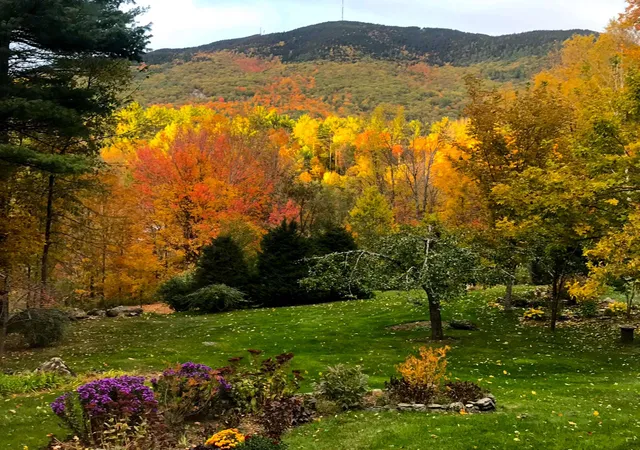
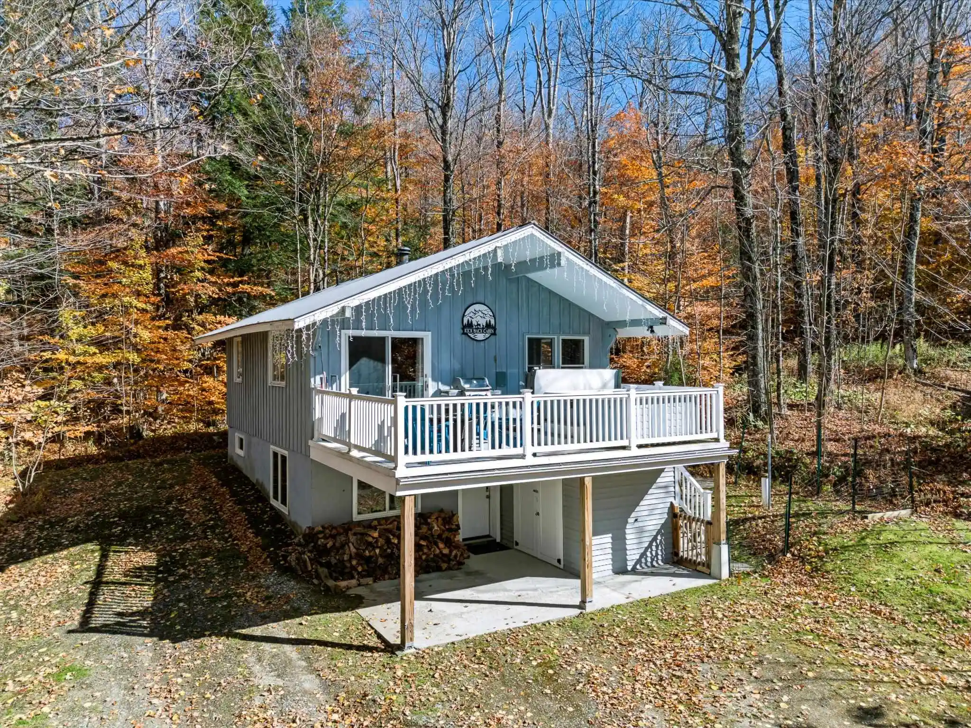
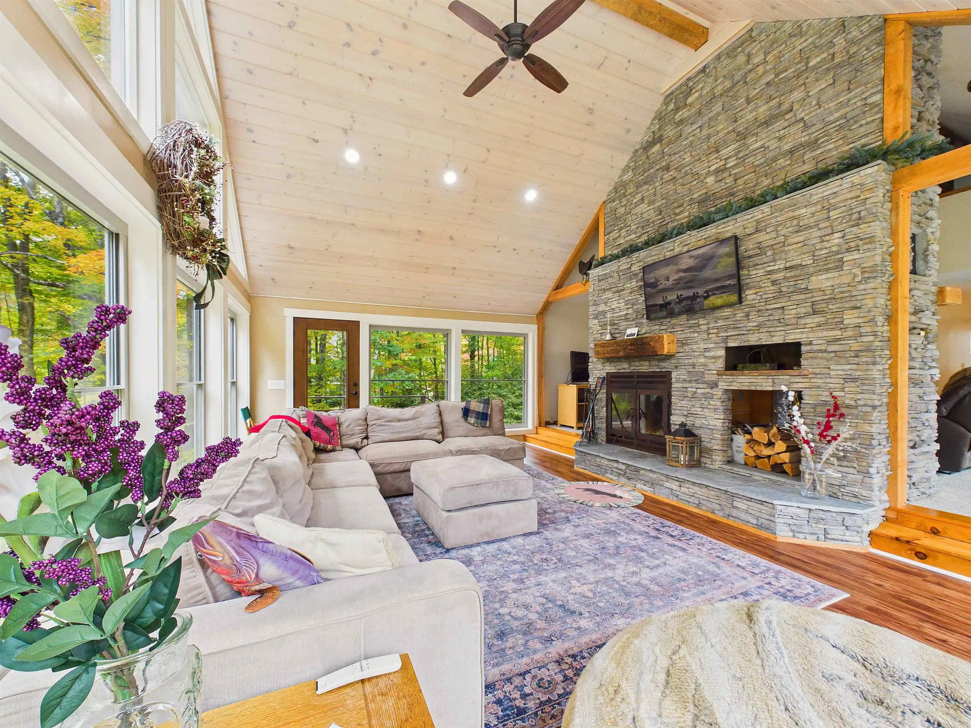
Welcome to 347 Barts Hill Road, a beautifully renovated contemporary mountain retreat. Set on just over an acre in a small, desired private neighborhood off scenic route 100, this turnkey three-bedroom, three-bath home offers exposed wood beams, cathedral ceilings, abundant natural light and plenty of space. The entire house has been remodeled over the last two years and thoughtfully updated from top to bottom. The renovated kitchen features new cabinetry, high end appliances and new stone countertops. All three bathrooms have also been remodeled including custom tiled showers with glass in the main and primary baths. New plank flooring with cork underlayment flows throughout the entire home, complemented by fresh interior paint, new solid doors and an updated and newly tiled entry. A new high efficiency wood burning insert in the living room adds warmth and ambiance. The improvements continue outside with a freshly painted exterior, new Timber Tech decks, Finney railings and a resurfaced chimney with a new cap. Several trees were thoughtfully removed with the stumps ground and removed, opening the property to additional sunlight and creating a bright outdoor setting. The finished walkout lower level adds valuable flexible living space with a family room ready to become a second gathering area, exercise area, game room or whatever best suits your lifestyle. You'll also find a separated hot tub room, a laundry area and additional bath on this level. The home's walkout lower level provides an easy connection to the outdoor space. Whether you're looking for a full-time Vermont home or a mountain getaway, this property puts recreation close at hand, with Killington Resort, Green Mountain National Golf Course, Gifford Woods State Park and Kent Pond all nearby, Sugarbush and Lawson’s Brewery within a short commute. Beautifully updated and ready to enjoy, this home offers opportunity to fully settle in to the Vermont lifestyle or as an ideal investment property.
- Houzeo last checked: 12 hours ago
- Listing updated: September 16, 2026 at 1:52 pm
- Source: NEREN/Prime MLS-NH | MLS#: 5108394

Property Details
Status
Active
Type
Single Family Residence
No. of Stories
-
County
City
Neighborhood
--
Year Built
1991
HOA Fees
-
Finished Area
1,565 sqft
Lot Size
1.03 acres lot
Basement Area
- sqft
MLS Name
NEREN/Prime MLS
MLS Number
5108394
MLS Status
(10) Active - Active
Days on Market
59

Continue Your Journey in App
Find your dream home, receive real-time updates, and many more!
Continue Your Journey in App
Find your dream home, receive real-time updates, and many more!
Location
Facts & Features
Rooms
Bedrooms & bathrooms
Bedrooms: 3
Bathrooms: 3
Interior
Heating
Propane, Baseboard, Hot Water
Appliances
Dishwasher, Range Hood, Gas Range, Refrigerator, Washer
Exterior Features
Deck
Interior Features
Cathedral Ceiling(s), Hot Tub, Kitchen Island, Primary Br W/ Ba, Natural Light, Walk In Closet(s), Wood Stove Insert, Basement Laundry
Cooling
None
Flooring
Vinyl Plank
Sewer
Private
Construction
Year Built
Year Built: 1991
Home type
Single Family Residence
Roof
Standing Seam
Property Condition
Existing
Foundation Details
Concrete
Construction Materials
Wood Frame, Clapboard
Architectural Style
Contemporary
Utilities & Energy
Basement
Daylight, Finished, Full, Insulated, Interior Stairs, Walk Out Access
Water Source
Drilled Well, Private
Electric
200+ Amp Service, Circuit Breakers
Utilities
Cable Available
Other Features
Lot Features
Country Setting, Recreational, Near Golf Course, Near Skiing, Near Snowmobile Trails, Private
Price History
| Date | Event | Price |
|---|---|---|
09/14/2026 Source: | Listed for Sale | $1,195,000 $764/sqft |

Nearby Homes
Find Homes by Property Features in Killington, VT


Based on information from PrimeMLS Inc. through Nov 02, 2026, 02:16PM. This display of listings may or may not be the entire Compilation from the PrimeMLS database, and PrimeMLS does not guarantee the accuracy of such information. The listing broker's offer of compensation is made only to other real estate licensees who are participant members of PrimeMLS. This information is deemed reliable, but not guaranteed. The data relating to real estate displayed on this display comes in part from the IDX Program of PrimeMLS. The information being provided is for consumers' personal, non- commercial use and may not be used for any purpose other than to identify prospective properties consumers may be interested in purchasing. Data last updated Nov 02, 2026, 02:16PM. © 2026 PrimeMLS, Inc. All Rights Reserved.
 Advertising Broker: Derek Greene | The Greene Realty Group
