The Greene Realty
Powered by 
- 0
- 5
- Overview
- Description
- Property Details
- Location
- Facts & Features
- Getting Around
- Nearby Homes

Street View
$479,000
Monthly Est:$2,384
 3 Beds
 2 Baths
2 full baths
 2,055sqft
347 Kinne Brk Rd, Worthington, MA 01098
$479,000
$2,384/moEst:
Get Pre-Approved
Single Family Residence
Built in 1984
$-- HOA
12.16 acres lot
$233/sq.ft
Description
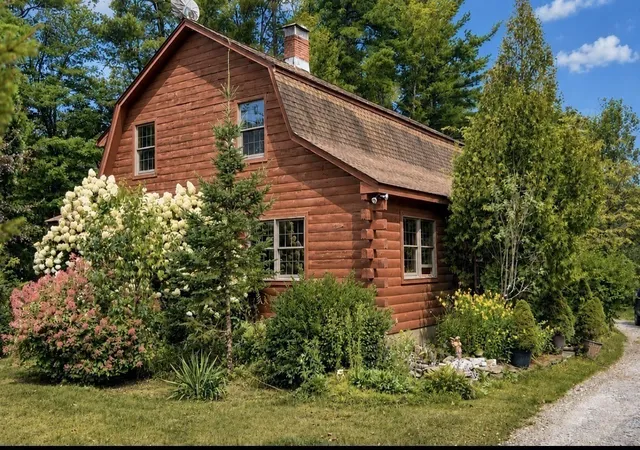
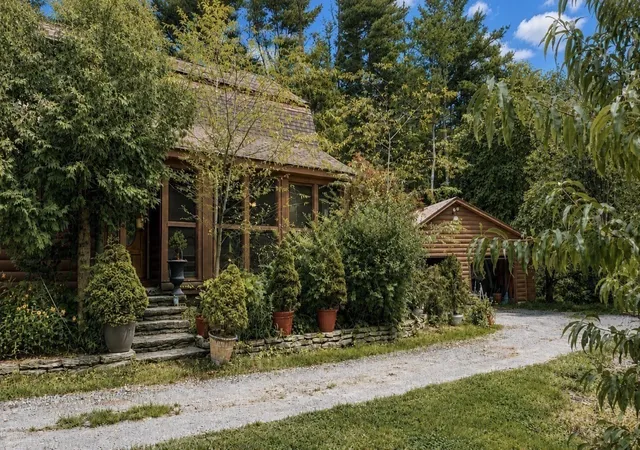
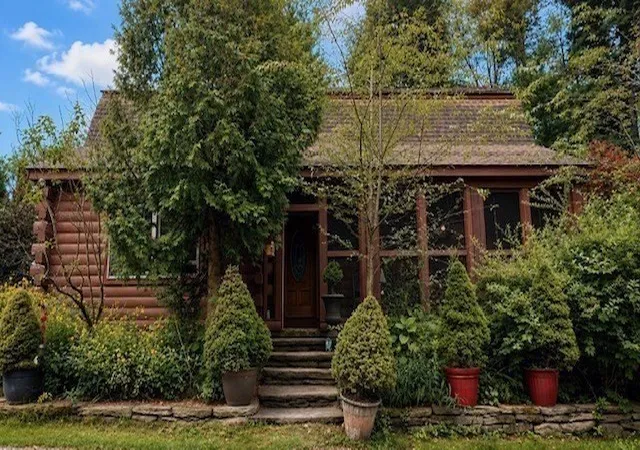
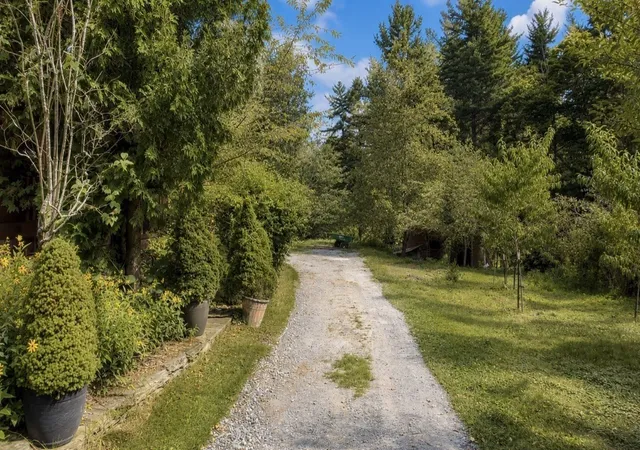
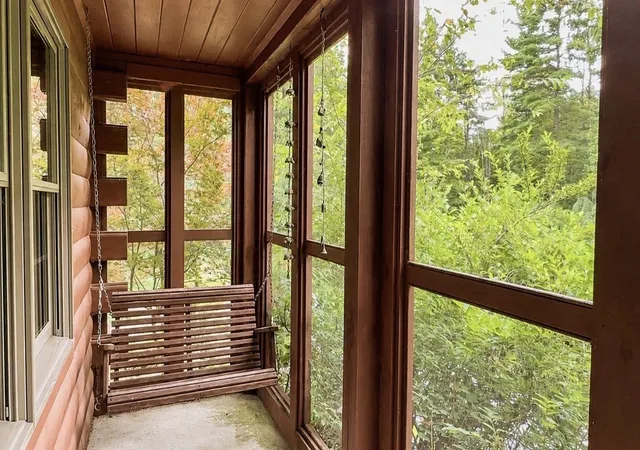
Happiness is Country Living! Set on just over 12 acres in the beautiful town of Worthington, at the foothills of the Berkshires, this inviting log home features 3 bedrooms, 2 bathrooms with approximately 2055 sf of living space. It has the warmth and charm that you'd expect with a log home, complimented by cathedral ceilings in the living room, creating a wonderful gathering area. This property is especially well suited for those dreaming of a homestead, hobby farm, or a more self-sufficient lifestyle. The acreage offers plenty of room for animals, gardens, and outdoor projects, along with established fruit trees (apple, peach, pear, plum) and an abundance of mature perennial plantings throughout the property. A greenhouse helps to extend the growing season, and the frame for a second greenhouse is already in place for those looking to expand their gardening endeavors. A small, two-stall stable provides space for animals, making it an appealing set up for a variety of homesteading pursuits. A screened back porch is the perfect spot to relax, enjoy a meal, and take in the beautiful and peaceful surroundings. A breezeway connects the home to the two-car garage, while a full basement offers additional storage space. There is a wonderful local elementary school, just a couple of miles away, with a low student/teacher ratio of 10/1 and a golf course in town . Worthington is an LGBT friendly community. Whether your vision includes growing your own food, keeping animals, tending fruit trees and gardens, or simply enjoying the privacy and freedom of 12 country acres, this special property offers a wonderful opportunity to embrace the homesteading lifestyle.
- Houzeo last checked: 11 minutes ago
- Listing updated: September 23, 2026 at 7:13 pm
- Listing Provided by: Linda Webster (413) 575-2140 | Coldwell Banker Community REALTORS® (413) 586-8355
- Source: MLS Property Information Network-MA | MLS#: 73572639

Property Details
Status
Active
Type
Single Family Residence
No. of Stories
-
County
City
Neighborhood
--
Year Built
1984
HOA Fees
-
Finished Area
2,055 sqft
Lot Size
12.16 acres lot
Basement Area
- sqft
MLS Name
MLS Property Information Network
MLS Number
73572639
MLS Status
Active
Days on Market
32

Continue Your Journey in App
Find your dream home, receive real-time updates, and many more!
Download App
Continue Your Journey in App
Find your dream home, receive real-time updates, and many more!
Location
Facts & Features
Rooms
Bedrooms & bathrooms
Bedrooms: 3
Bathrooms: 2
Interior
Exterior Features
Porch Screened, Storage, Barn/stable, Greenhouse, Fruit Trees, Garden, Horses Permitted
Flooring
Wood, Vinyl, Carpet
Sewer
Private Sewer
Heating
Baseboard
Appliances
Water Heater, Oven, Range, Refrigerator, Freezer, Washer, Range Hood
Cooling
None
Construction
Year Built
Year Built: 1984
Home type
Single Family Residence
Roof
Shingle
Foundation Details
Concrete Perimeter
Architectural Style
Log
Construction Materials
Log
Utilities & Energy
Electric
Circuit Breakers
Water Source
Private
Basement
Full, Interior Entry, Bulkhead, Sump Pump, Concrete, Unfinished
Laundry Features
In Basement, Electric Dryer Hookup, Washer Hookup
Parking Features
Attached, Garage Faces Side, Shared Driveway, Off Street, Unpaved
Utilities
For Gas Range, For Electric Oven, For Electric Dryer, Washer Hookup
Other Features
Disclosures
No Permit For Woodstove. Shared Driveway.
Patio And Porch Features
Screened
Lot Features
Easements, Gentle Sloping
Price History
| Date | Event | Price |
|---|---|---|
09/07/2026 Source: | Listed for Sale | $479,000 $233/sqft |

Nearby Homes


Find Homes by Property Features in Worthington, MA

Based on information provided to and compiled by MLS Property Information Network, Inc. covering through Oct 10, 2026, 01:45PM. The property listing data and information, or the Images, set forth herein were provided to MLS Property Information Network, Inc. from third-party sources, including sellers, lessors and public records, and were compiled by MLS Property Information Network, Inc. The property listing data and information, and the Images, are for the personal, non-commercial use of consumers having a good faith interest in purchasing or leasing listed properties of the type displayed to them and may not be used for any purpose other than to identify prospective properties which such consumers may have a good faith interest in purchasing or leasing. MLS Property Information Network, Inc. and its subscribers disclaim any and all representations and warranties as to the accuracy of the property listing data and information, or as to the accuracy of any of the Images, set forth herein. All information provided is deemed reliable, but is not guaranteed to be accurate and should be independently verified. © 2026 MLS Property Information Network, Inc. All Rights Reserved.
 Advertising Broker: Derek Greene | The Greene Realty Group