- Overview
- Description
- Property Details
- Location
- HOA Management
- Facts & Features
- Getting Around
- Nearby Homes
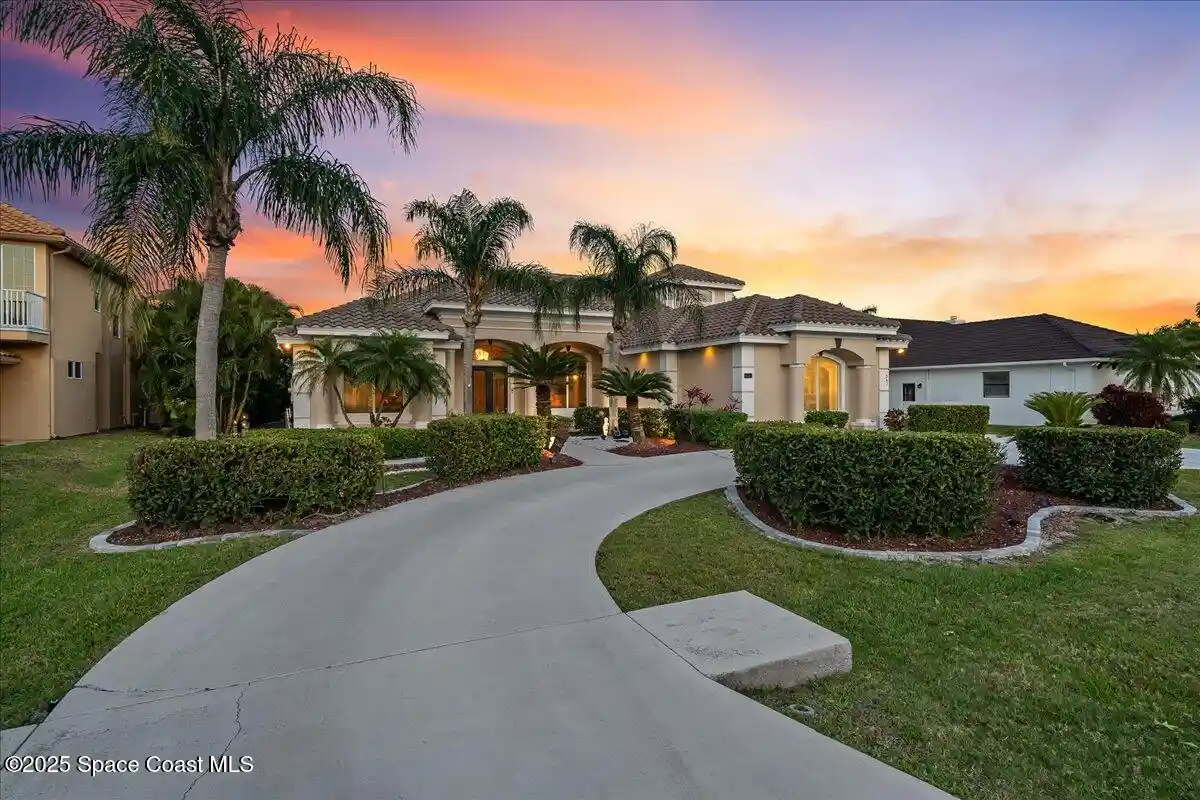


$1,080,000
 4 Beds
 3 Baths
3 full baths
 3,156sqft
347 Lanternback Is Dr, Satellite Beach, FL 32937
$1,080,000
Single Family Residence
Built in 2000
$338/mo HOA
0.34 acre lot
$342/sq.ft
Description
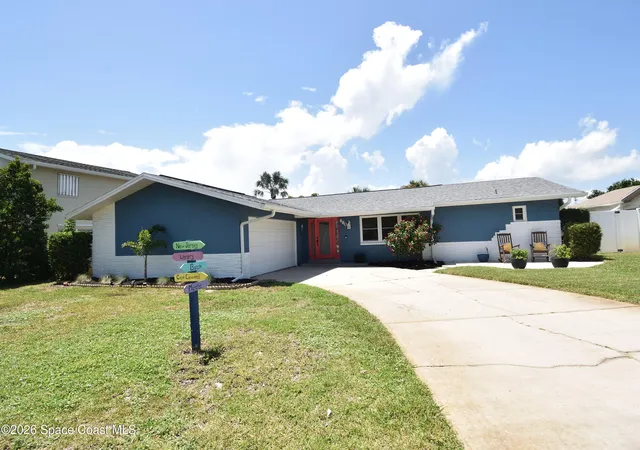
The exclusive community of Tortoise Island is for those seeking the best in quality design, amenities and waterfront living. From the moment you step inside 347 Lanternback, you are greeted with a wealth of architectural details and special touches that invite luxury living. This custom-built CONCRETE BLOCK, Joyal home is perfect for a family, with 4 BR / 3 baths, and an oversized 3 car garage with room for 3 car lifts in addition to the circular driveway and addt'l parking outside of the 3 car garage! With many upgrades in 2024 and 2025 including a COMPLETE CONCRETE TILE ROOF REPLACEMENT (NOV. 24), with full 7-year warranty transferable to new owner (wind mitigation report completed and available), TOTAL POOL RENOVATION (TILE REPLACEMENT AND RESURFACING), and BRAND NEW TOP OF THE LINE 400K BTU POOL HEATER, NEW INTERIOR AND FRONT EXTERIOR PAINT, iconene spray foam insulation, NEW POLYASPARTIC FINISHED GARAGE FLOOR with flake coating, and many others, this home is completely turnkey! This property features multiple Living and outdoor entertaining areas, all with magnificent water views. The kitchen, recently updated with NEWLY RESURFACED CUSTOM CABINETS and premium series 800 Bosch appliances allows you to enjoy informal meals in the eat-in breakfast nook or entertain guests in the formal dining area overlooking the bright and open living room. A first-floor primary suite with a soothing color palette, spacious floor plan, double walk-in closets, and a beautiful view of the lake invites rest and relaxation. Enjoy Florida living on the private screened expansive loggia offering up the ideal location for alfresco dining with a newly renovated summer kitchen, surrounded by peaceful water views and lush landscaping. The community offers top-tier amenities including a pool, gym, tennis, pickleball, clubhouse, and 24-hour security. Just minutes from our beautiful beaches and with a view of the rocket launches from your private backyard, this estate home is your personal paradise
- Houzeo last checked: 7 minutes ago
- Listing updated: August 20, 2026 at 5:07 am
- Listing Provided by: Stephanie Moss Dandridge (321) 243-1218 , James Stephen Dandridge | One Sotheby's International (321) 984-3135
- Bought with: One Sotheby's International (321) 984-3135
- Source: Space Coast MLS (Space Coast Association of REALTORS®)-FL | MLS#: 1043110

Property Details
Status
Closed
Type
Single Family Residence
No. of Stories
2
County
City
Neighborhood
--
Year Built
2000
HOA Fees
$338/mo
Finished Area
3,156 sqft
Lot Size
0.34 acre lot
Basement Area
- sqft
MLS Name
Space Coast MLS (Space Coast Association of REALTORS®)
MLS Number
1043110
MLS Status
Closed

Continue Your Journey in App
Find your dream home, receive real-time updates, and many more!
Continue Your Journey in App
Find your dream home, receive real-time updates, and many more!
Location
HOA Management
TORTOISE ISLAND HOA
HOA Fees
$338/ Monthly
Amenities
 Amenities and services may be covered by one or multiple associations and service providers.
 Basket Ball
 Security Gate
 Gym
 Spa
 Maintenance
 Tennis
 Club House
 Security Guard
 Pool
 Park Playground
 deck
Sports Court
Management - Full Time
Disclaimer: Amenities are based on third-party information and may vary; buyers must independently verify all amenities, as information is deemed reliable but not guaranteed.
Facts & Features
Rooms
Bedrooms & bathrooms
Bedrooms: 4
Bathrooms: 3
Interior
Flooring
Tile, Vinyl
Cooling
Central Air, Electric
Exterior Features
Outdoor Kitchen
Sewer
Public Sewer
Interior Features
Breakfast Bar, Breakfast Nook, Built In Features, Ceiling Fan(s), Eat In Kitchen, His And Hers Closets, Kitchen Island, Open Floorplan, Pantry, Primary Bathroom Tub With Separate Shower, Primary Downstairs, Smart Thermostat, Split Bedrooms, Vaulted Ceiling(s), Walk In Closet(s)
Heating
Central, Electric
Appliances
Dishwasher, Dryer, Electric Oven, Electric Water Heater, Ice Maker, Induction Cooktop, Microwave, Refrigerator, Washer, Wine Cooler
Construction
Year Built
Year Built: 2000
Home type
Single Family Residence
Architectural Style
Traditional
Construction Materials
Block, Concrete, Stucco
Roof
Tile
Utilities & Energy
Pool Features
In Ground, Screen Enclosure, Waterfall
Security Features
24 Hour Security, Gated With Guard, Security Gate, Security System Owned, Smoke Detector(s)
Association Amenities
Basketball Court, Boat Dock, Boat Launch, Clubhouse, Fitness Center, Gated, Maintenance Grounds, Management Full Time, Pickleball, Playground, Pool, Sauna, Security, Tennis Court(s)
Fireplace Features
Electric, Gas, Other
Parking Features
Attached, Circular Driveway, Electric Vehicle Charging Station(s), Garage, Garage Door Opener
Electric
220 Volts In Garage, Underground
Water Source
Public
Laundry Features
Lower Level, Sink
Utilities
Cable Connected, Electricity Connected, Natural Gas Connected, Sewer Connected, Water Connected
Other Features
Patio And Porch Features
Covered, Patio, Rear Porch, Screened
Lot Features
Sprinklers In Front, Sprinklers In Rear
Subdivision Name
Tortoise Island Ph 4 Pud
Price History
| Date | Event | Price |
|---|---|---|
10/23/2026 Source: | Pending | $1,150,000 $364/sqft |
09/19/2026 Source: | Listed for Sale | $1,150,000 +6.48% $364/sqft |
05/20/2025 Source: | Sold | $1,080,000 -3.57% $342/sqft |
04/14/2025 Source: | Listed for Sale | $1,120,000 +63.50% $355/sqft |
08/20/2019 Source: | Sold | $685,000 +5.06% $217/sqft |

Show more
Nearby Homes


Find Homes by Property Features in Satellite Beach, FL

Based on information from the Space Coast MLS through Nov 04, 2026, 01:30AM. Information is provided exclusively for consumers’ personal, non-commercial use, that it may not be used for any purpose other than to identify prospective properties consumers may be interested in purchasing. All information provided is deemed reliable but is not guaranteed and should be independently verified. This website may not include listings or property addresses of sellers who have directed their listing brokers to withhold their listing or their property address from display on the Internet. © 2026 Space Coast Association of Realtors®. All Rights Reserved.
 Advertising Broker: Moe Mossa (Savvy Avenue) | Savvy Avenue, LLC
