- Overview
- Description
- Property Details
- Location
- Facts & Features
- Getting Around
- Nearby Homes




$475,000
Monthly Est:$2,364
 4 Beds
 2 Baths
1 full bath
 2,296sqft
347 N 6th Avenue, Brighton, CO 80601
$475,000
$2,364/moEst:
Get Pre-Approved
Single Family Residence
Built in 1950
$-- HOA
7,405 sqft lot
$207/sq.ft
Description
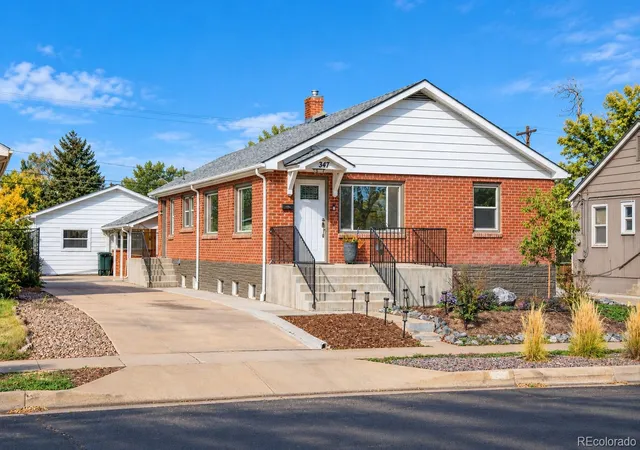
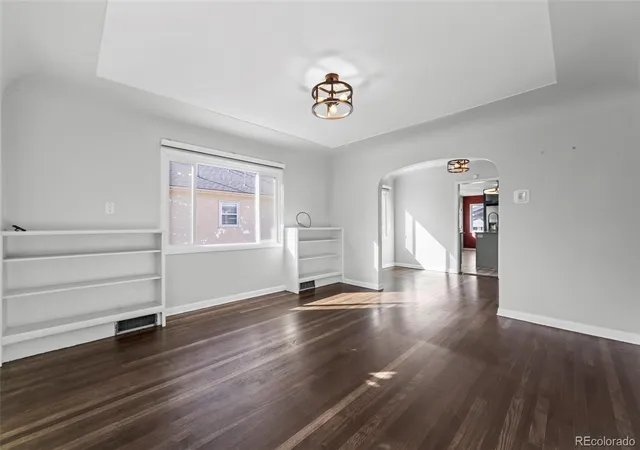
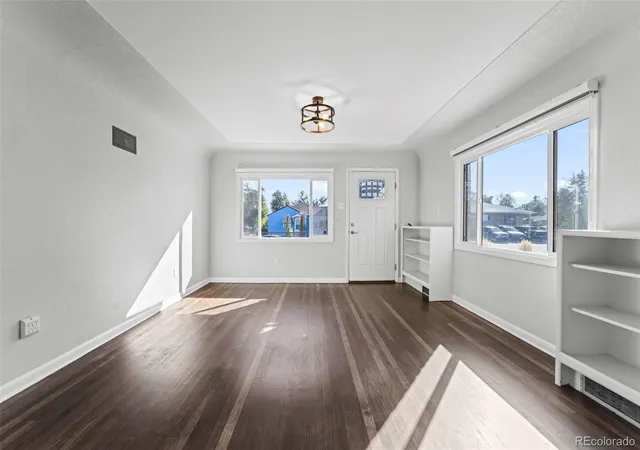
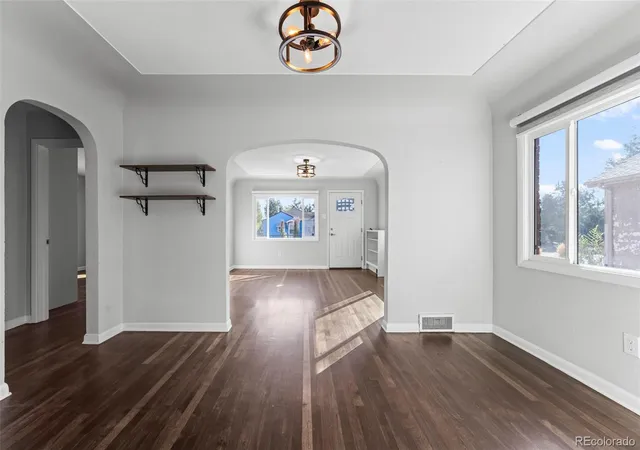
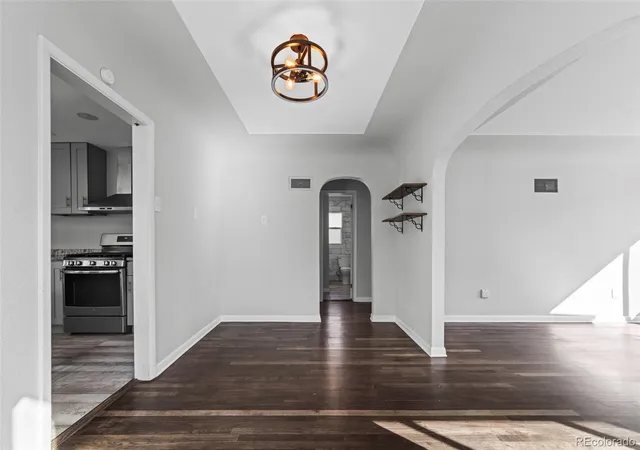
!!Sellers offering a $10,000 credit toward closing costs or an interest rate buydown with a strong, reasonable offer.!! Close your eyes for a second. Imagine stepping out your front door, taking an easy stroll, and six blocks later you're in Historic Downtown Brighton. Grab your favorite coffee, browse local boutiques and shops, meet friends for a microbrew or dinner, or catch a summer concert at the historic 1921 Armory Performing Arts Center. It’s the kind of neighborhood where you can leave the car at home and actually enjoy where you live. Welcome to 347 N 6th Avenue, where small-town charm and everyday convenience come together. This renovated 4-bedroom, 2-bath brick ranch is truly move-in ready. The bright, open main level offers plenty of natural light and a comfortable dining area made for family dinners or game nights. The kitchen features granite countertops, a large island, stainless steel appliances, gas range with vent hood and plenty of workspace. Two spacious bedrooms and a remodeled full bath with tiled tub surround complete the main level. Downstairs are two more conforming bedrooms, an updated 3/4 bath and a flexible family room perfect for a media room, playroom or guest retreat. Step outside and unwind beneath the covered private patio overlooking the backyard. The oversized drywalled two-car garage offers added storage plus an attached workshop with thermostat-controlled heat—room for vehicles, a workbench, home gym, woodshop or hobby space. Major updates include a main-floor furnace and A/C installed in 2024 and basement furnace and water heater installed in 2017. Radon mitigation and double-pane windows are already in place. The xeriscaped front yard and green backyard are both served by sprinklers. Brighton Park, Montoya Park and Brighton High School are just blocks away, with Barr Lake State Park a short drive from home. Historic downtown. A renovated home. A huge garage and workshop. And a neighborhood that still feels like a neighborhood.
- Houzeo last checked: 12 hours ago
- Listing updated: October 8, 2026 at 9:02 pm
- Listing Provided by: Jeffrey Zoerb (303) 847-3526 , Sharon McMurtry | Guardian Alliance Realty (303) 438-0881
- Source: DENVER (RE COLORADO) MLS-CO | MLS#: 3720320

Property Details
Status
Active
Type
Single Family Residence
No. of Stories
-
County
City
Neighborhood
--
Year Built
1950
HOA Fees
-
Finished Area
2,296 sqft
Lot Size
7,405 sqft lot
Basement Area
- sqft
MLS Name
DENVER (RE COLORADO) MLS
MLS Number
3720320
MLS Status
Active
Days on Market
1

Continue Your Journey in App
Find your dream home, receive real-time updates, and many more!
Download App
Continue Your Journey in App
Find your dream home, receive real-time updates, and many more!
Location
Facts & Features
Rooms
Bedrooms & bathrooms
Bedrooms: 4
Bathrooms: 2
Living Room
Level: Main
Area: Square Feet
Dimensions: 200.16
Kitchen
Level: Main
Area: Square Feet
Dimensions: 237.69
Bathroom Full
Level: Main
Bedroom
Level: Main
Area: Square Feet
Dimensions: 169.12
Bedroom
Level: Main
Area: Square Feet
Dimensions: 168.99
Family Room
Level: Basement
Area: Square Feet
Dimensions: 250.21
Bedroom
Level: Basement
Area: Square Feet
Dimensions: 178.10
Bedroom
Level: Basement
Area: Square Feet
Dimensions: 150.16
Bathroom Three Quarter
Level: Basement
Dining Room
Level: Main
Area: Square Feet
Dimensions: 123.71
Laundry
Level: Basement
Area: Square Feet
Dimensions: 135.02
Interior
Sewer
Public Sewer
Interior Features
Ceiling Fan(s), Granite Counters, Kitchen Island, Open Floorplan, Radon Mitigation System, Stone Counters
Appliances
Dishwasher, Disposal, Dryer, Microwave, Range, Range Hood, Refrigerator, Self Cleaning Oven, Washer
Window Features
Double Pane Windows
Exterior Features
Rain Gutters
Flooring
Carpet, Tile, Wood
Cooling
Central Air
Heating
Forced Air, Natural Gas
Construction
Year Built
Year Built: 1950
Home type
Single Family Residence
Property Condition
Updated/remodeled
Foundation Details
Slab
Roof
Composition
Construction Materials
Brick, Frame, Other
Utilities & Energy
Security Features
Carbon Monoxide Detector(s), Security Entrance, Smoke Detector(s)
Water Source
Public
Utilities
Cable Available, Electricity Connected, Natural Gas Connected, Phone Available
Basement
Finished, Full
Parking Features
Concrete, Dry Walled, Exterior Access Door, Finished Garage, Lighted, Oversized, Storage
Other Features
Patio And Porch Features
Covered, Patio
Lot Features
Landscaped, Level, Sprinklers In Front, Sprinklers In Rear
Subdivision Name
Central Addition To Brighton
Price History
| Date | Event | Price |
|---|---|---|
10/08/2026 Source: | Listed for Sale | $475,000 $207/sqft |

Getting Around 347 N 6th Avenue
Bike Score®

Somewhat Bikeable
48/100
Walk Score®

Somewhat Walkable
66/100
Transit Score®

Minimal Transit
24/100
Data provided by Redfin
Nearby Homes
Find Homes by Property Features in Brighton, CO

Based on information from REcolorado®, Inc.through Oct 09, 2026, 02:30PM. Not all properties were listed and/or closed by Company. This representation is based in whole or in part on content supplied by REcolorado®, Inc. REcolorado®, Inc. does not guarantee nor is it in any way responsible for its accuracy. Content maintained by REcolorado®, Inc. may not reflect all real estate activity in the market. Some IDX listings have been excluded from this website. Any use search of data on the website, other than by a consumer looking to purchase real estate, is prohibited. If Houzeo suspect “scraping” of the data has occurred, the suspicion and any evidence will be reported to the MLS. IDX information is provided exclusively for consumers' personal non-commercial use. It may not be used for any purpose other than to identify prospective properties consumers may be interested in purchasing. The data is deemed reliable but is not guaranteed by REcolorado®. The use of the IDX Data may be subject to an end user license agreement prescribed by REcolorado® as amended from time to time.
Based on information submitted to the MLS GRID as of Oct 09, 2026, 02:30PM. All data is obtained from various sources and may not have been verified by broker or MLS GRID. Supplied Open House information is subject to change without notice. All information should be independently reviewed and verified for accuracy. Properties may or may not be listed by the office/agent presenting the information. ©2026 REcolorado®, Inc. All Rights Reserved.
 Advertising Broker: Albert Gollas | Gollas and Company, Inc.