Realty Solution
Powered by 
- 3
- Overview
- Description
- Property Details
- Location
- HOA Management
- Facts & Features
- Getting Around
- Nearby Homes



Street View
Listed by: Jessica Angle-Davis (951) 797-3116 DRE #00458467 | 55+ REAL ESTATE INC (951) 797-3116
$435,000
Monthly Est:$2,165
 2 Beds
 2 Baths
2 full baths
 1,794sqft
347 Shining Rock, Beaumont, CA 92223
$435,000
$2,165/moEst:
Get Pre-Approved
Single Family Residence
Built in 2008
$321/mo HOA
4,356 sqft lot
$242/sq.ft
Description
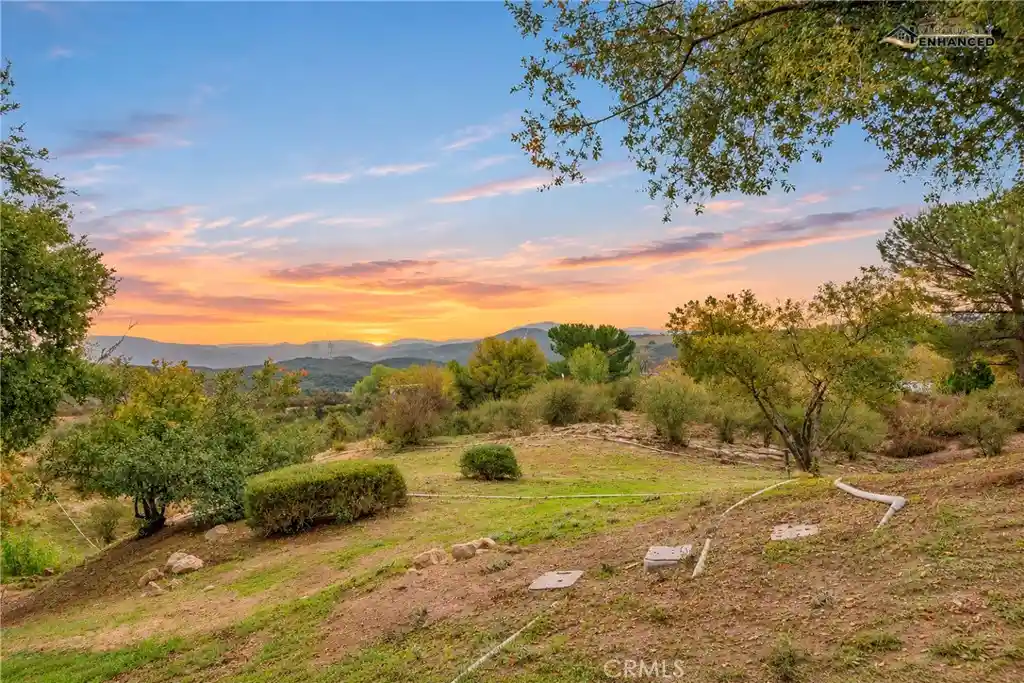
BEAUTIFUL VIEWS from this UPSCALE, IMMACULATE Home in Four Seasons, a Premier 55+ Active Adult Resort-Style Community. This Home (2, BR 2 BA + Den 1,794 Sq Ft) will suit the most Discerning Buyer and feels like a NEW HOME. It's been Impeccably Maintained, offering Breathtaking VIEWS (Lush Greenery & Vistas) - Features include: Attractive, Neutral Hard Surface Flooring; PRICEY CAMBRIA Quartz Counters in Baths & Kitchen; Plantation Shutters; REMODELED BATHROOMS; Fireplace with Custom Mantle; Ceiling Fans; Recessed Lighting with High Ceilings & a Great Natural Light Flow; Laundry Room with Storage (price includes Washer & Dryer); And a Spacious 'En Suite' Primary with a Walk-In Closet. The Private View Patio offers, a Custom Putting Green, and an AlumuWood Solid Patio Cover to Enjoy Beautiful Surroundings in all Seasons and all Weather. FOUR SEASONS is a Vibrant, 55+ Active-adult Community Designed to keep you as Engaged & Active as You Wish with 3 Clubhouses, an On-site Restaurant, a Beauty salon/Barber shop, a Massage & Facial salon, a Movie Theater, Billiards, Paddle Tennis and 3 State-of-the-Art Fitness Centers. Stay active outdoors with PICKLEBALL, Tennis, Shuffleboard, Horseshoes, and 3 Swimming Pools & Spas (including one indoor heated pool). Nature lovers will thrive with Miles of Picturesque Hiking Trails and a Dedicated Dog Park. Nestled against Ranch Lands, Hills & Vistas, with a Scenic Backdrop of two Mountain Ranges, Many Homes Feature Spectacular Views. Located at a Higher Elevation for a Cooler Climate to experience all Four Seasons, you are just 30 miles from Palm Springs or Redlands. Convenience is at your Doorstep: Close to Premier Shopping (World-famous Cabazon Outlets & Palm Springs), Dining, Casinos, and Medical Facilities (Directly across the street from Loma Linda University Medical Center). Come Form Lifelong Friendships in a Community Rich with Social Clubs and Activities!
- Houzeo last checked: 7 hours ago
- Listing updated: November 2, 2026 at 2:08 pm
- Source: California Regional MLS-CA | MLS#: IG26234837

Property Details
Status
Active
Type
Single Family Residence
No. of Stories
1
County
City
Neighborhood
--
Year Built
2008
HOA Fees
$321/mo
Finished Area
1,794 sqft
Lot Size
4,356 sqft lot
Basement Area
- sqft
MLS Name
California Regional MLS
MLS Number
IG26234837
MLS Status
Active
Days on Market
1
Cumulative Days on Market
1

Continue Your Journey in App
Find your dream home, receive real-time updates, and many more!
Continue Your Journey in App
Find your dream home, receive real-time updates, and many more!
Location
HOA Management
Four Seasons
HOA Fees
$321/ Monthly
Amenities
 Amenities and services may be covered by one or multiple associations and service providers.
 Gym
 Club House
 Tennis
 Security Gate
 Pool
 Park Playground
 Security Guard
 Game Room
Sports Court
Meeting Room
OutdoorCookingArea
PetRestrictions
FirePit
BilliardRoom
Management
Barbecue
PetsAllowed
RecreationRoom
Disclaimer: Amenities are based on third-party information and may vary; buyers must independently verify all amenities, as information is deemed reliable but not guaranteed.
Facts & Features
Rooms
Bedrooms & bathrooms
Bedrooms: 2
Bathrooms: 2
Interior
Sewer
Private Sewer
Appliances
Dryer, Washer
Interior Features
Ceiling Fans, Separate Formal Dining Room, Quartz Counters, Unfurnished, All Bedrooms Down, Attic, Entrance Foyer, Primary Suite, Walk In Closets
Cooling
Central Air
Flooring
Tile, Vinyl
Heating
Central
Construction
Year Built
Year Built: 2008
Home type
Single Family Residence
Foundation Details
Slab
Property Condition
Turnkey
Utilities & Energy
Water Source
Public
Utilities
Cable Connected, Electricity Connected, Natural Gas Connected, Sewer Connected, Water Connected
Pool Features
Community, Association
Fireplace Features
Living Room
Security Features
Gated With Guard, Gated Community, Gated With Attendant, Resident Manager, Security Guard
Laundry Features
Washer Hookup, Laundry Room
Association Amenities
Bocce Court, Billiard Room, Clubhouse, Controlled Access, Dog Park, Fitness Center, Fire Pit, Game Room, Meeting Room, Management, Meeting Banquet Party Room, Outdoor Cooking Area, Other Courts, Barbecue, Paddle Tennis, Pickleball, Pool, Pet Restrictions, Pets Allowed, Recreation Room, Guard
Other Features
Patio And Porch Features
Patio
Disclosures
Covenants Restrictions Disclosure, Hoa Disclosure, Pet Restrictions
Subdivision Name
Four Seasons At Beaumont
Community Features
Curbs, Dog Park, Hiking, Storm Drains, Street Lights, Sidewalks, Gated, Pool
Lot Features
Landscaped, Sprinkler System
Price History
| Date | Event | Price |
|---|---|---|
11/01/2026 Source: | Listed for Sale | $435,000 $242/sqft |

Nearby Homes
Find Homes by Property Features in Beaumont, CA
Nearby New Homes For Sale


Based on information from California Regional Multiple Listing Service, Inc. as of Nov 02, 2026, 02:15PM and /or other sources. All data, including all measurements and calculations of area, is obtained from various sources and has not been, and will not be, verified by broker or MLS. All information should be independently reviewed and verified for accuracy. Properties may or may not be listed by the office/agent presenting the information. Information being provided is for consumers’ personal, non-commercial use and may not be used for any purpose other than to identify prospective properties consumers may be interested in purchasing. This website may not include listings or property addresses of sellers who have directed their listing brokers to withhold their listing or their property address from display on the Internet. © 2026 California Regional Multiple Listing Service. All Rights Reserved.
 Advertising Broker: William Johnson DRE #01463271 | William Johnson Brokerage
