- Overview
- Description
- Property Details
- Location
- Facts & Features
- Getting Around
- Nearby Homes



$1,300,000
Monthly Est:$6,471
 4 Beds
 3 Baths
3 full baths
 3,004sqft
347 Vz County Road 3108, Edgewood, TX 75117
$1,300,000
$6,471/moEst:
Get Pre-Approved
Single Family Residence
Built in 2007
$-- HOA
19.95 acres lot
$433/sq.ft
Description
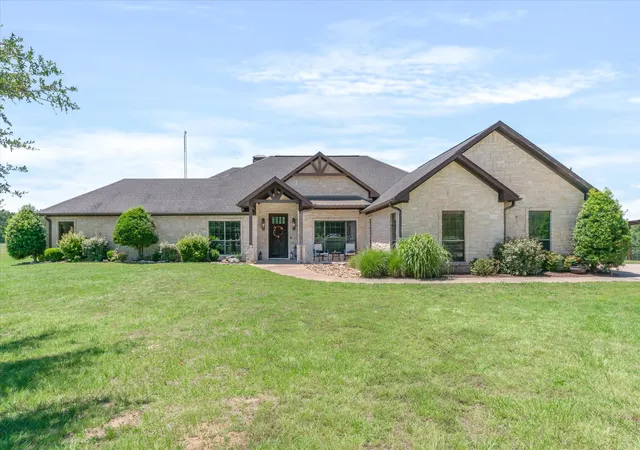
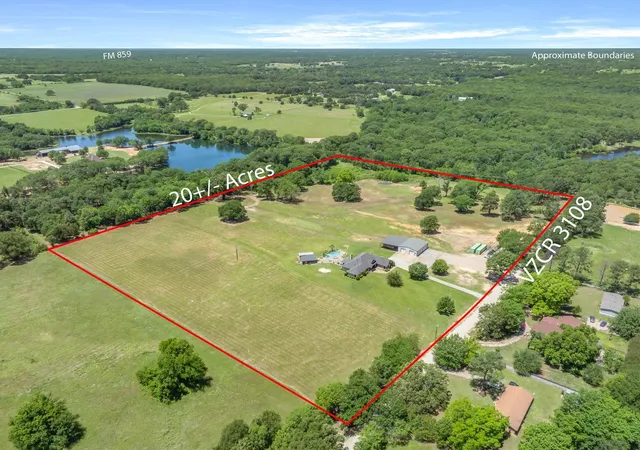
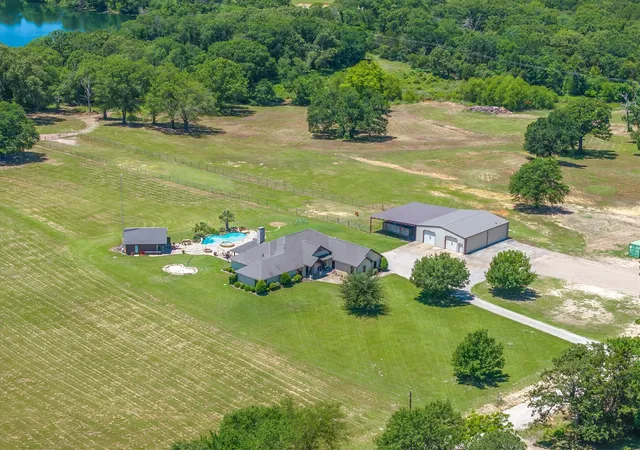
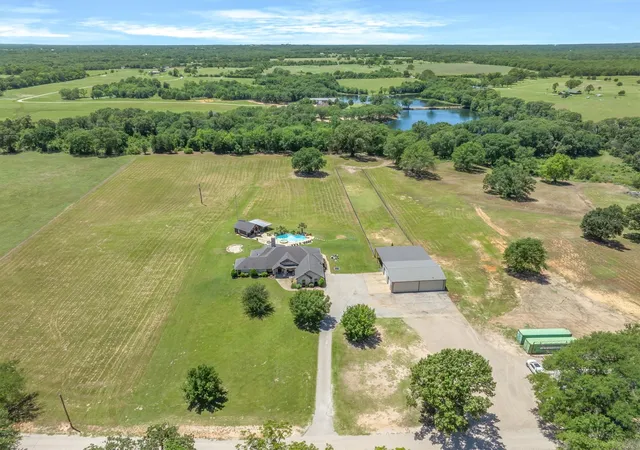
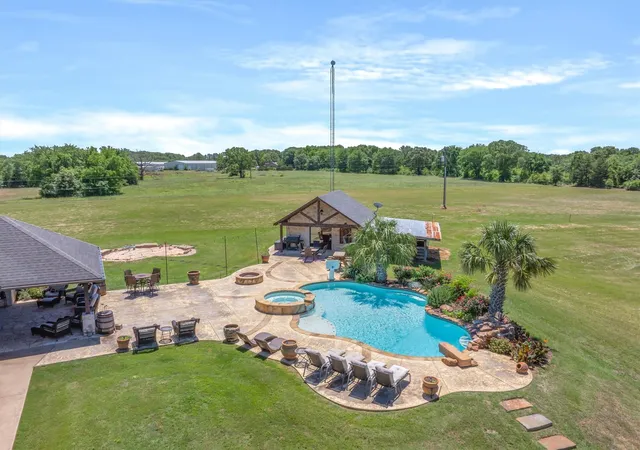
Experience refined country living at its finest with this breathtaking CUSTOM BUILT RANCH ESTATE set on 20 ROLLING ACRES in EDGEWOOD ISD! From the moment you arrive, the striking RATTLESNAKE STONE EXTERIOR and timeless craftsmanship set the tone for a property designed with both luxury and functionality in mind everywhere you look! Inside, this spacious 4 bedroom, 3 bathroom home showcases exceptional custom woodwork and stone accents throughout, creating a warm yet elegant atmosphere! The expansive open concept layout is perfect for entertaining, featuring a large chef’s kitchen with generous workspace, abundant cabinetry, and seamless flow into the main living area where the CUSTOM STONE FIREPLACE and windows overlooking your private pool await you! PLUS a dedicated in home office provides the ideal setup for working remotely or managing daily life with ease! The private primary suite is a true retreat, highlighted by a spa inspired bathroom with stunning slate surrounding the soaking tub and walk in shower. The oversized master closet offers a built in dresser for storage and exceptional organization space! Large secondary bedrooms, walk in closets, and thoughtful custom details throughout the home make every space both comfortable and functional where nothing was spared! Step outside and enjoy your own backyard paradise with a resort style custom pool featuring a tanning ledge perfect for relaxing on warm Texas days, while the separate POOL HOUSE offers endless flexibility as a game room, entertaining space, guest retreat, private office or income producer! For those needing room for hobbies, equipment, or business operations, the impressive 40x50 shop provides outstanding storage and workspace options with an additional 40x50 lean to! The surrounding acreage offers privacy, wide open views, and the peaceful ranch lifestyle you’ve been searching for all while enjoying the convenience and luxury of a truly custom home!
- Houzeo last checked: 9 hours ago
- Listing updated: May 16, 2026 at 12:11 am
- Listing Provided by: Kaedon Kesterson , Jamie Wallis | RE/MAX Landmark Edgewood (903) 385-5054
- Source: NTREIS MLS-TX | MLS#: 21271865

Property Details
Status
Active
Type
Single Family Residence
No. of Stories
1
County
City
Neighborhood
--
Year Built
2007
HOA Fees
-
Finished Area
3,004 sqft
Lot Size
19.95 acres lot
Basement Area
- sqft
MLS Name
NTREIS MLS
MLS Number
21271865
MLS Status
Active

Continue Your Journey in App
Find your dream home, receive real-time updates, and many more!
Download App
Continue Your Journey in App
Find your dream home, receive real-time updates, and many more!
Location
Facts & Features
Rooms
Bedrooms & bathrooms
Bedrooms: 4
Bathrooms: 3
LivingRoom
Level: First
Area: 1.00 Square Feet
Dimensions: 1 x 1
PrimaryBedroom
Level: First
Area: 1.00 Square Feet
Dimensions: 1 x 1
Interior
Flooring
Hardwood
Appliances
Double Oven, Dishwasher, Electric Cooktop, Tankless Water Heater
Interior Features
Chandelier, Decorative Designer Lighting Fixtures, Double Vanity, Eat In Kitchen, Granite Counters, High Speed Internet, Kitchen Island, Open Floorplan
Heating
Central, Electric
Exterior Features
Rain Gutters
Cooling
Central Air, Ceiling Fans, Electric
Sewer
Aerobic Septic
Construction
Year Built
Year Built: 2007
Home type
Single Family Residence
Foundation Details
Slab
Architectural Style
Traditional, Detached
Construction Materials
Rock, Stone
Roof
Composition
Utilities & Energy
Pool Features
Cabana, Diving Board, In Ground, Pool, Waterfall
Fireplace Features
Gas
Water Source
Community Coop
Parking Features
Covered, Driveway, Garage, Oversized
Laundry Features
Laundry In Utility Room
Utilities
Electricity Available, Septic Available, Water Available
Other Features
Disclosures
Accessory Dwelling Unit
Lot Features
Cleared, Pasture, Rolling Slope, Few Trees
Patio And Porch Features
Rear Porch, Covered
Subdivision Name
Abst: 897, Sur: F W Wrede
Price History
| Date | Event | Price |
|---|---|---|
05/15/2026 Source: | Listed for Sale | $1,300,000 $433/sqft |

Nearby Homes


Find Homes by Property Features in Edgewood, TX
Nearby New Homes For Sale

Based on information from the North Texas Real Estate Information Systems, Inc., through Oct 07, 2026, 06:00AM. Information is provided exclusively for consumers’ personal, non-commercial use. It may not be used for any purpose other than to identify prospective properties consumers may be interested in purchasing. Data is deemed reliable but is not guaranteed accurate. This website may not include listings or property addresses of sellers who have directed their listing brokers to withhold their listing or their property address from display on the Internet. ©2026 North Texas Real Estate Information Systems, Inc. All Rights Reserved.
 Advertising Broker: Michelle Brecker | Pathway To Home Realty