- Overview
- Description
- Property Details
- Location
- Facts & Features
- Getting Around



$147,500
Monthly Est:$734
 1 Bed
 1 Bath
1 full bath
 970sqft
3470 Hwy 531, Dubberly, LA 71024
$147,500
$734/moEst:
Get Pre-Approved
Single Family Residence
Built in 1855
$-- HOA
1.1 acres lot
$152/sq.ft
Description
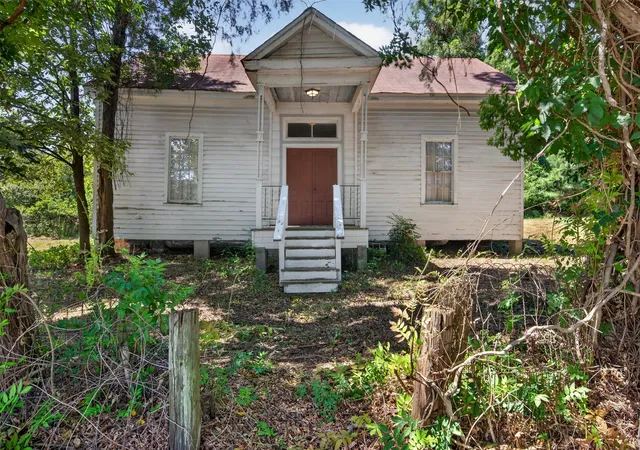
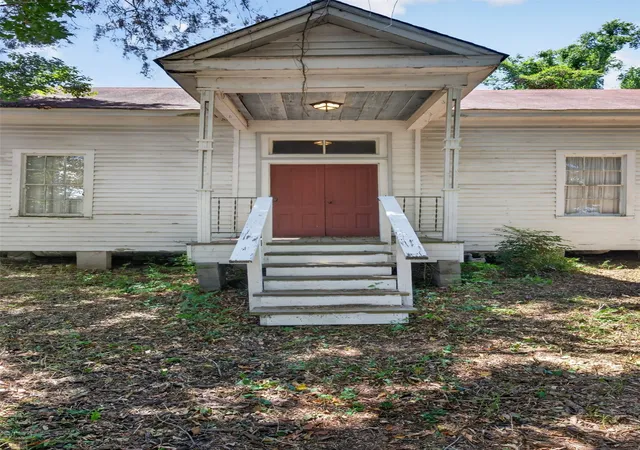
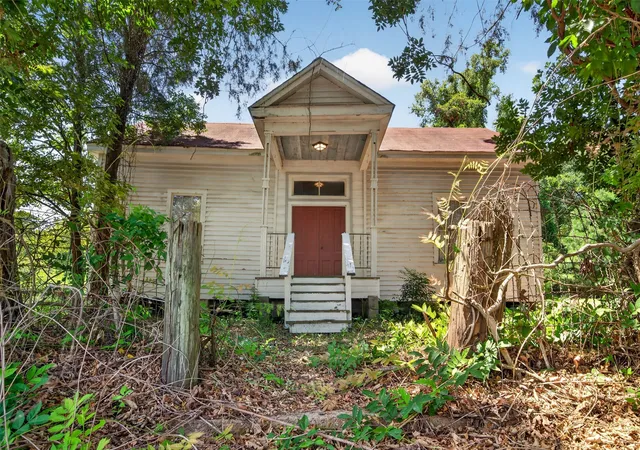
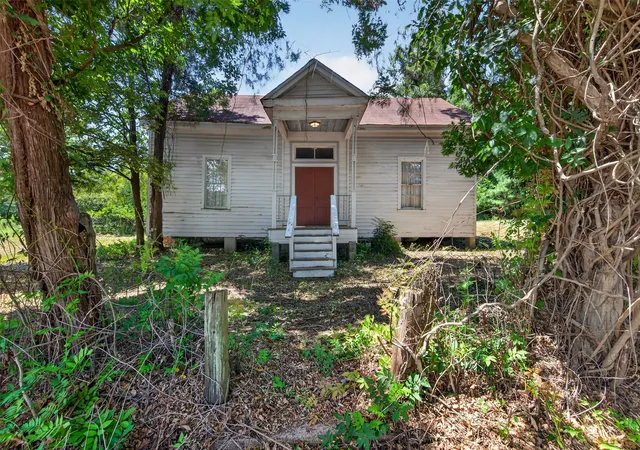
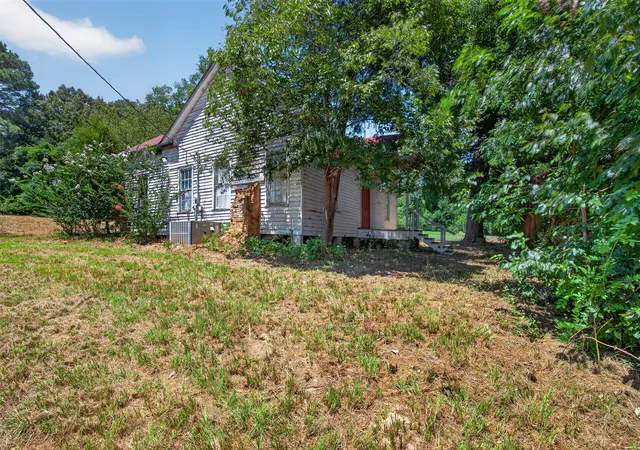
Historic 1855 Greek Revival town cottage believed to have been built by the carpenter who remodeled The Shadows House that same year. Originally a hall-and-parlor dogtrot, the center hall was enclosed with double doors and a kitchen extension added in the 1870s. Built from old-growth virgin Longleaf Pine timbers with square cut nails, the home features hand-planed walls, floors and ceilings and much of its original 170-year-old Greek Key trim and molding. Interior colors are historically inspired with small sections of original paint preserved. The home remained with one family from approximately 1900-1999 and did not have running water until after 2000. Since then, extensive improvements include new electrical wiring and fixtures, plumbing, central HVAC with blown-in attic insulation, kitchen, bathroom, sewer treatment plant and internet connection. For approximately 150 years the home had no indoor bathroom. The original outhouse still stands while the former bachelors' bedroom was converted into the current bath. The clawfoot tub came from a home office off Broadway. The original 1850s lot configuration remains intact with its narrow, deep layout historically designed to provide pasture for horses. The property includes a fruit orchard, carport, and storage building. The home could potentially be expanded by adding a second story above the kitchen and utilizing the attic. A rare opportunity to own and continue preserving a remarkable piece of Louisiana history. Antique furnishings do not convey unless otherwise agreed. Additional restoration and repairs are needed. Property is being sold strictly AS IS.
- Houzeo last checked: 13 minutes ago
- Listing updated: October 28, 2026 at 10:15 am
- Listing Provided by: Francesca McLelland (318) 423-8715 | Carey Real Estate LLC (318) 377-5115
- Source: NTREIS MLS-TX | MLS#: 21363760

Property Details
Status
Active
Type
Single Family Residence
No. of Stories
1
County
City
Neighborhood
--
Year Built
1855
HOA Fees
-
Finished Area
970 sqft
Lot Size
1.1 acres lot
Basement Area
- sqft
MLS Name
NTREIS MLS
MLS Number
21363760
MLS Status
Active
Cumulative Days on Market
70

Continue Your Journey in App
Find your dream home, receive real-time updates, and many more!
Continue Your Journey in App
Find your dream home, receive real-time updates, and many more!
Location
Facts & Features
Rooms
Bedrooms & bathrooms
Bedroom: 1
Bathroom: 1
Sunroom
Level: First
Area: 0.00 Square Feet
Dimensions: 0 x 0
LivingRoom
Level: First
Area: 0.00 Square Feet
Dimensions: 0 x 0
FullBath
Level: First
Area: 0.00 Square Feet
Dimensions: 0 x 0
PrimaryBedroom
Level: First
Area: 0.00 Square Feet
Dimensions: 0 x 0
Interior
Appliances
Dishwasher, Electric Range, Electric Water Heater
Heating
Electric
Cooling
Electric
Interior Features
Eat In Kitchen
Flooring
Wood
Sewer
Private Sewer
Construction
Year Built
Year Built: 1855
Home type
Single Family Residence
Property Condition
Resale
Construction Materials
Wood Siding
Architectural Style
Early American, Detached
Foundation Details
Pillar Post Pier
Utilities & Energy
Parking Features
Detached Carport
Utilities
Sewer Available, Water Available
Pool Features
None
Fireplace Features
Decorative, See Remarks
Water Source
Public
Other Features
Subdivision Name
Dubberly Of
Price History
| Date | Event | Price |
|---|---|---|
09/02/2026 Source: | Price Increased | $159,000 +7.80% $164/sqft |
08/19/2026 Source: | Price Decreased | $147,500 -10.55% $152/sqft |
08/19/2026 Source: | Listed for Sale | $164,900 $170/sqft |

Find Homes by Property Features in Dubberly, LA

Based on information from the North Texas Real Estate Information Systems, Inc., through Nov 04, 2026, 12:15AM. Information is provided exclusively for consumers’ personal, non-commercial use. It may not be used for any purpose other than to identify prospective properties consumers may be interested in purchasing. Data is deemed reliable but is not guaranteed accurate. This website may not include listings or property addresses of sellers who have directed their listing brokers to withhold their listing or their property address from display on the Internet. ©2026 North Texas Real Estate Information Systems, Inc. All Rights Reserved.
 Advertising Broker: Michelle Brecker | Pathway To Home Realty
